View all 33 photos
3
Bedrooms
2
Bathrooms
1,448
Sq ft
1970
Year built
$2,733
Property tax (2026)
$490
Condo / HOA fee /mo
1
Garage
$424,000
103, 1305 Glenmore Trail SW, Calgary T2V 4Y8
Kelvin GroveActiveMLS® A2332170· 25 days on market
CalgaryListings Insight
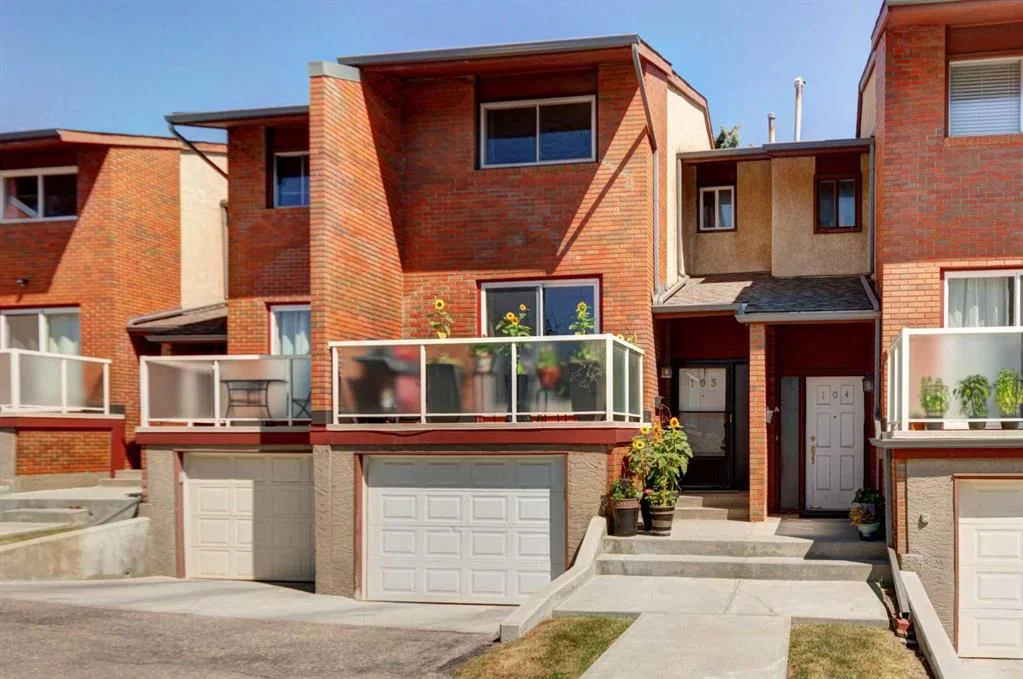
Set in Kelvin Grove, 103, 1305 Glenmore Trail SW is a 3-bedroom home built in 1970, offering 2 bathrooms and 1,448 sq ft of living space above grade. This home also offers a fully finished basement, a single attached garage, and hardwood flooring. Condo fees are approximately $490/month, including parking. For townhomes, review condo fees or HOA fees, exterior maintenance responsibilities, parking, pet rules, and resale fit. If rental income is part of the plan, verify suite legality, permits, insurance, lender treatment, and current lease details before removing conditions. MLS® A2332170.
Set in Kelvin Grove, 103, 1305 Glenmore Trail SW is a 3-bedroom home built in 1970, offering 2 bathrooms and 1,448 sq ft of living space above grade. This home also offers a fully finished basement, a single attached garage, and hardwood flooring. Condo fees are approximately $490/month, including parking. For townhomes, review condo fees or HOA fees, exterior maintenance responsibilities, parking, pet rules, and resale fit. If rental income is part of the plan, verify suite legality, permits, insurance, lender treatment, and current lease details before removing conditions. MLS® A2332170.
Want to see this home?
Tour this home in person with a CalgaryListings REALTOR® and get straight answers before you decide.
Ask a Question About This ListingCalgary Listings Group · eXp RealtyHomeowners · Free & InstantThinking of selling?Curious what your own home could be worth? Get an instant, no-obligation estimate based on current market data.
Get an Instant Home Evaluation →About this property
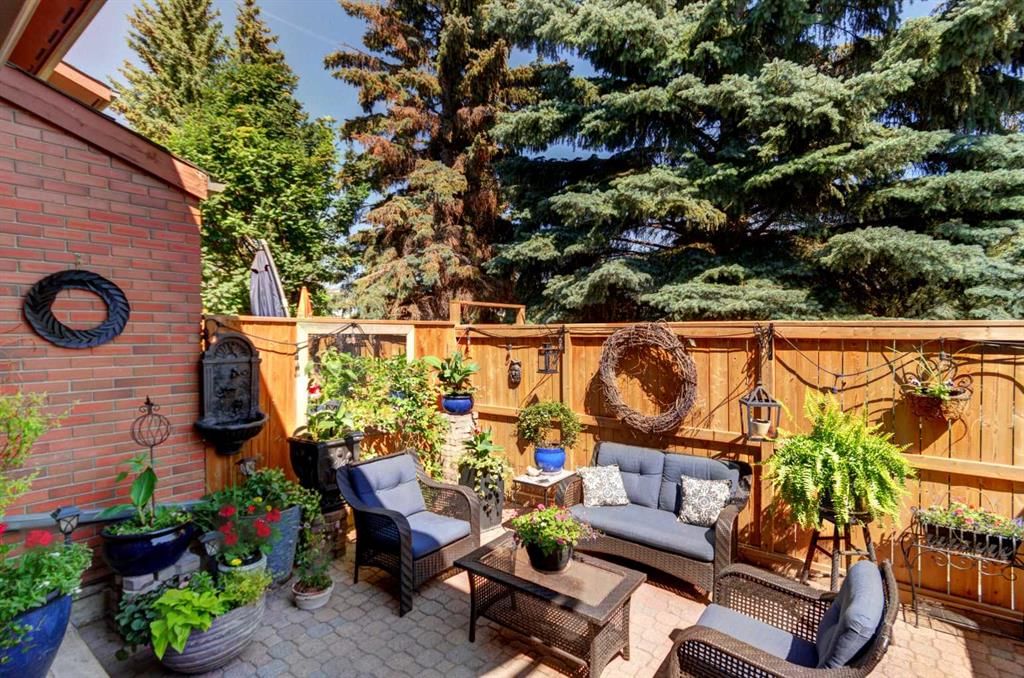
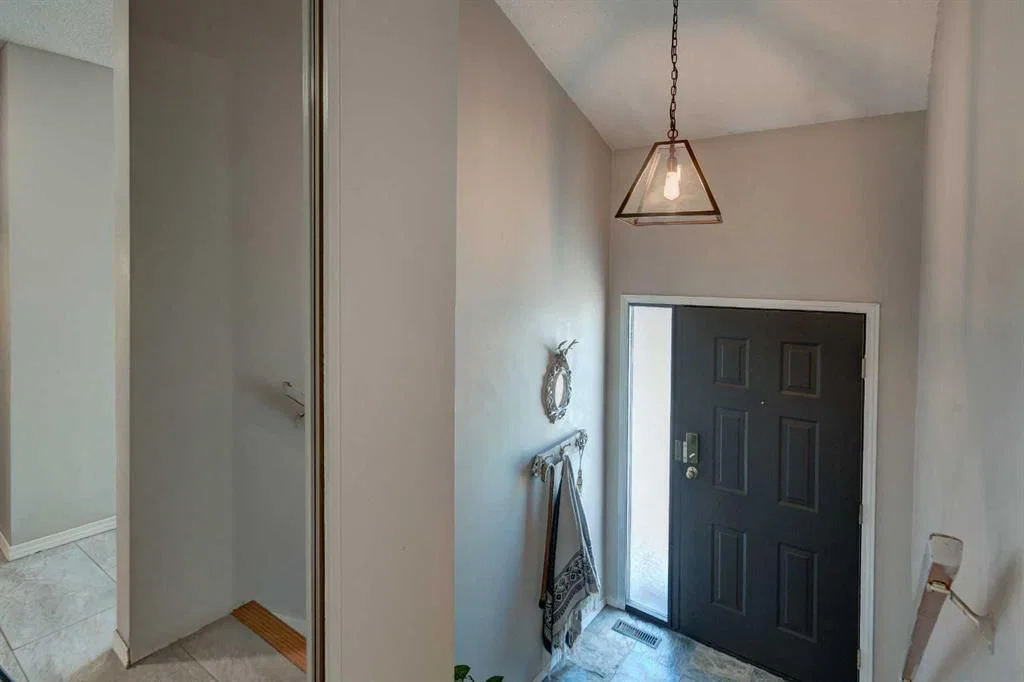
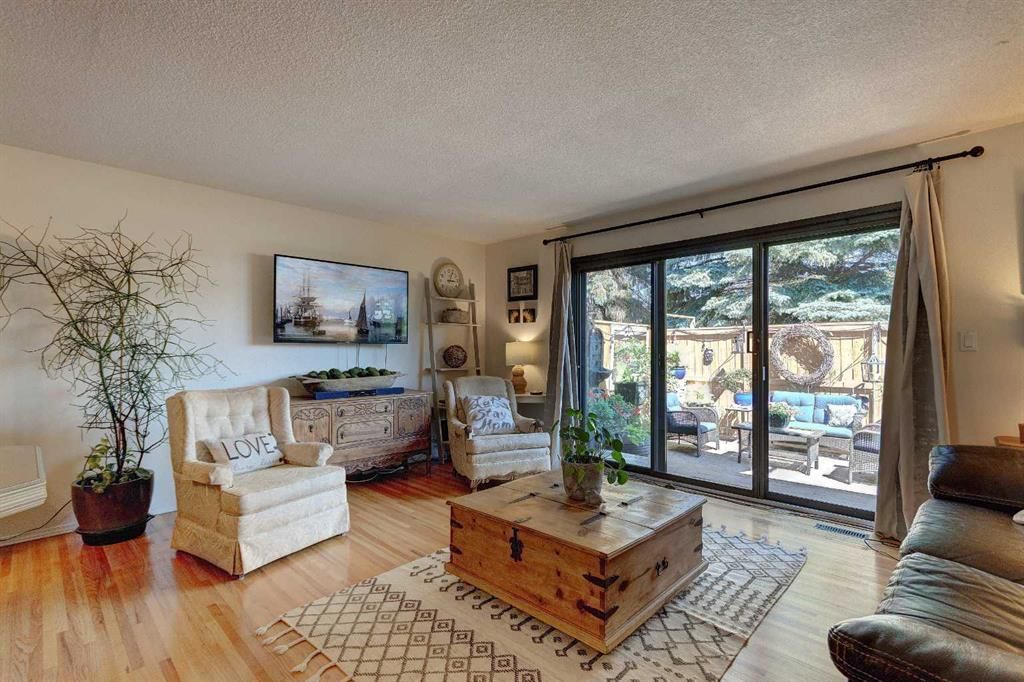
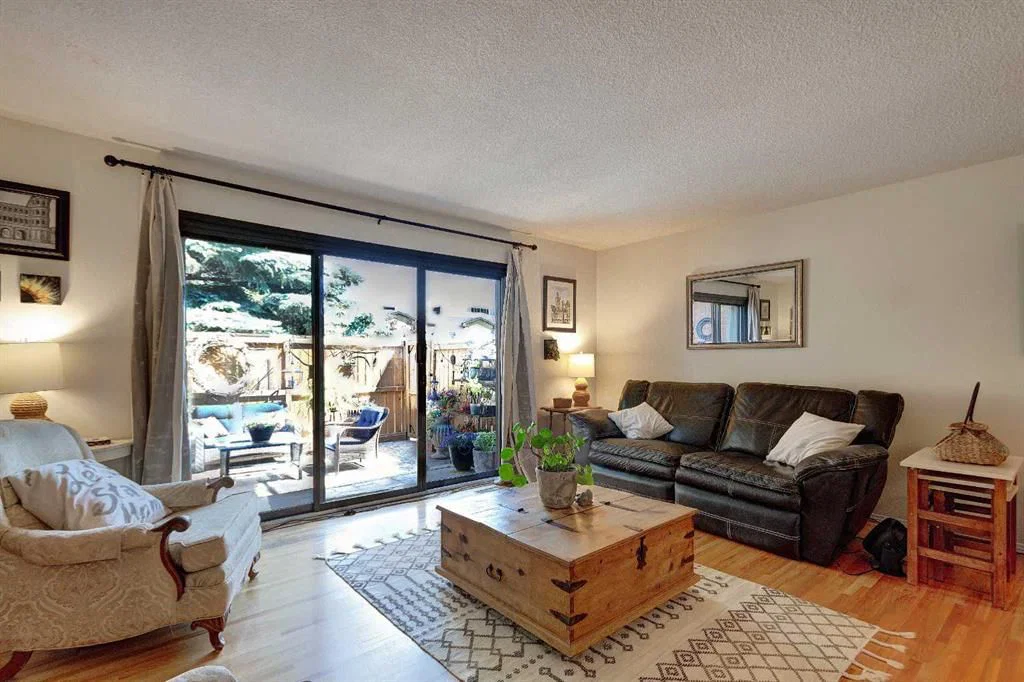
Looking for a large town home with a private oasis of outdoor space? You’ve found it with this spacious & beautifully upgraded townhouse in the desirable community of Kelvin Grove, offering an unbeatable inner-city location with quick access to downtown via both Glenmore Trail & Elbow Drive. With over three levels of thoughtfully designed living space, this home combines comfort, functionality, & low-maintenance living. The bright main floor features rich hardwood flooring complemented by heated tile throughout, creating a warm & inviting space. The upgraded island kitchen offers an eating bar, stone backsplash, abundant counter space, & plenty of storage, making it ideal for both everyday living & entertaining. The generous dining & living rooms provide plenty of space to gather, while sliding glass doors lead to the oversized east-facing patio—perfect for enjoying your morning coffee or relaxing outdoors in the beautifully landscaped private courtyard with paver stone patio. Upstairs, the oversized primary bedroom features hardwood flooring, a walk-in closet, & plenty of room for a king-sized bedroom suite. A second spacious bedroom, also with hardwood flooring, is ideal for guests, a roommate, or a home office. The fully finished basement adds valuable living space with a media room, laundry area, & exceptional storage. Upgrades include: Furnace (2017), windows (2015), Fridge, Dishwasher & Wall Oven (2021) & renovated bathroom in 2015 (approx. $25,000). With no carpet throughout the home, a single attached garage, second exterior parking stall & an excellent location close to shopping, restaurants, transit, and parks, this move-in ready townhouse offers the perfect blend of space, convenience, & easy living. You’ll love living here!!!
Property Taxes
$2,733/yr (2026)
Condo / HOA Fee
$490.06/mo
Listing Information
MLS® NumberA2332170
StatusActive
List Price$424, 000
Days on Market25 days
OccupancyOwner
Property Details
Property TypeRow/Townhouse
Architectural Style2 Storey
ZoningM-C1 d42
Above-Grade Sq Ft1, 448 sq ft
Year Built1970
Bedrooms3
Full Bathrooms2
Total Bathrooms2
Parking TypeSingle Garage Attached
Interior
BasementFull, Finished, None
FlooringCeramic Tile, Hardwood
Fireplaces0
HeatingForced Air
Air ConditioningNone
Exterior & Parking
ExteriorBrick, Stucco, Wood Frame
RoofAsphalt Shingle
FoundationPoured Concrete
Garage Spaces1
Total Parking2
Parking TypeSingle Garage Attached
Patio / DeckPatio
Site & Lot
Lot FeaturesLandscaped
Legal Description7911288;3
Inclusions
Built-In Oven,Dishwasher,Dryer,Electric Cooktop,Garage Control(s),Microwave,Refrigerator,Washer
Condo Details
Unit Number103
Monthly Condo Fee$490.06/mo
Fee IncludesParking
Parking TypeSingle Garage Attached
Pet PolicyRestrictions
Building AmenitiesDog Run · Trash · Visitor Parking
Room Dimensions
Main Level
Dining Room11`8" × 9`5"
Living Room17`3" × 17`3"
Kitchen13`5" × 11`6"
3pc Bathroom
Second Level
Bedroom - Primary17`3" × 17`2"
Bedroom13`5" × 11`7"
4pc Bathroom
Bedroom12`7" × 10`4"
Property History
No previous MLS® listings on record for this property — this appears to be its first time offered. Want to know how often homes nearby change hands? Ask our team.
What did similar homes here actually sell for?
CalgaryListings Group clients see recent sold prices and sale-to-list ratios for homes just like this one — plus smart matches and one-tap showing requests. Free with your client portal account.