View all 40 photos
2
Bedrooms
1
Bathrooms
1,189
Sq ft
1978
Year built
$1,775
Property tax (2026)
$443
Condo / HOA fee /mo
$259,900
7, 3800 Fonda Way SE, Calgary T2A 6G2
Forest HeightsActiveMLS® A2332169· 33 days on market
CalgaryListings Insight
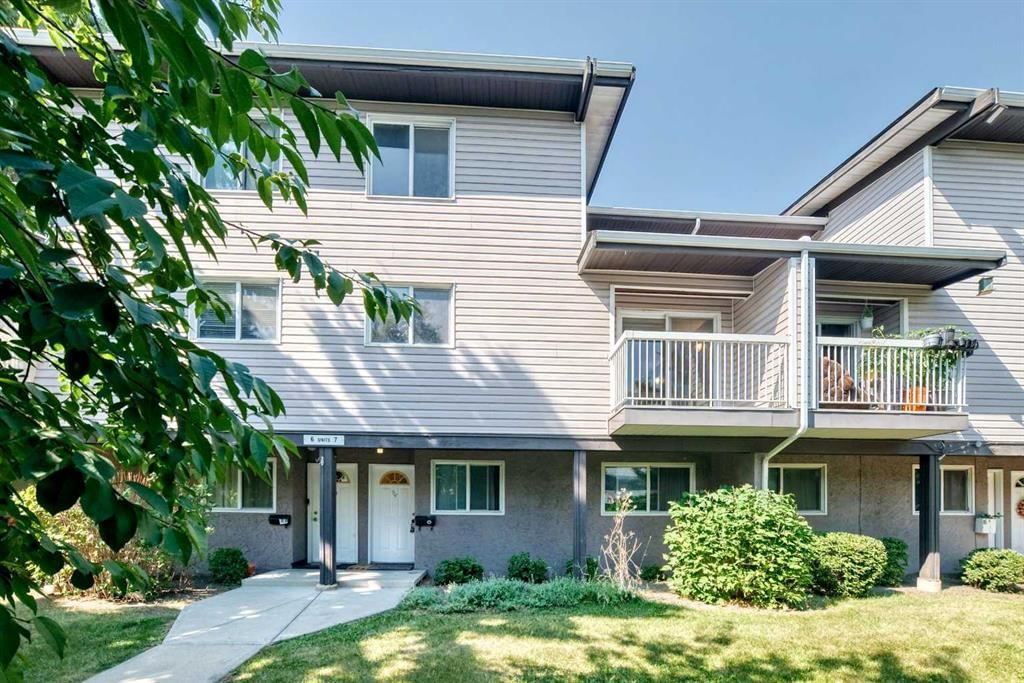
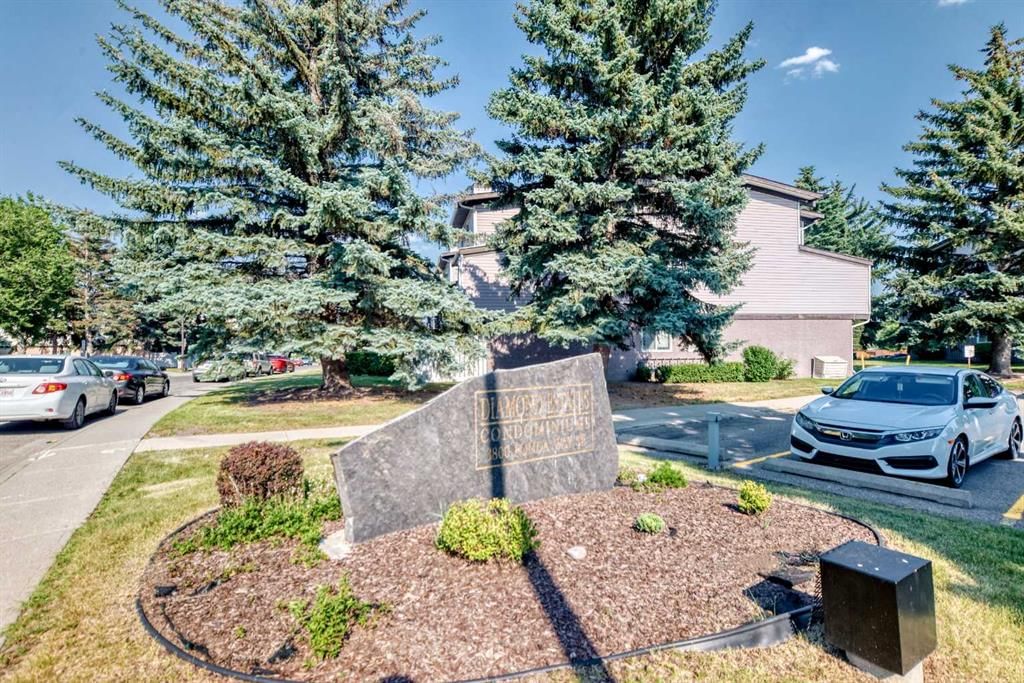
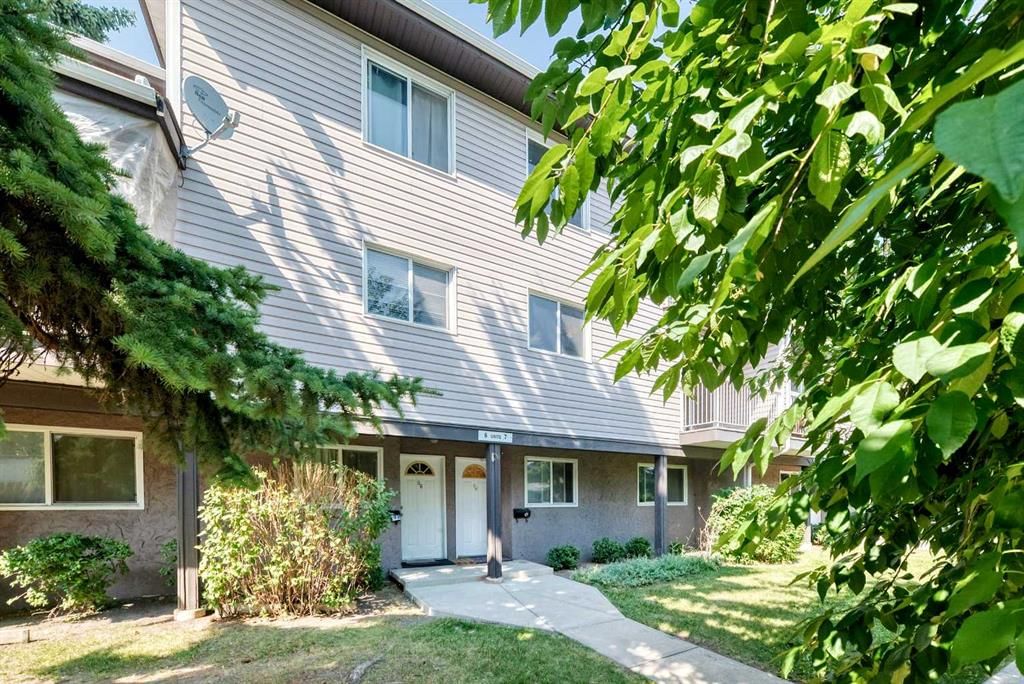
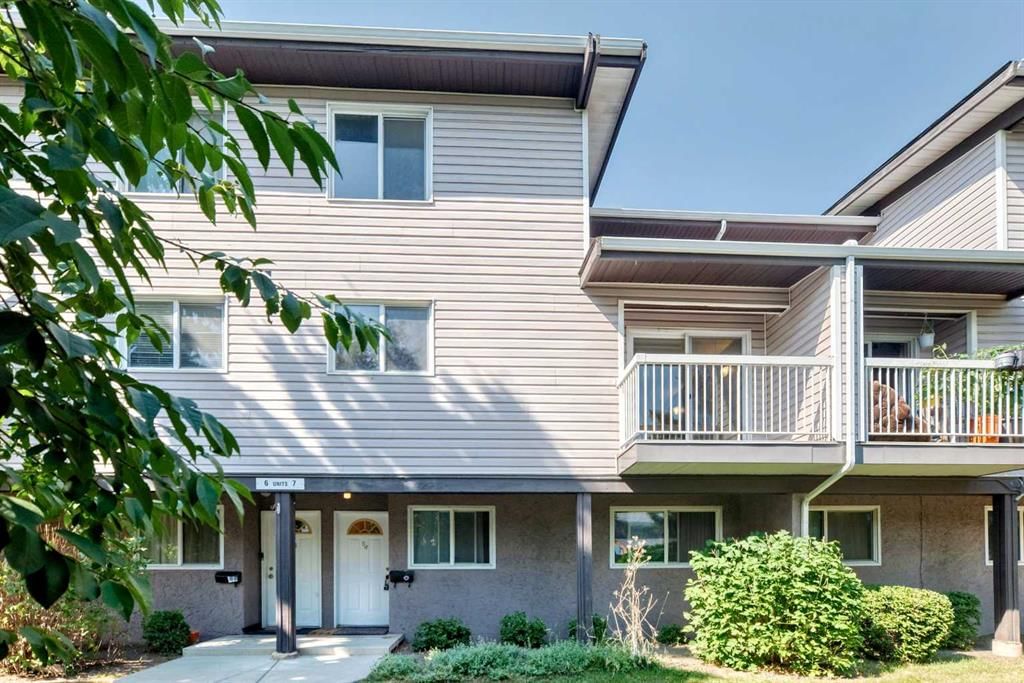
Set in Forest Heights, 7, 3800 Fonda Way SE is a 2-bedroom home built in 1978, offering 1 bathroom and 1,189 sq ft of living space above grade. Notable features include vinyl plank flooring. Condo fees are approximately $443/month, including water. For townhomes, review condo fees or HOA fees, exterior maintenance responsibilities, parking, pet rules, and resale fit. MLS® A2332169.
Set in Forest Heights, 7, 3800 Fonda Way SE is a 2-bedroom home built in 1978, offering 1 bathroom and 1,189 sq ft of living space above grade. Notable features include vinyl plank flooring. Condo fees are approximately $443/month, including water. For townhomes, review condo fees or HOA fees, exterior maintenance responsibilities, parking, pet rules, and resale fit. MLS® A2332169.
Want to see this home?
Tour this home in person with a CalgaryListings REALTOR® and get straight answers before you decide.
Ask a Question About This ListingCalgary Listings Group · eXp RealtyHomeowners · Free & InstantThinking of selling?Curious what your own home could be worth? Get an instant, no-obligation estimate based on current market data.
Get an Instant Home Evaluation →About this property
OPEN HOUSE SUNDAY AUG 30 FROM 2-4PM******Fantastic location close to all amenities, including Marlborough Mall, Walmart, C-Train stations, numerous restaurants, parks, and schools. East Hills Shopping Centre, featuring Costco, Walmart, Marshalls, and many other retailers, is just a 10-minute drive away.
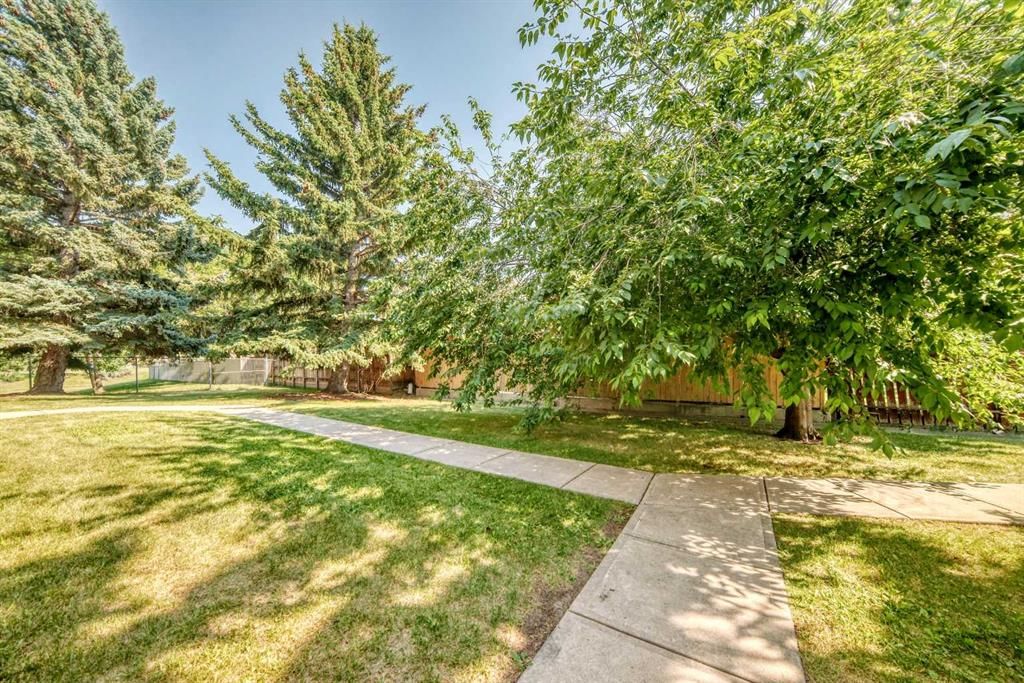
This beautifully renovated townhouse offers exceptional value with its stylish newer kitchen featuring white cabinetry, quartz countertops, an L-shaped island with a breakfast bar, and newer stainless steel appliances. Open-concept from the kitchen to the dining area, and living room. With the south facing windows the area has a bright and inviting living space. Sliding patio doors lead to a sunny south-facing deck overlooking a private common green space with mature trees and lush landscaping.
The main floor also includes a utility room with a newer furnace and hotwater tank as well there is a newer washer dryer and plenty of storage space. There is also a large closet on the main level for coats and shoes. Upstairs, you'll find two spacious bedrooms, including one with a walk-in closet, while the second offers generous closet space as well. There is a small storage room along with a renovated four-piece bathroom that completes the upper level.
Recent updates include newer vinyl plank flooring and fresh paint throughout, making this home truly move-in ready. The well-maintained complex offers plenty of visitor parking, and the unit includes one assigned parking stall (1C). Park for children steps away. This is an outstanding opportunity for first-time buyers, downsizers, or investors. A must-see property that is sure to impress!
Property Taxes
$1,775/yr (2026)
Condo / HOA Fee
$442.81/mo
Listing Information
MLS® NumberA2332169
StatusActive
List Price$259, 900
Days on Market33 days
OccupancyOwner
Property Details
Property TypeRow/Townhouse
Architectural Style2 Storey
ZoningM-C1 d75
Above-Grade Sq Ft1, 189 sq ft
Year Built1978
Bedrooms2
Full Bathrooms1
Total Bathrooms1
Parking TypeStall
Interior
BasementNone
FlooringCeramic Tile, Vinyl Plank
Fireplaces0
HeatingForced Air
Air ConditioningNone
Exterior & Parking
ExteriorVinyl Siding, Wood Frame
RoofAsphalt Shingle
FoundationPoured Concrete
Total Parking1
Parking TypeStall
Patio / DeckBalcony(s)
Site & Lot
Lot FeaturesLandscaped
Legal Description7811188;7
Inclusions
Dryer,Electric Stove,Range Hood,Refrigerator,Washer
Condo Details
Unit Number7
Monthly Condo Fee$442.81/mo
Fee IncludesWater
Parking TypeStall
Pet PolicyRestrictions, Cats OK, Dogs OK
Building AmenitiesVisitor Parking
Room Dimensions
Main Level
Living Room13`11" × 14`11"
Kitchen10`0" × 10`7"
Dining Room13`7" × 8`4"
Laundry11`3" × 5`6"
Upper Level
Bedroom - Primary13`7" × 12`5"
Bedroom11`7" × 9`5"
Walk-In Closet5`7" × 4`5"
4pc Bathroom9`1" × 4`11"
Office5`7" × 4`8"
Lower Level
Entrance6`1" × 3`2"
Property History
No previous MLS® listings on record for this property — this appears to be its first time offered. Want to know how often homes nearby change hands? Ask our team.
What did similar homes here actually sell for?
CalgaryListings Group clients see recent sold prices and sale-to-list ratios for homes just like this one — plus smart matches and one-tap showing requests. Free with your client portal account.