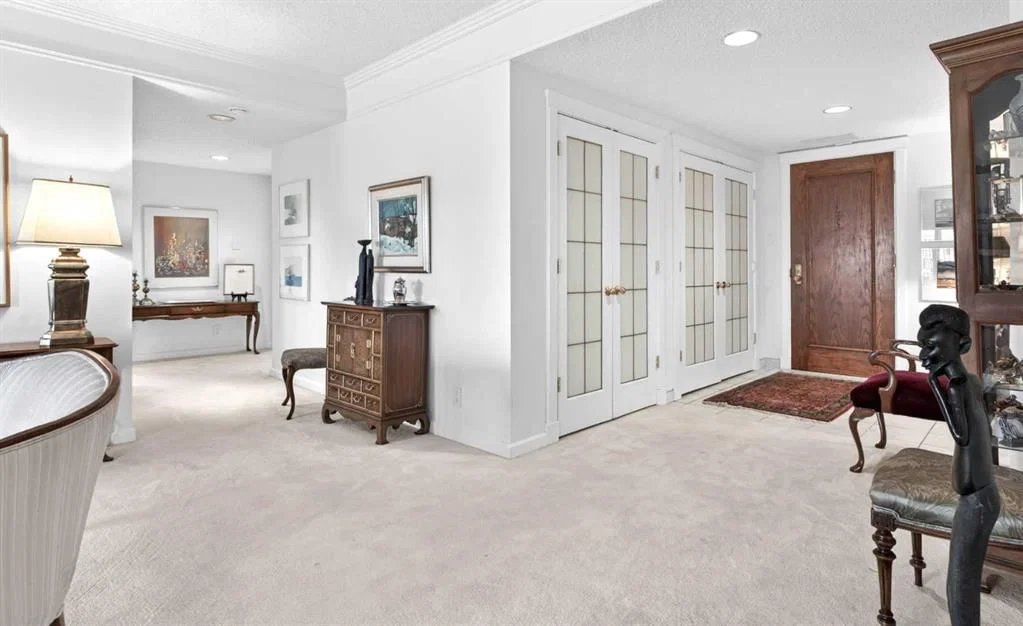
View all 28 photos
2
Bedrooms
2
Bathrooms
2,099
Sq ft
1980
Year built
$5,113
Property tax (2026)
$2,042
Condo / HOA fee /mo
2
Garage
$830,000
2030, 720 13 Avenue SW, Calgary T2R1M5
BeltlineActiveMLS® A2332166· 35 days on market
CalgaryListings Insight
Welcome to 2030, 720 13 Avenue SW — a 2-bedroom home built in 1980, featuring 2 bathrooms in the community of Beltline, with 2,099 sq ft of living space above grade. Standout details include a double garage, tile flooring, air conditioning, and a pool. Condo fees are approximately $2,042/month, including heat, water, and electricity. Before writing, ask about condo fees, reserve fund health, bylaws, insurance deductibles, and building history. If rental income is part of the plan, verify suite legality, permits, insurance, lender treatment, and current lease details before removing conditions. MLS® A2332166.
Welcome to 2030, 720 13 Avenue SW — a 2-bedroom home built in 1980, featuring 2 bathrooms in the community of Beltline, with 2,099 sq ft of living space above grade. Standout details include a double garage, tile flooring, air conditioning, and a pool. Condo fees are approximately $2,042/month, including heat, water, and electricity. Before writing, ask about condo fees, reserve fund health, bylaws, insurance deductibles, and building history. If rental income is part of the plan, verify suite legality, permits, insurance, lender treatment, and current lease details before removing conditions. MLS® A2332166.
Want to see this home?
Tour this home in person with a CalgaryListings REALTOR® and get straight answers before you decide.
Ask a Question About This ListingCalgary Listings Group · eXp RealtyHomeowners · Free & InstantThinking of selling?Curious what your own home could be worth? Get an instant, no-obligation estimate based on current market data.
Get an Instant Home Evaluation →About this property
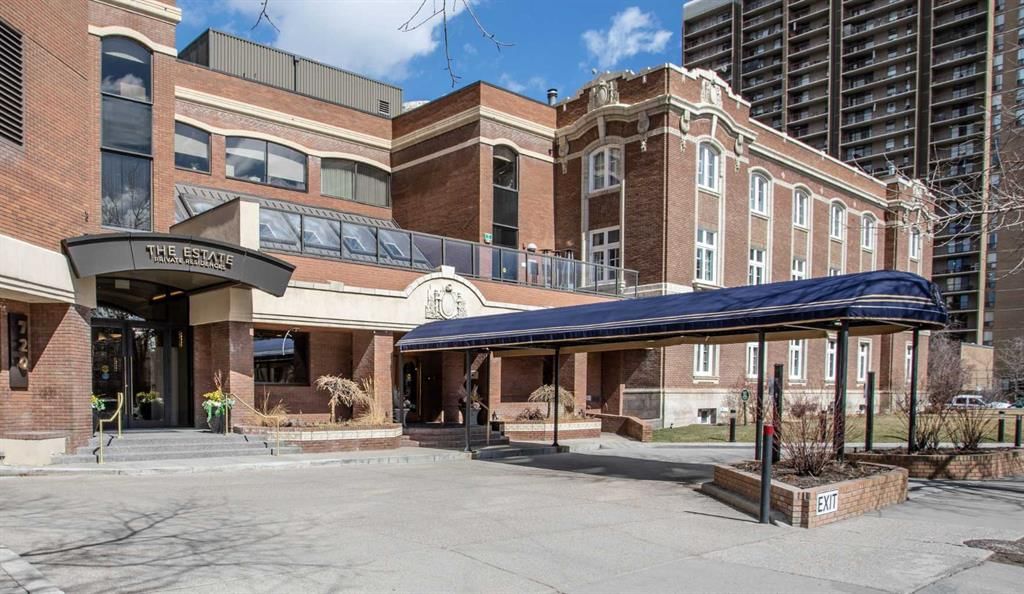
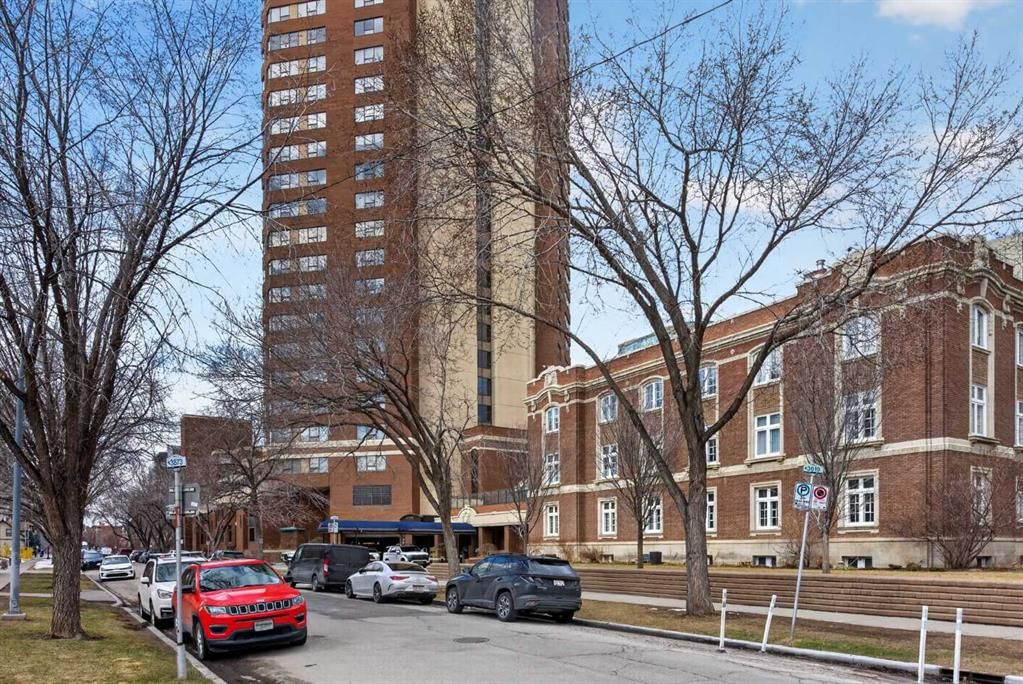
Welcome to an exceptional opportunity in the prestigious Ranchmen's Club Estates. Perched on the 20th floor, this expansive 2-bedroom residence offers nearly 2,100 sq. ft. of refined living space, complemented by spectacular downtown Calgary views. Designed with both comfort and sophistication in mind, this home features in-suite laundry, extensive custom built-ins, and beautifully updated bathrooms. The spacious primary retreat includes a spa-inspired steam shower, creating a private sanctuary for relaxation.
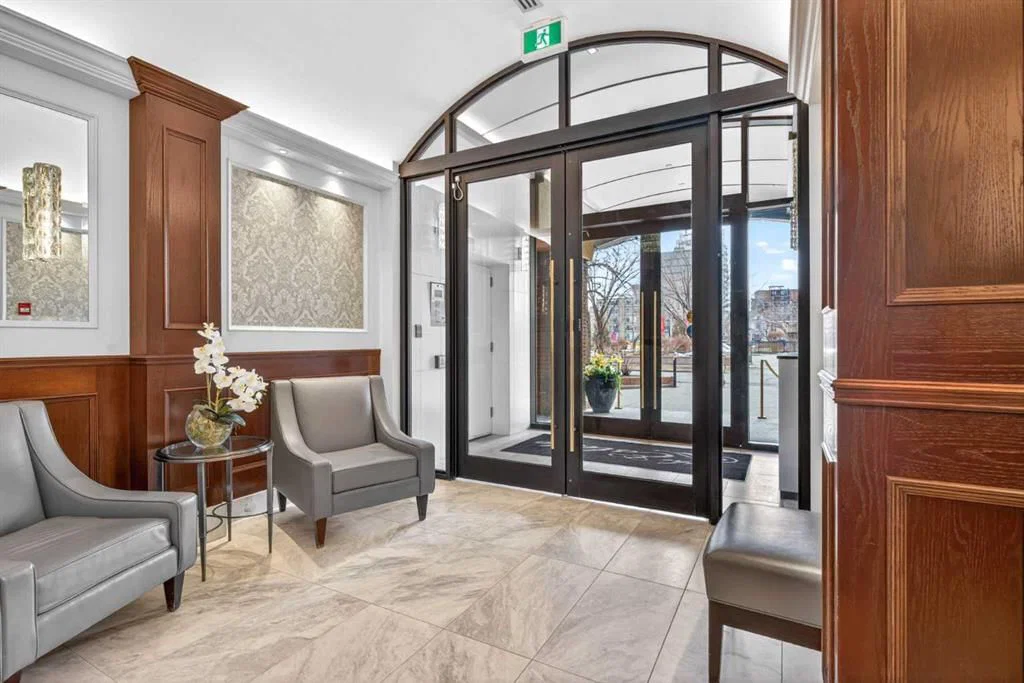
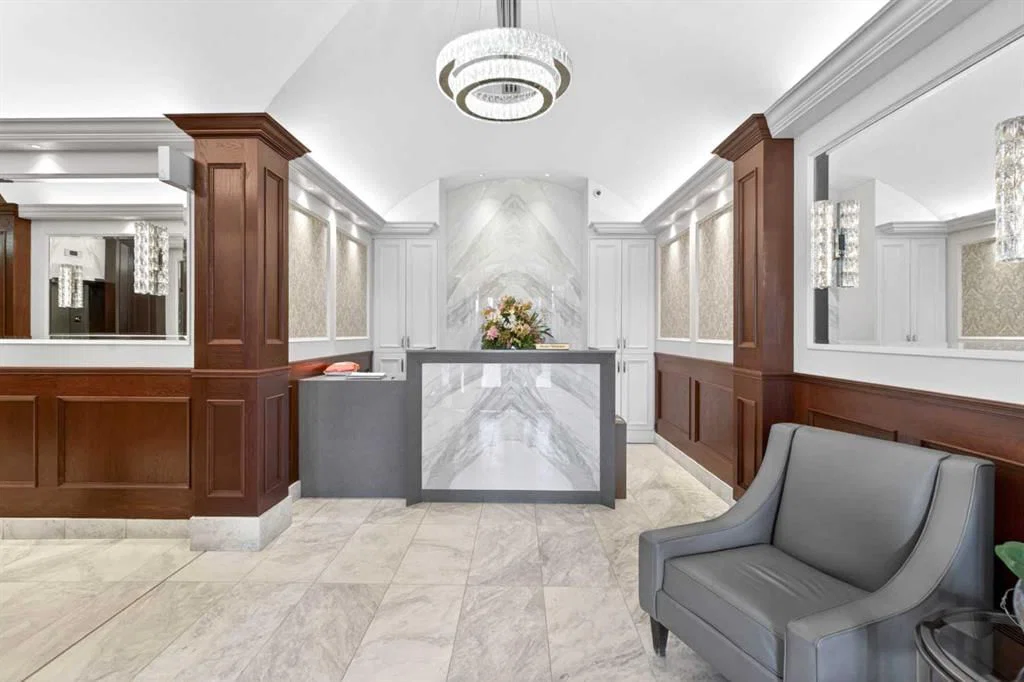
Residents enjoy an impressive collection of premium amenities, including a fitness centre, party room, 24-hour concierge service, and an expansive fifth-floor outdoor terrace complete with gas BBQs and generous seating areas for entertaining. The indoor saltwater pool is currently undergoing an extensive renovation and will soon reopen as a beautifully refreshed amenity, further enhancing the exceptional lifestyle offered at Ranchmen's Club Estates.
A significant value-added feature is the building's comprehensive window replacement program. The seller will pay the approximately $130,000 special assessment, allowing the new owner to enjoy this substantial capital improvement without assuming the cost. Scheduled for installation are premium Duxton fiberglass triple-pane windows featuring advanced UV-coated glazing with a subtle privacy tint for enhanced comfort, energy efficiency, and privacy. Opening windows will be replaced with modern top-hinged awning-style units that provide significantly improved ventilation while maintaining excellent weather protection. The new window system is expected to keep the home cooler in the summer, warmer in the winter, and substantially quieter by reducing exterior noise. Owners will also have the opportunity to choose either white or dark brown interior trim to complement their décor, while the building's exterior will be enhanced with an elegant dark brown finish.
Additional highlights include two secure underground parking stalls, providing convenience and peace of mind. Ideally located within walking distance of grocery stores, shopping, dining, and everyday amenities, including Canadian Tire, Save-On-Foods, Safeway, and the vibrant shops, cafés, restaurants, and pubs along 17 Avenue SW, this exceptional location offers the very best of inner-city living.
Luxury condominium living at its finest in one of Calgary's most established and sought-after addresses.
Property Taxes
$5,113/yr (2026)
Condo / HOA Fee
$2,041.96/mo
Listing Information
MLS® NumberA2332166
StatusActive
List Price$830, 000
Days on Market35 days
OccupancyVacant
Property Details
Property TypeApartment
Architectural StyleApartment-Single Level Unit
ZoningDC (pre 1P2007)
Above-Grade Sq Ft2, 099 sq ft
Year Built1980
Bedrooms2
Full Bathrooms2
Total Bathrooms2
Parking TypeAssigned, Parkade
Interior
BasementNone
FlooringCarpet, Ceramic Tile, Laminate
Fireplaces0
HeatingBaseboard, Natural Gas
Air ConditioningCentral Air
Exterior & Parking
ExteriorBrick, Concrete
FoundationPoured Concrete
Garage Spaces2
Total Parking2
Parking TypeAssigned, Parkade
Patio / DeckNone
PoolIn Ground, Pool/Spa Combo
Site & Lot
Legal Description8211330;68
Inclusions
Dishwasher,Electric Stove,Freezer,Garage Control(s),Garburator,Range Hood,Refrigerator,Washer/Dryer,Window Coverings
Condo Details
Unit Number2030
Monthly Condo Fee$2, 041.96/mo
Fee IncludesHeat · Water · Electricity
Unit ExposureN
Building Stories27 storeys
Parking TypeAssigned, Parkade
Pet PolicyRestrictions
Building AmenitiesElevator(s) · Fitness Center · Garbage Chute · Indoor Pool · Roof Deck · Spa/Hot Tub
Room Dimensions
Main Level
Foyer7`2" × 7`0"
Kitchen11`0" × 12`7"
Breakfast Nook8`0" × 12`0"
Dining Room14`11" × 12`4"
Living Room35`4" × 14`11"
Family Room16`2" × 18`10"
Bedroom - Primary19`9" × 15`9"
4pc Ensuite bath16`0" × 8`1"
Bedroom12`0" × 11`6"
3pc Bathroom9`6" × 6`4"
Laundry11`5" × 13`6"
Property History
2024-01-01
Listed at $000,000
Status
2024-01-01
Listed at $000,000
Status
2024-01-01
Listed at $000,000
Status
This property has been listed 2 times before — see each asking price, what happened, and any sold prices.
Takes 10 seconds · no spam · instant access
What did similar homes here actually sell for?
CalgaryListings Group clients see recent sold prices and sale-to-list ratios for homes just like this one — plus smart matches and one-tap showing requests. Free with your client portal account.