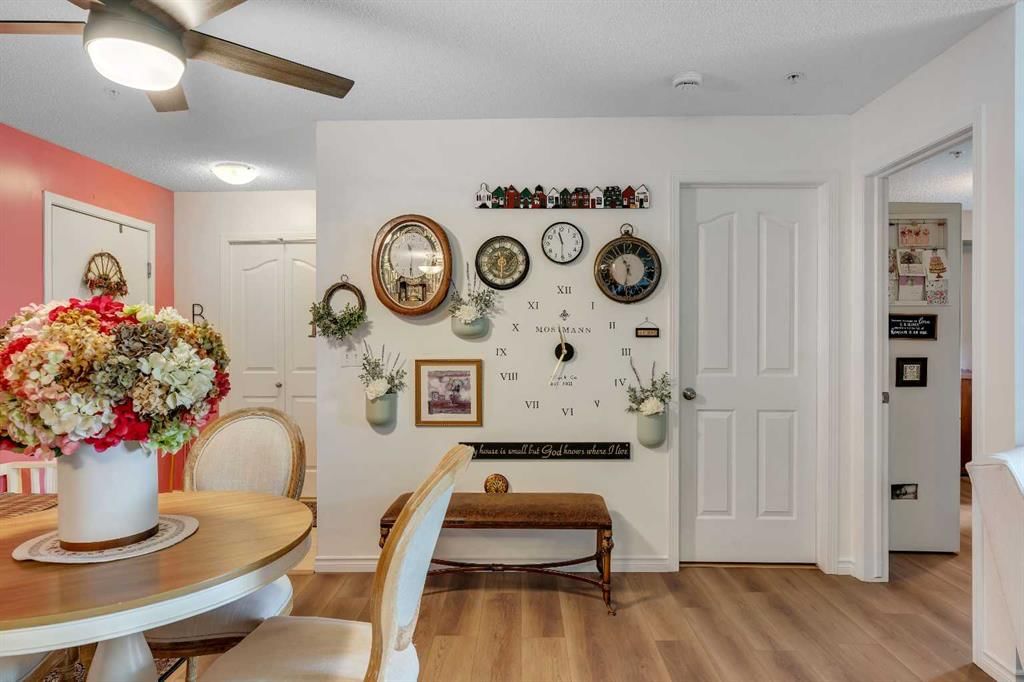
View all 50 photos
2
Bedrooms
2
Bathrooms
887
Sq ft
2006
Year built
$2,031
Property tax (2026)
$514
Condo / HOA fee /mo
$299,000
116, 428 Chaparral Ravine View SE, Calgary T2X 0A5
ChaparralActiveMLS® A2332057· 31 days on market
CalgaryListings Insight
This home at 116, 428 Chaparral Ravine View SE is a 2-bedroom home with 2 bathrooms. Built in 2006, it is located in the community of Chaparral and offers 887 sq ft of living space above grade. Highlights include vinyl plank flooring. Condo fees are approximately $514/month, including heat and water. Before writing, ask about condo fees, reserve fund health, bylaws, insurance deductibles, and building history. If rental income is part of the plan, verify suite legality, permits, insurance, lender treatment, and current lease details before removing conditions. MLS® A2332057.
This home at 116, 428 Chaparral Ravine View SE is a 2-bedroom home with 2 bathrooms. Built in 2006, it is located in the community of Chaparral and offers 887 sq ft of living space above grade. Highlights include vinyl plank flooring. Condo fees are approximately $514/month, including heat and water. Before writing, ask about condo fees, reserve fund health, bylaws, insurance deductibles, and building history. If rental income is part of the plan, verify suite legality, permits, insurance, lender treatment, and current lease details before removing conditions. MLS® A2332057.
Want to see this home?
Tour this home in person with a CalgaryListings REALTOR® and get straight answers before you decide.
Ask a Question About This ListingCalgary Listings Group · eXp RealtyHomeowners · Free & InstantThinking of selling?Curious what your own home could be worth? Get an instant, no-obligation estimate based on current market data.
Get an Instant Home Evaluation →About this property
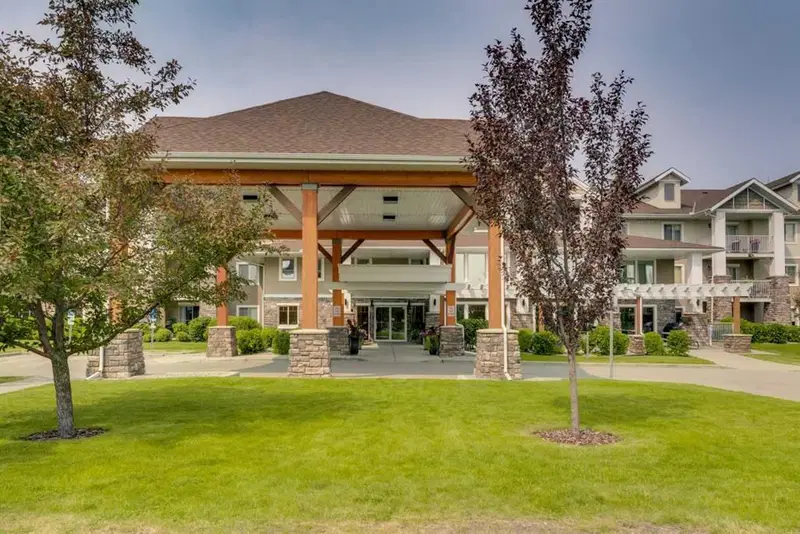
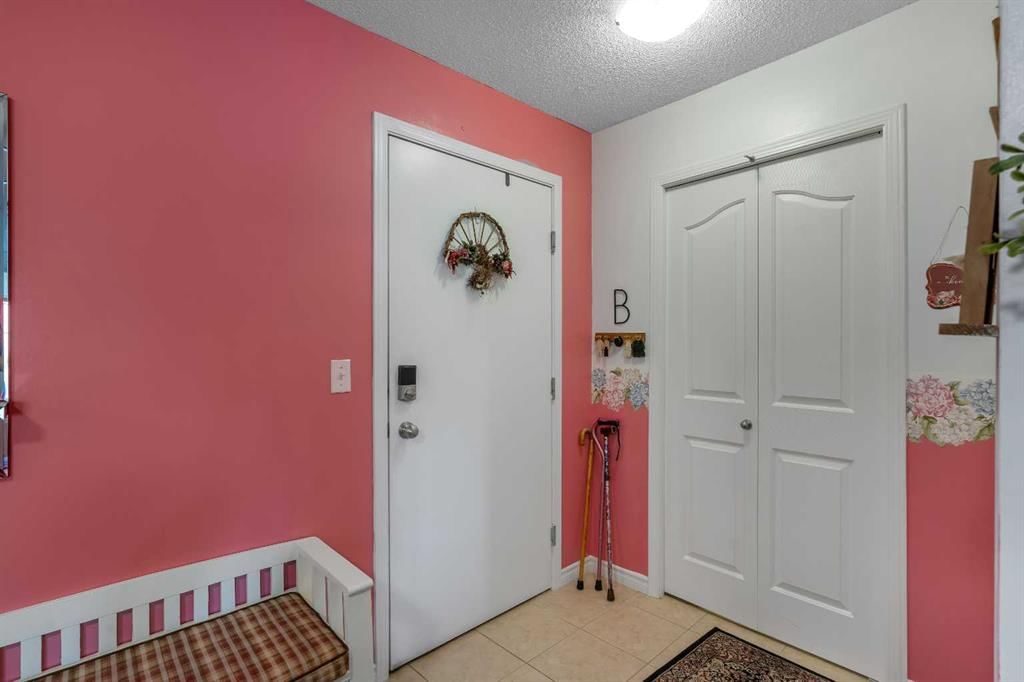
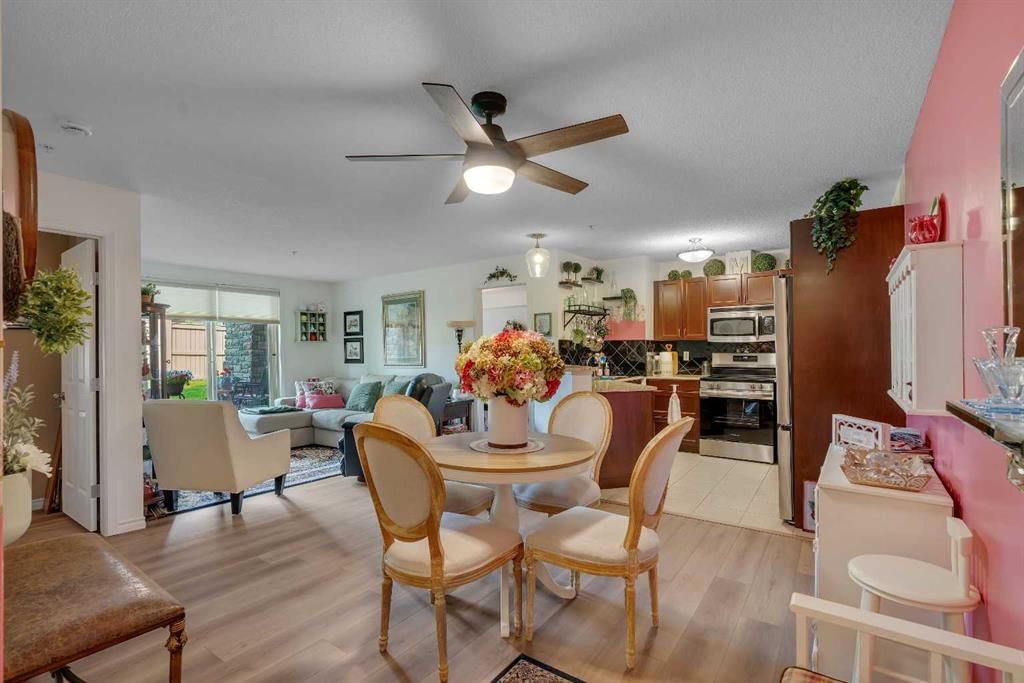
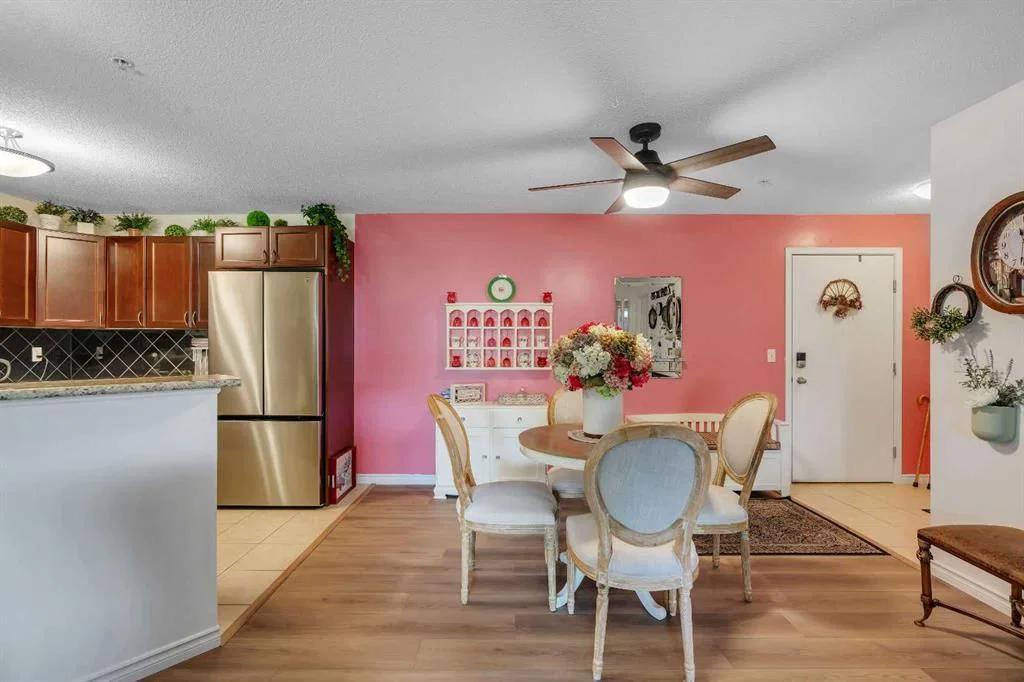
Welcome to one of Lake Chaparral's most desirable 45+ adult lifestyle communities, where comfort, convenience and community come together. This beautifully maintained main-floor condominium offers 886 sq. ft. of thoughtfully designed living space featuring two spacious bedrooms, two full bathrooms and the ideal layout for everyday living or entertaining. The bright, open-concept floor plan is enhanced by large west-facing windows that fill the home with natural afternoon sunshine while offering peaceful views of the beautifully landscaped green space. Step onto your private covered patio and enjoy a quiet setting perfect for morning coffee, evening relaxation or visiting with family and friends. The kitchen opens seamlessly to the dining and living areas, creating an inviting atmosphere for everyday living. Recent updates include attractive luxury vinyl plank flooring, stainless steel appliances and a brand-new electric range, allowing you to move in and enjoy immediately. The spacious primary bedroom features a walk-through closet and a private four-piece ensuite, while the second bedroom and full bathroom provide comfortable accommodation for guests, hobbies or a home office. Condo fees include all major utilities, providing exceptional value and predictable monthly living expenses. This exceptionally well-managed building offers an impressive selection of amenities including a fitness centre, library, social room with full kitchen, shuffleboard, workshop, outdoor patio and heated underground parking. As a resident, you'll also enjoy the year-round lifestyle of Lake Chaparral with private lake privileges, walking pathways, nearby shopping, restaurants, transit and quick access to Stoney Trail, Macleod Trail and the South Health Campus. One of the unique features of this building is its welcoming sense of community. An active volunteer board organizes a variety of optional social activities throughout the year, including bingo nights, coffee gatherings, games and seasonal events. Whether you enjoy participating and meeting your neighbours or simply appreciate the quiet comfort of your own home, you'll find the perfect balance of privacy and community whenever you choose. If you've been searching for a move-in-ready home that offers an outstanding lifestyle, exceptional amenities and one of Calgary's most sought-after adult communities, you've just found it.
Property Taxes
$2,031/yr (2026)
Condo / HOA Fee
$514/mo
Listing Information
MLS® NumberA2332057
StatusActive
List Price$299, 000
Days on Market31 days
OccupancyOwner
Property Details
Property TypeApartment
Architectural StyleApartment-Single Level Unit
ZoningM-1 d75
Above-Grade Sq Ft887 sq ft
Year Built2006
Bedrooms2
Full Bathrooms2
Total Bathrooms2
Parking TypeUnderground
Interior
FlooringVinyl Plank
Fireplaces0
HeatingBaseboard
Air ConditioningNone
Exterior & Parking
ExteriorStone, Vinyl Siding, Wood Frame
Total Parking1
Parking TypeUnderground
Patio / DeckPatio
Site & Lot
Legal Description0815344;133
Inclusions
Dishwasher,Dryer,Electric Stove,Microwave Hood Fan,Refrigerator,Washer,Window Coverings
Condo Details
Unit Number116
Monthly Condo Fee$514/mo
Fee IncludesHeat · Water
Unit ExposureW
Building Stories4 storeys
Parking TypeUnderground
Pet PolicyNo
Building AmenitiesElevator(s) · Fitness Center · Party Room · Visitor Parking · Workshop
Room Dimensions
Main Level
4pc Bathroom6`7" × 8`7"
4pc Ensuite bath7`10" × 4`11"
Bedroom10`6" × 12`4"
Dining Room10`5" × 11`8"
Kitchen9`11" × 8`10"
Laundry8`10" × 3`11"
Living Room16`6" × 15`1"
Bedroom - Primary15`2" × 10`8"
Property History
No previous MLS® listings on record for this property — this appears to be its first time offered. Want to know how often homes nearby change hands? Ask our team.
What did similar homes here actually sell for?
CalgaryListings Group clients see recent sold prices and sale-to-list ratios for homes just like this one — plus smart matches and one-tap showing requests. Free with your client portal account.