View all 28 photos
1
Bedrooms
1
Bathrooms
417
Sq ft
2016
Year built
$1,705
Property tax (2026)
$404
Condo / HOA fee /mo
$239,900
905, 30 Brentwood Common NW, Calgary T2L 2J9
BrentwoodActiveMLS® A2331934· 21 days on market
CalgaryListings Insight
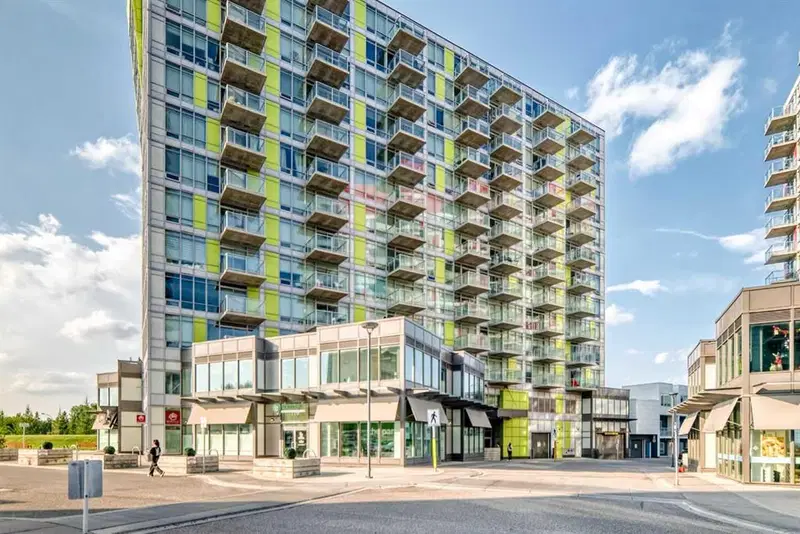
905, 30 Brentwood Common NW is a 1-bedroom home in the community of Brentwood, built in 2016, offering 1 bathroom and 417 sq ft of living space above grade. Highlights include laminate flooring and air conditioning. Condo fees are approximately $404/month, including heat and water. Before writing, ask about condo fees, reserve fund health, bylaws, insurance deductibles, and building history. If rental income is part of the plan, verify suite legality, permits, insurance, lender treatment, and current lease details before removing conditions. MLS® A2331934.
905, 30 Brentwood Common NW is a 1-bedroom home in the community of Brentwood, built in 2016, offering 1 bathroom and 417 sq ft of living space above grade. Highlights include laminate flooring and air conditioning. Condo fees are approximately $404/month, including heat and water. Before writing, ask about condo fees, reserve fund health, bylaws, insurance deductibles, and building history. If rental income is part of the plan, verify suite legality, permits, insurance, lender treatment, and current lease details before removing conditions. MLS® A2331934.
Want to see this home?
Tour this home in person with a CalgaryListings REALTOR® and get straight answers before you decide.
Ask a Question About This ListingCalgary Listings Group · eXp RealtyHomeowners · Free & InstantThinking of selling?Curious what your own home could be worth? Get an instant, no-obligation estimate based on current market data.
Get an Instant Home Evaluation →About this property
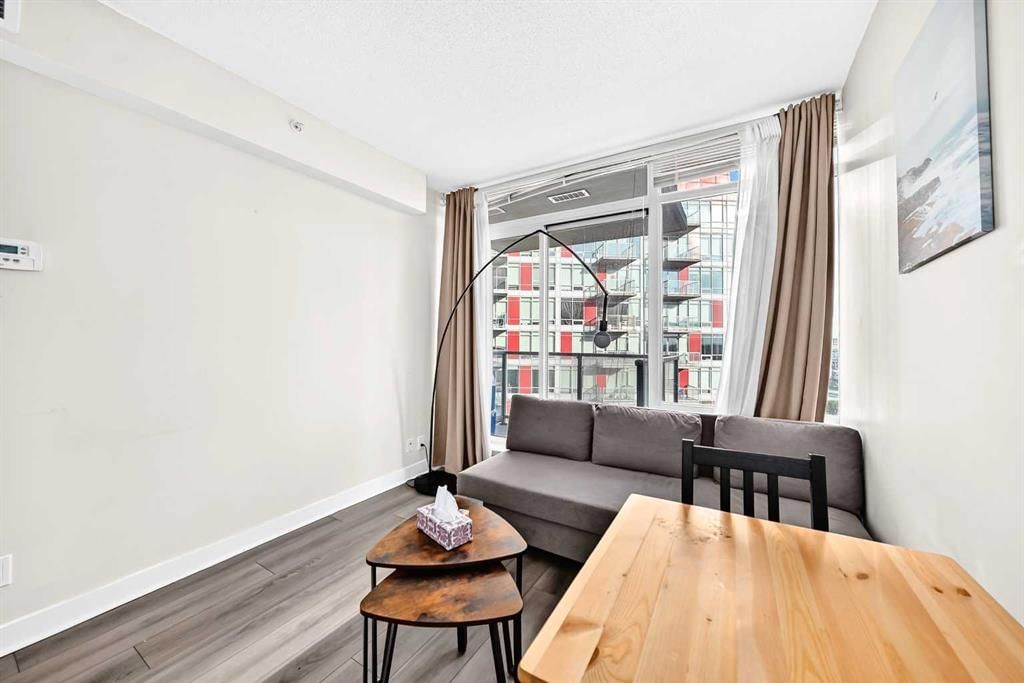
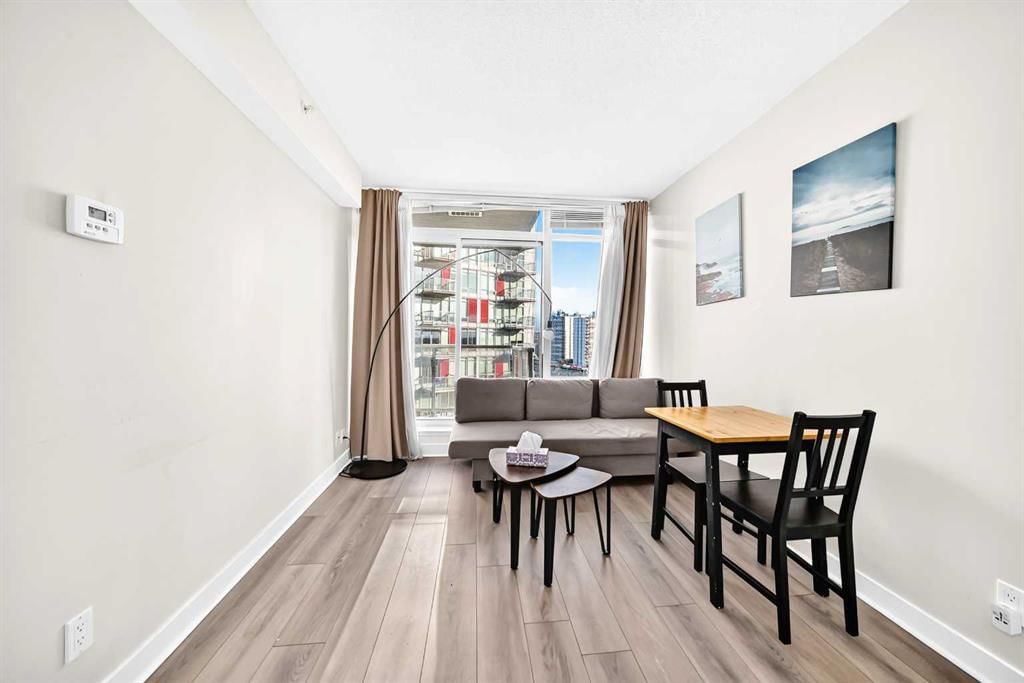
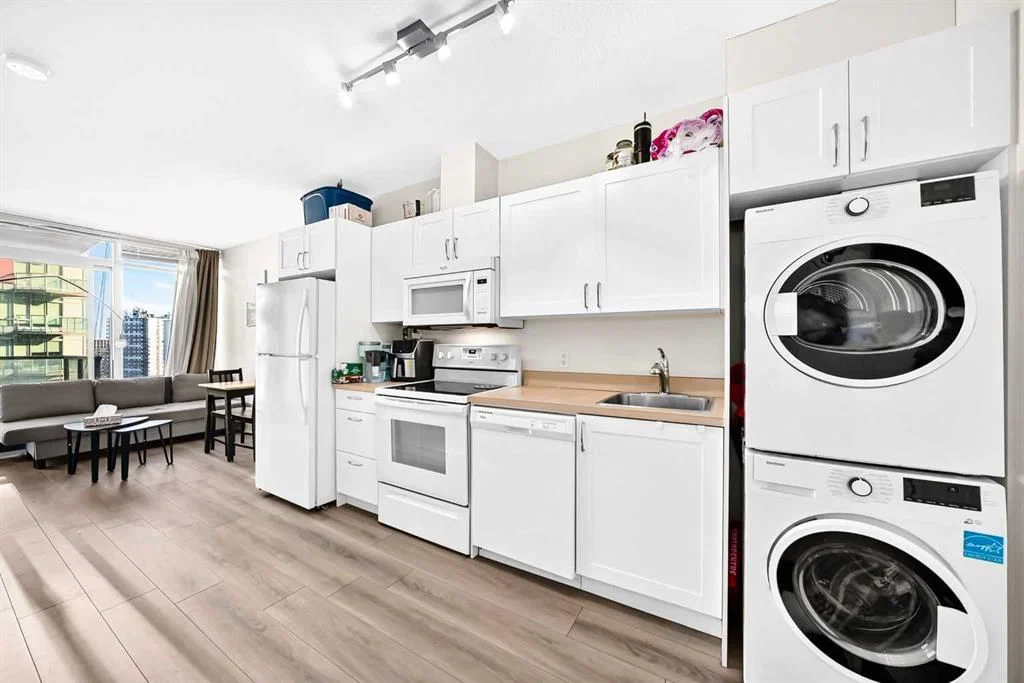
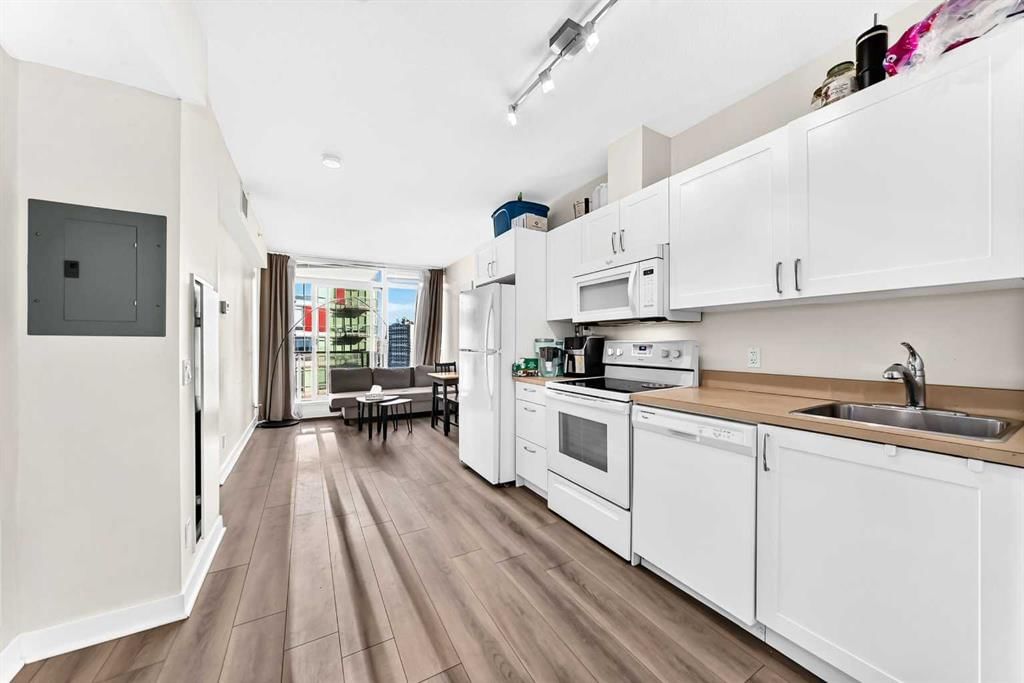
Welcome to University City at Brentwood apartment recently upgraded with new flooring and new washer and dryer, where everything you need is just steps from your door. Perched on the 9th floor, this bright and inviting 1-bedroom, 1-bathroom condo offers a functional open-concept layout complemented by large windows that fill the home with natural light.
The well-designed kitchen provides ample cabinetry and practical workspace, flowing seamlessly into the living area and out to a generously sized private balcony, a great place to unwind and enjoy the afternoon sun. The spacious bedroom offers a comfortable retreat, while the convenience of new in-suite laundry, titled underground parking, and a dedicated storage space adds exceptional everyday functionality.
The location is truly hard to beat! Enjoy the convenience of being within walking distance to the University of Calgary and Brentwood C-Train Station, making commuting to downtown, school, or work quick and easy. Shopping, grocery stores, restaurants, cafés, professional services, and everyday amenities are all nearby, while quick access to Crowchild Trail provides excellent connectivity throughout Calgary.
University City also offers residents desirable building amenities, including a fitness facility, social room, and visitor parking.
Whether you're a first-time buyer, student, professional, downsizer, or investor looking for a property in a highly convenient university-area location, this condo offers an excellent combination of lifestyle, accessibility, and value.
Don't miss your opportunity to own in one of Calgary's most conveniently located communities. Book your private showing today!
Property Taxes
$1,705/yr (2026)
Condo / HOA Fee
$403.79/mo
Listing Information
MLS® NumberA2331934
StatusActive
List Price$239, 900
Days on Market21 days
OccupancyTenant
Property Details
Property TypeApartment
Architectural StyleApartment-Single Level Unit
ZoningDC
Above-Grade Sq Ft417 sq ft
Year Built2016
Bedrooms1
Full Bathrooms1
Total Bathrooms1
Parking TypeInsulated, Stall, Underground
Interior
FlooringLaminate
Fireplaces0
HeatingBaseboard, Central
Air ConditioningCentral Air
Exterior & Parking
ExteriorConcrete
FoundationPoured Concrete
Total Parking1
Parking TypeInsulated, Stall, Underground
Patio / DeckBalcony(s)
Site & Lot
Legal Description1512882;87
Inclusions
Dishwasher,Dryer,Electric Range,Microwave,Range Hood,Refrigerator,Washer,Window Coverings
Condo Details
Unit Number905
Monthly Condo Fee$403.79/mo
Fee IncludesHeat · Water
Unit ExposureS
Building Stories12 storeys
Parking TypeInsulated, Stall, Underground
ElevatorY
Pet PolicyRestrictions
Building AmenitiesElevator(s) · Fitness Center · Parking · Snow Removal · Storage · Trash
Room Dimensions
Main Level
Living Room10`11" × 9`6"
Kitchen With Eating Area13`2" × 10`1"
Entrance3`8" × 3`9"
Bedroom - Primary12`0" × 8`10"
4pc Bathroom8`1" × 4`11"
Property History
2024-01-01
Listed at $000,000
Status
2024-01-01
Listed at $000,000
Status
2024-01-01
Listed at $000,000
Status
This property has been listed 1 time before — see each asking price, what happened, and any sold prices.
Takes 10 seconds · no spam · instant access
What did similar homes here actually sell for?
CalgaryListings Group clients see recent sold prices and sale-to-list ratios for homes just like this one — plus smart matches and one-tap showing requests. Free with your client portal account.