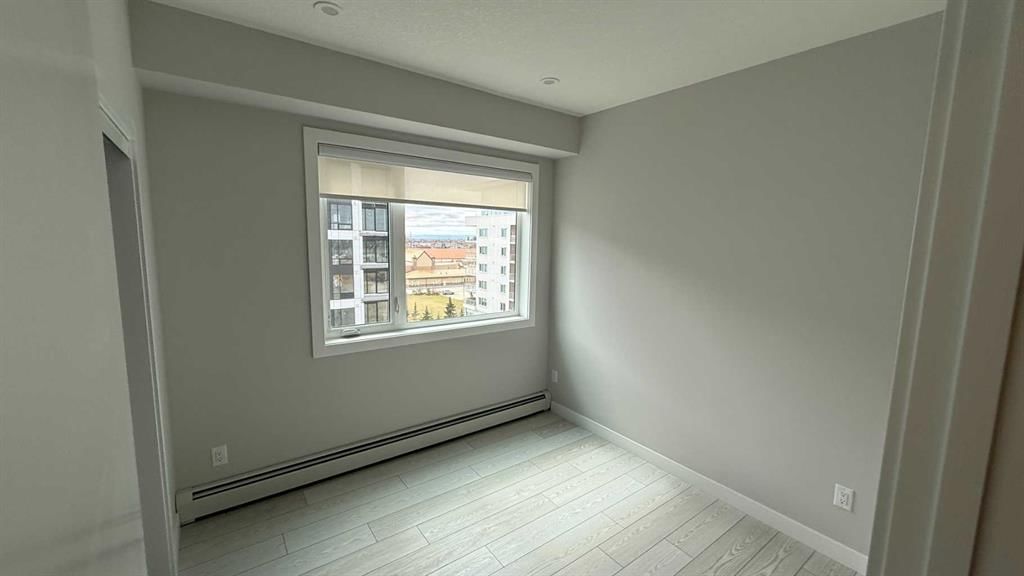
View all 21 photos
3
Bedrooms
2
Bathrooms
889
Sq ft
2025
Year built
$3,072
Property tax (2026)
$440
Condo / HOA fee /mo
$539,900
609, 8370 Broadcast Avenue SW, Calgary T3H6B6
West SpringsActiveMLS® A2331879· 38 days on market
CalgaryListings Insight
Welcome to 609, 8370 Broadcast Avenue SW — a 3-bedroom home built in 2025, featuring 2 bathrooms in the community of West Springs, with 889 sq ft of living space above grade. Additional features include vinyl plank flooring and air conditioning. Condo fees are approximately $440/month, including heat. Before writing, ask about condo fees, reserve fund health, bylaws, insurance deductibles, and building history. If rental income is part of the plan, verify suite legality, permits, insurance, lender treatment, and current lease details before removing conditions. MLS® A2331879.
Welcome to 609, 8370 Broadcast Avenue SW — a 3-bedroom home built in 2025, featuring 2 bathrooms in the community of West Springs, with 889 sq ft of living space above grade. Additional features include vinyl plank flooring and air conditioning. Condo fees are approximately $440/month, including heat. Before writing, ask about condo fees, reserve fund health, bylaws, insurance deductibles, and building history. If rental income is part of the plan, verify suite legality, permits, insurance, lender treatment, and current lease details before removing conditions. MLS® A2331879.
Want to see this home?
Tour this home in person with a CalgaryListings REALTOR® and get straight answers before you decide.
Ask a Question About This ListingCalgary Listings Group · eXp RealtyHomeowners · Free & InstantThinking of selling?Curious what your own home could be worth? Get an instant, no-obligation estimate based on current market data.
Get an Instant Home Evaluation →About this property
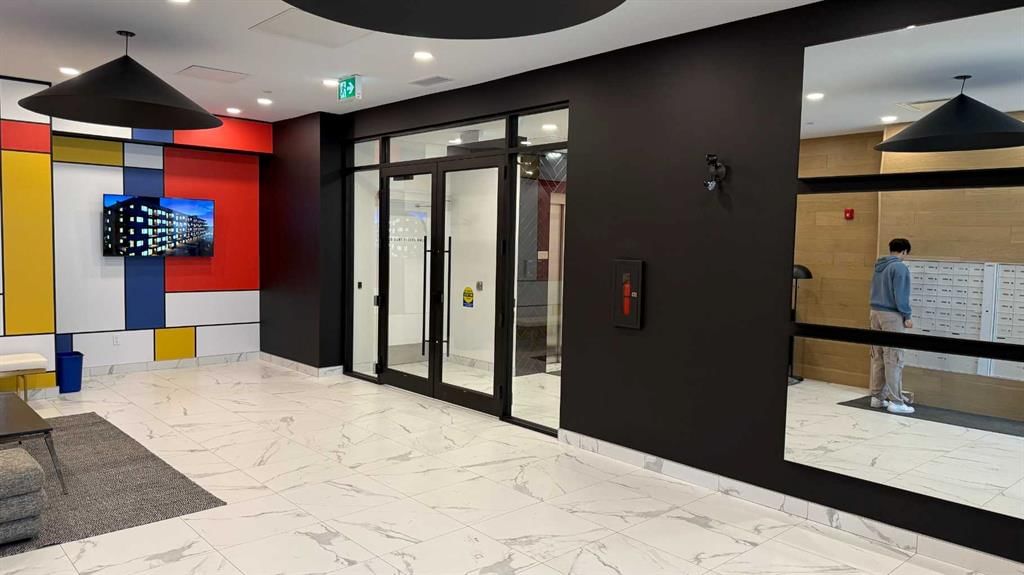
Perched on the top floor of the sought-after Mondrian in West District, this beautiful 3-bedroom, 2-bathroom condo offers the perfect blend of contemporary design, everyday comfort, and an unbeatable urban lifestyle. With 889 sq. ft. of thoughtfully designed living space, this home is ideal for first-time homebuyers, professionals, growing families, downsizers, or investors looking to capitalize on strong rental demand in one of Calgary's fastest-growing communities.
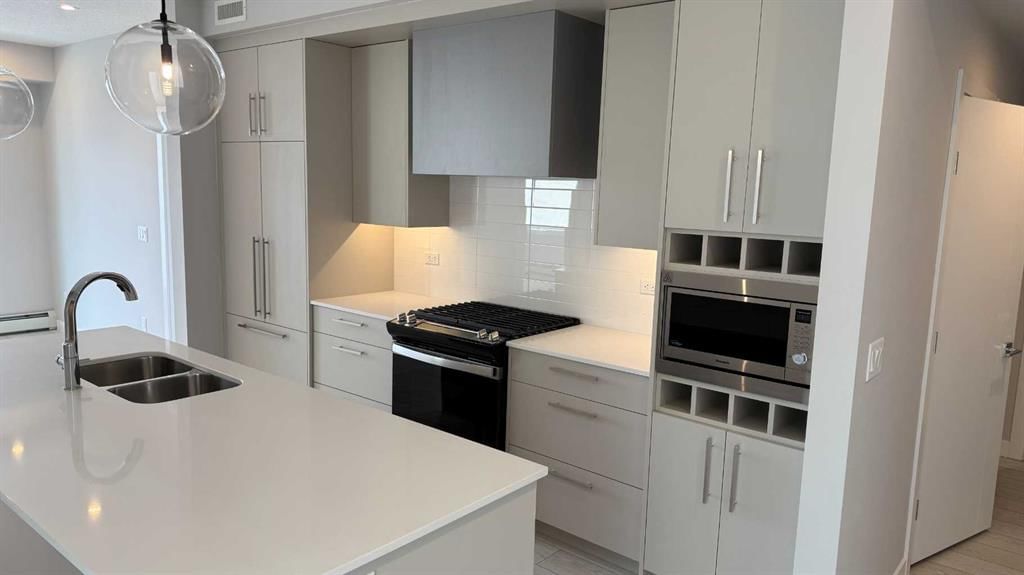
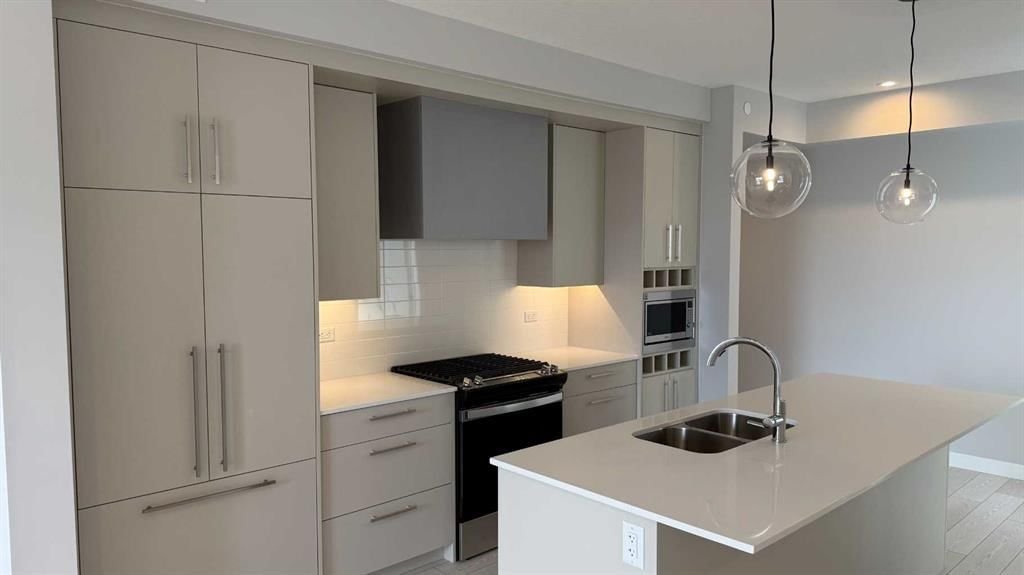
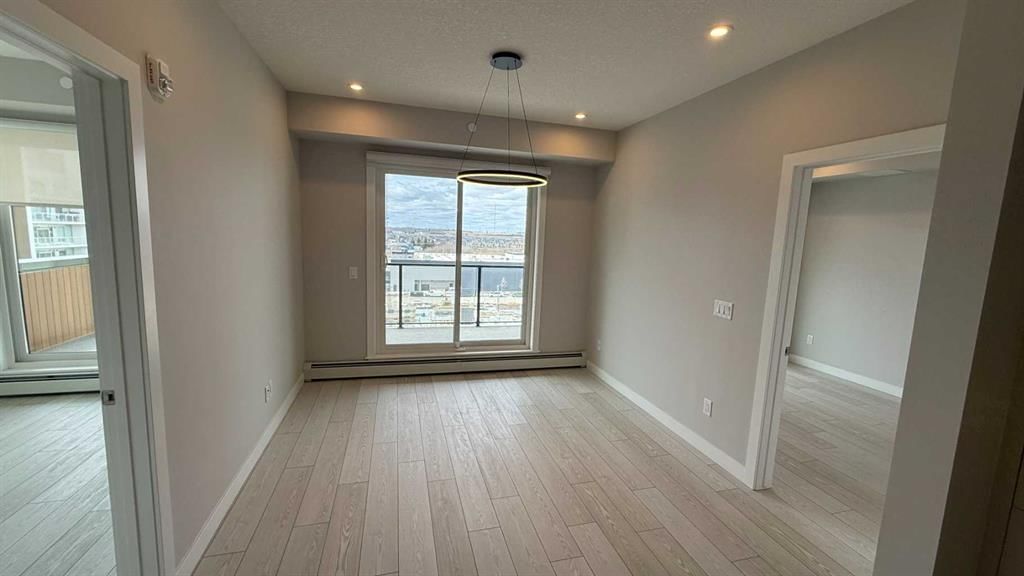
The bright, open-concept layout is enhanced by oversized windows and seamless indoor-outdoor living, with a full-length private balcony that provides the perfect space to enjoy your morning coffee or unwind at the end of the day. The designer kitchen is the heart of the home, featuring premium appliances, sleek cabinetry, quartz countertops, and generous storage, making it as functional as it is beautiful.
The spacious primary retreat offers a walk-in closet and a stylish ensuite, while two additional bedrooms provide flexibility for family, guests, or a dedicated home office. In-suite laundry, air conditioning, a titled underground parking stall, and secure storage add everyday convenience.
Residents of Mondrian enjoy exceptional amenities, including a stunning rooftop terrace with panoramic views of West District—an ideal setting for entertaining or relaxing. Located just steps from boutique shopping, acclaimed restaurants, cafés, parks, and everyday amenities, this vibrant master-planned community delivers one of Calgary's most desirable live-work-play lifestyles.
Whether you're purchasing your first home, looking to right-size, or expanding your real estate portfolio, this move-in-ready condo presents an outstanding opportunity. With its premium location, modern finishes, and excellent long-term rental potential, this exceptional home is one you won't want to miss.
Property Taxes
$3,072/yr (2026)
Condo / HOA Fee
$440/mo
Listing Information
MLS® NumberA2331879
StatusActive
List Price$539, 900
Days on Market38 days
OccupancyOwner
Property Details
Property TypeApartment
Architectural StyleApartment-Single Level Unit
ZoningMU-2
Above-Grade Sq Ft889 sq ft
Year Built2025
Bedrooms3
Full Bathrooms2
Total Bathrooms2
Parking TypeParkade, Stall, Underground
Interior
FlooringTile, Vinyl Plank
Fireplaces0
HeatingBaseboard, Natural Gas
Air ConditioningWall Unit(s)
Exterior & Parking
ExteriorWood Frame
Total Parking1
Parking TypeParkade, Stall, Underground
Patio / DeckBalcony(s)
Site & Lot
Legal Description2510150
Inclusions
Dishwasher,Gas Stove,Microwave,Refrigerator,Washer/Dryer,Window Coverings
Condo Details
Unit Number609
Monthly Condo Fee$440/mo
Fee IncludesHeat
Unit ExposureW
Building Stories6 storeys
Parking TypeParkade, Stall, Underground
ElevatorY
Pet PolicyRestrictions
Building AmenitiesRoof Deck · Service Elevator(s) · Snow Removal · Visitor Parking
Room Dimensions
Main Level
3pc Ensuite bath7`8" × 5`4"
4pc Bathroom8`2" × 4`11"
Bedroom9`3" × 9`6"
Bedroom9`5" × 12`0"
Kitchen13`7" × 18`2"
Living Room10`6" × 11`6"
Bedroom - Primary9`7" × 11`4"
Laundry
Property History
2024-01-01
Listed at $000,000
Status
2024-01-01
Listed at $000,000
Status
2024-01-01
Listed at $000,000
Status
This property has been listed 1 time before — see each asking price, what happened, and any sold prices.
Takes 10 seconds · no spam · instant access
What did similar homes here actually sell for?
CalgaryListings Group clients see recent sold prices and sale-to-list ratios for homes just like this one — plus smart matches and one-tap showing requests. Free with your client portal account.