View all 43 photos
1
Bedrooms
1
Bathrooms
601
Sq ft
2013
Year built
$1,858
Property tax (2026)
$430
Condo / HOA fee /mo
$275,000
514, 955 McPherson Road NE, Calgary T2E6V3
Bridgeland/RiversideActiveMLS® A2331876· 23 days on market
CalgaryListings Insight
This home at 514, 955 McPherson Road NE is a 1-bedroom home with 1 bathroom. Built in 2013, it is located in the community of Bridgeland/Riverside and offers 601 sq ft of living space above grade. Standout details include garage parking, tile flooring, and air conditioning. Condo fees are approximately $430/month, including heat and water. Before writing, ask about condo fees, reserve fund health, bylaws, insurance deductibles, and building history. If rental income is part of the plan, verify suite legality, permits, insurance, lender treatment, and current lease details before removing conditions. MLS® A2331876.
This home at 514, 955 McPherson Road NE is a 1-bedroom home with 1 bathroom. Built in 2013, it is located in the community of Bridgeland/Riverside and offers 601 sq ft of living space above grade. Standout details include garage parking, tile flooring, and air conditioning. Condo fees are approximately $430/month, including heat and water. Before writing, ask about condo fees, reserve fund health, bylaws, insurance deductibles, and building history. If rental income is part of the plan, verify suite legality, permits, insurance, lender treatment, and current lease details before removing conditions. MLS® A2331876.
Want to see this home?
Tour this home in person with a CalgaryListings REALTOR® and get straight answers before you decide.
Ask a Question About This ListingCalgary Listings Group · eXp RealtyHomeowners · Free & InstantThinking of selling?Curious what your own home could be worth? Get an instant, no-obligation estimate based on current market data.
Get an Instant Home Evaluation →About this property
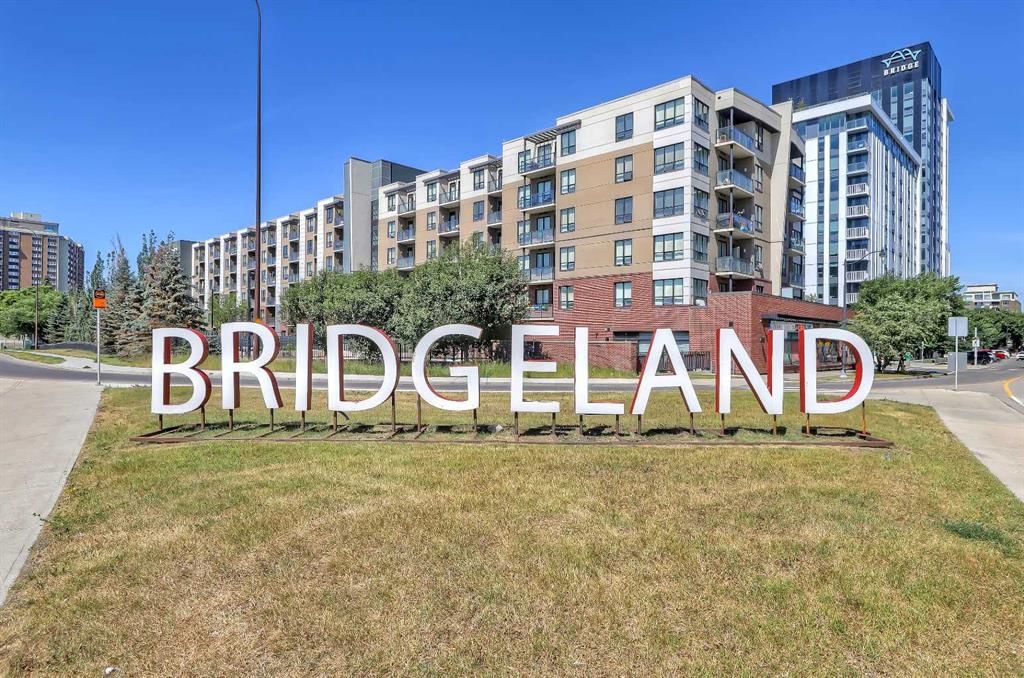
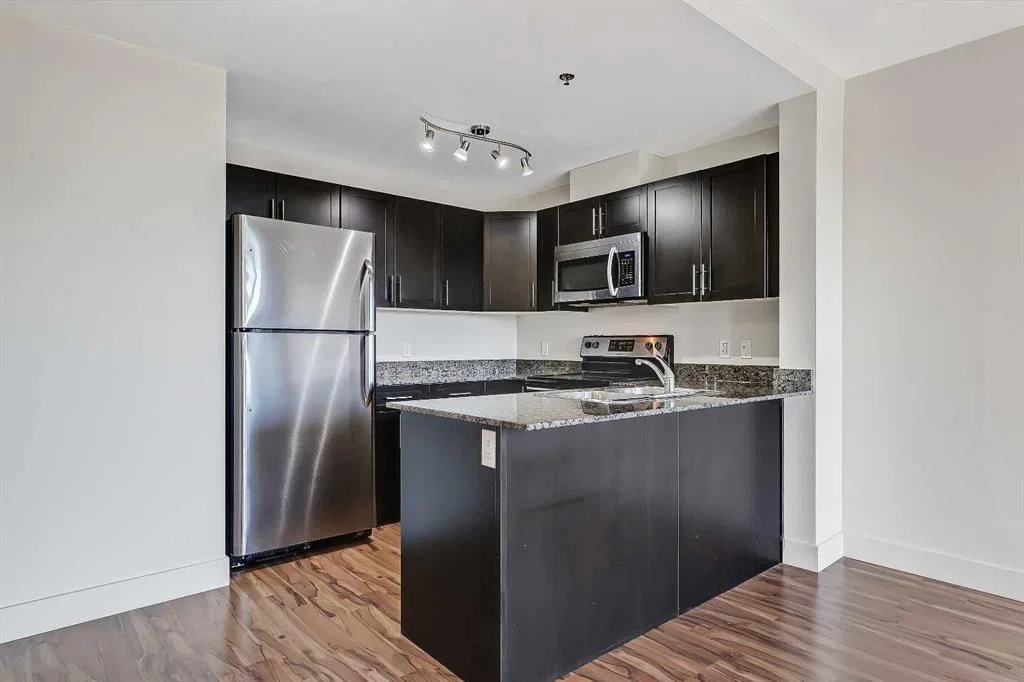
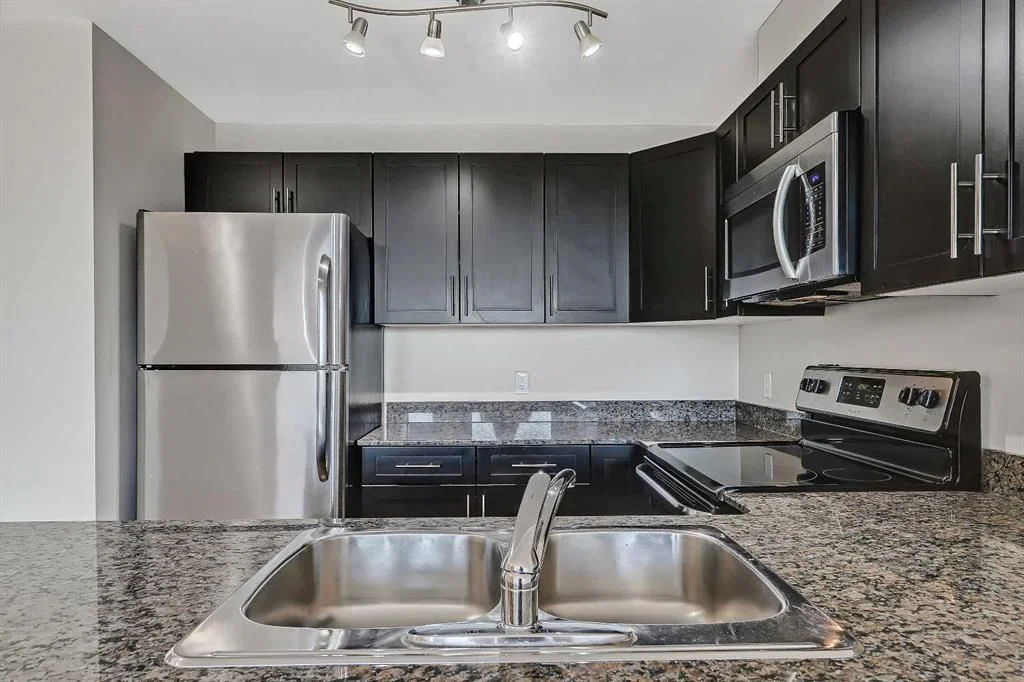
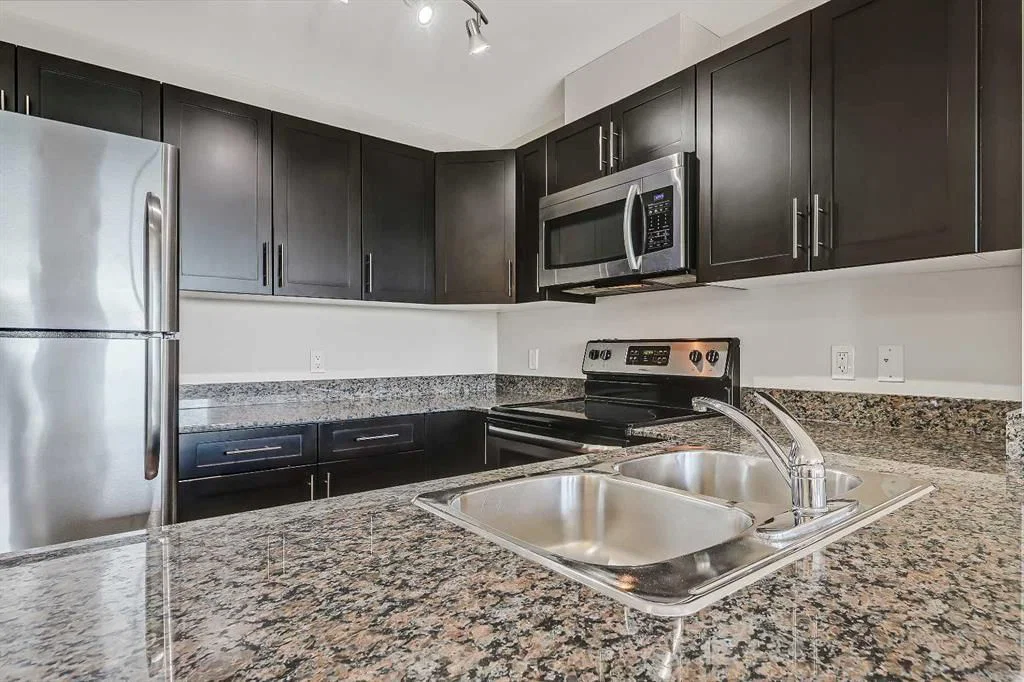
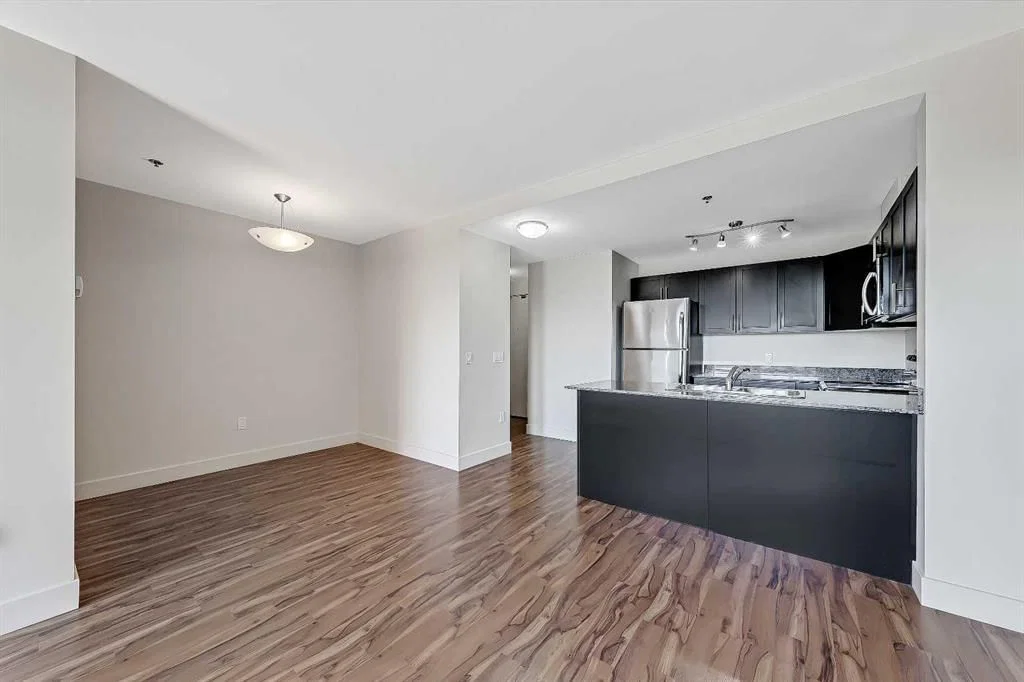
Freshly painted 1 bed & den condo in Bridgeland! Boasting over 600 sq ft, this spacious condo boasts an incredible location just moments to the LRT and a quick 5-min walk to all the shops, services, restaurants and amenities in Bridgeland. Plus, you are less than 30 mins on foot from the downtown core, and 5 mins to the Bow River pathway system! A spacious front entry leads to the open concept living space, where a large kitchen featuring granite counters (including a breakfast bar!) and stainless-steel appliances overlooks the living and dining areas. Bright South-facing windows let in tons of natural light, highlighting the gorgeous laminate floors that run throughout. The open concept living space allows for loads of flexibility in furniture, with enough room to have a dining table and sofa set. The den/flex area is multi-purpose; it could act as a formal dining area, a home office, or even a fitness room. A smart sliding barn door leads to the large, bright bedroom with a spacious walk-through closet offering built-in storage. Here, you will also find cheater access to the main 4-piece bathroom with a fully tiled tub/shower and granite countertops. In suite laundry services, a sunny South-facing balcony offering downtown views, and heated secure underground parking complete this incredible property! With reasonable condo fees that include heat and water, McPherson Place also offers bike storage to residents, plus a dog run area and outdoor green space/patio. This location is truly second to none. Walk across the street to the LRT or the Bow River paths, or up the street to any number of the shops, services, fitness studios and restaurants in Bridgeland. This is truly a location where you don’t NEED a car – a true rarity in Calgary! **VISIT MULTIMEDIA LINK FOR FULL DETAILS INCLUDING FLOORPLAN AND A VIRTUAL TOUR!**
Property Taxes
$1,858/yr (2026)
Condo / HOA Fee
$430.46/mo
Listing Information
MLS® NumberA2331876
StatusActive
List Price$275, 000
Days on Market23 days
OccupancyVacant
Property Details
Property TypeApartment
Architectural StyleApartment-Single Level Unit
ZoningDC (pre 1P2007)
Above-Grade Sq Ft601 sq ft
Year Built2013
Bedrooms1
Full Bathrooms1
Total Bathrooms1
Parking TypeHeated Garage, Parkade, Titled, Underground
Interior
FlooringLaminate, Tile
Fireplaces0
HeatingCentral
Air ConditioningWindow Unit(s)
Exterior & Parking
ExteriorBrick, Stucco
RoofFlat Torch Membrane
Total Parking1
Parking TypeHeated Garage, Parkade, Titled, Underground
Patio / DeckBalcony(s)
Site & Lot
Legal Description1311010;120
Inclusions
Dishwasher,Microwave Hood Fan,Refrigerator,Stove(s),Wall/Window Air Conditioner,Washer/Dryer Stacked
Condo Details
Unit Number514
Monthly Condo Fee$430.46/mo
Fee IncludesHeat · Water
Unit ExposureS
Building Stories6 storeys
Parking TypeHeated Garage, Parkade, Titled, Underground
Pet PolicyRestrictions, Cats OK, Dogs OK, Yes
Building AmenitiesBicycle Storage · Dog Run · Elevator(s) · Secured Parking
Room Dimensions
Main Level
Kitchen8`7" × 8`6"
Living Room15`4" × 11`2"
Den7`10" × 6`1"
Bedroom - Primary11`3" × 11`1"
4pc Ensuite bath
Property History
No previous MLS® listings on record for this property — this appears to be its first time offered. Want to know how often homes nearby change hands? Ask our team.
What did similar homes here actually sell for?
CalgaryListings Group clients see recent sold prices and sale-to-list ratios for homes just like this one — plus smart matches and one-tap showing requests. Free with your client portal account.