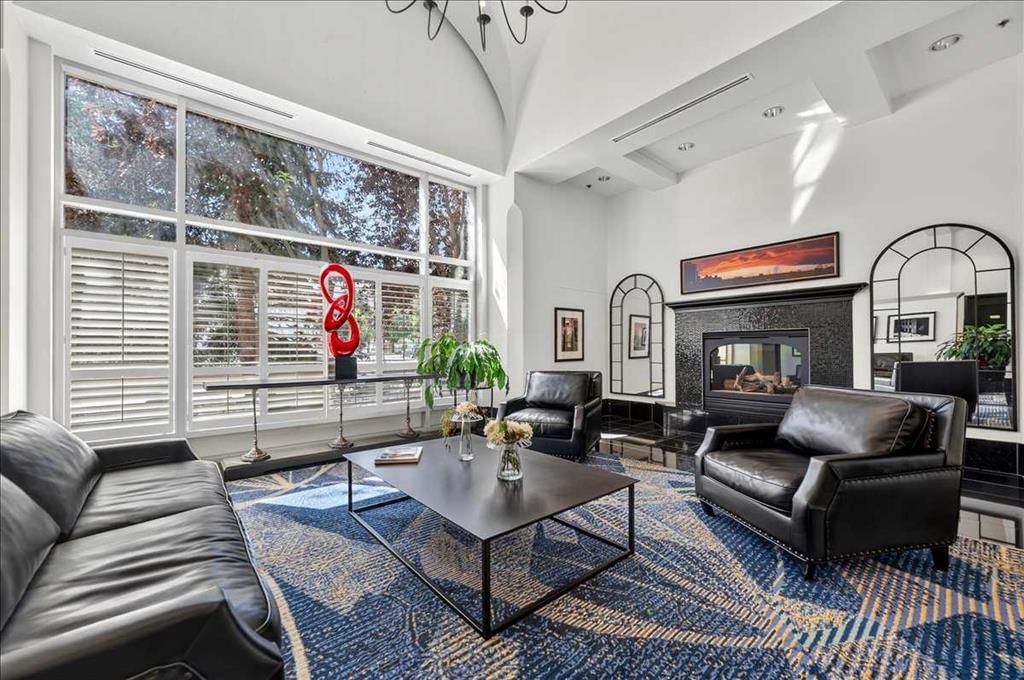
View all 35 photos
2
Bedrooms
1
Bathrooms
833
Sq ft
2003
Year built
$2,214
Property tax (2026)
$943
Condo / HOA fee /mo
$300,000
603, 110 7 Street SW, Calgary T2P 5M9
Eau ClaireActiveMLS® A2331788· 23 days on market
CalgaryListings Insight
Tucked into the community of Eau Claire, this 2-bedroom home at 603, 110 7 Street SW was built in 2003 and includes 1 bathroom and 833 sq ft of living space above grade. Additional features include tile flooring, a fireplace, and air conditioning. Condo fees are approximately $943/month, including heat, water, and electricity. Before writing, ask about condo fees, reserve fund health, bylaws, insurance deductibles, and building history. If rental income is part of the plan, verify suite legality, permits, insurance, lender treatment, and current lease details before removing conditions. MLS® A2331788.
Tucked into the community of Eau Claire, this 2-bedroom home at 603, 110 7 Street SW was built in 2003 and includes 1 bathroom and 833 sq ft of living space above grade. Additional features include tile flooring, a fireplace, and air conditioning. Condo fees are approximately $943/month, including heat, water, and electricity. Before writing, ask about condo fees, reserve fund health, bylaws, insurance deductibles, and building history. If rental income is part of the plan, verify suite legality, permits, insurance, lender treatment, and current lease details before removing conditions. MLS® A2331788.
Want to see this home?
Tour this home in person with a CalgaryListings REALTOR® and get straight answers before you decide.
Ask a Question About This ListingCalgary Listings Group · eXp RealtyHomeowners · Free & InstantThinking of selling?Curious what your own home could be worth? Get an instant, no-obligation estimate based on current market data.
Get an Instant Home Evaluation →About this property
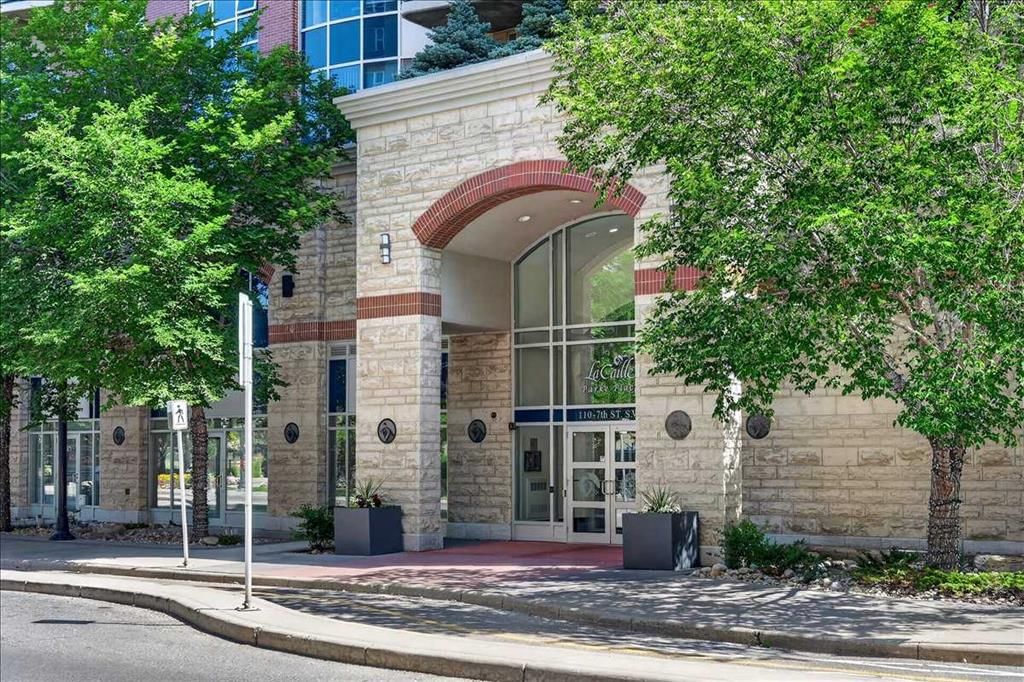
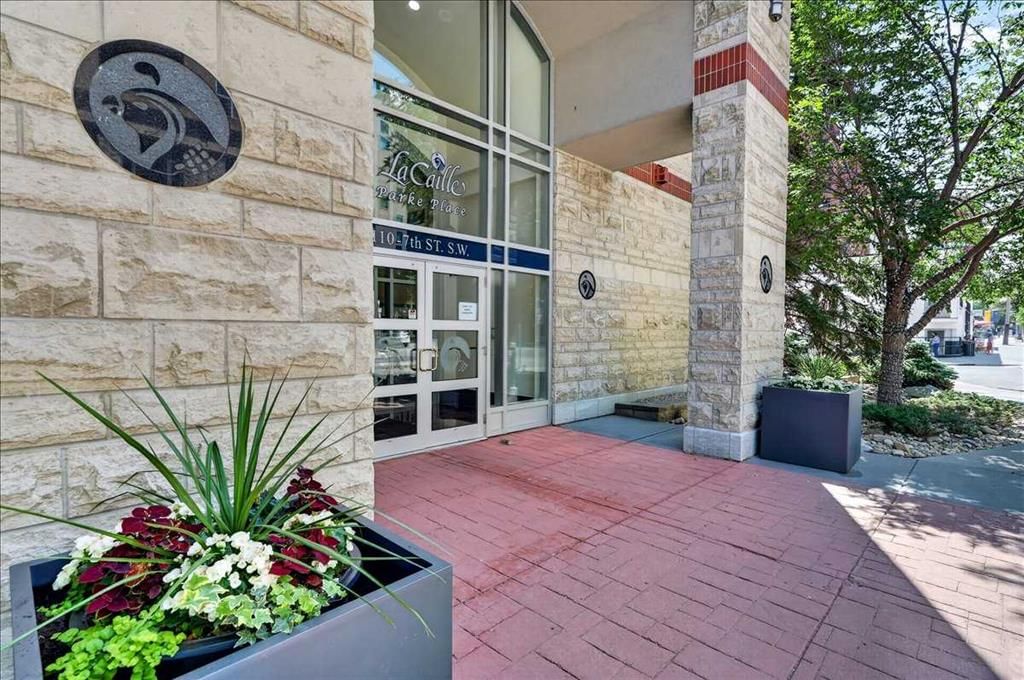
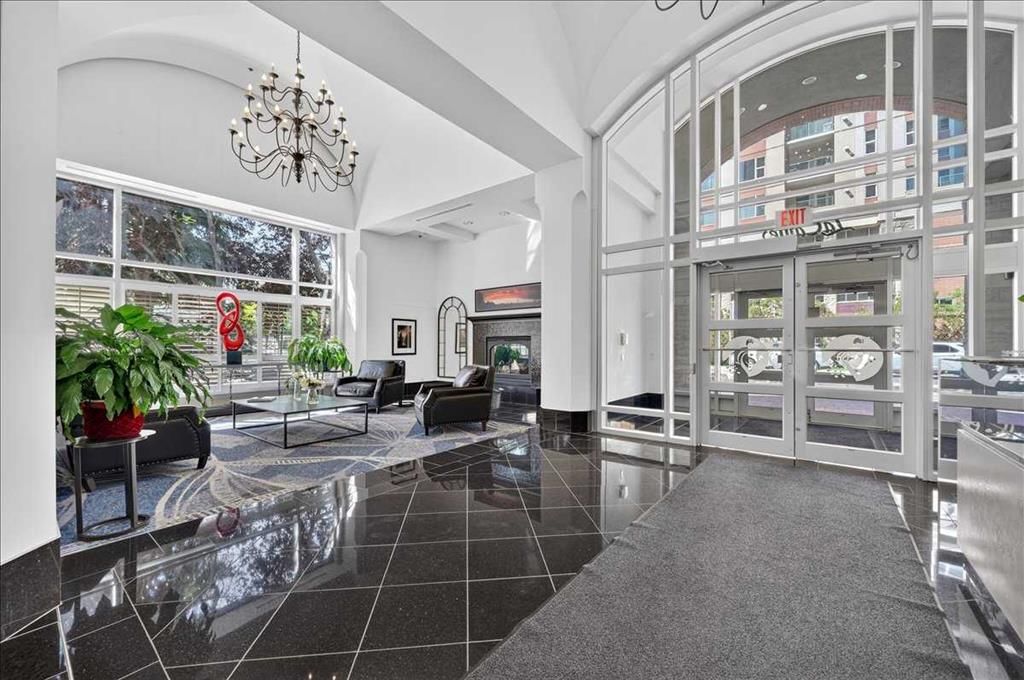
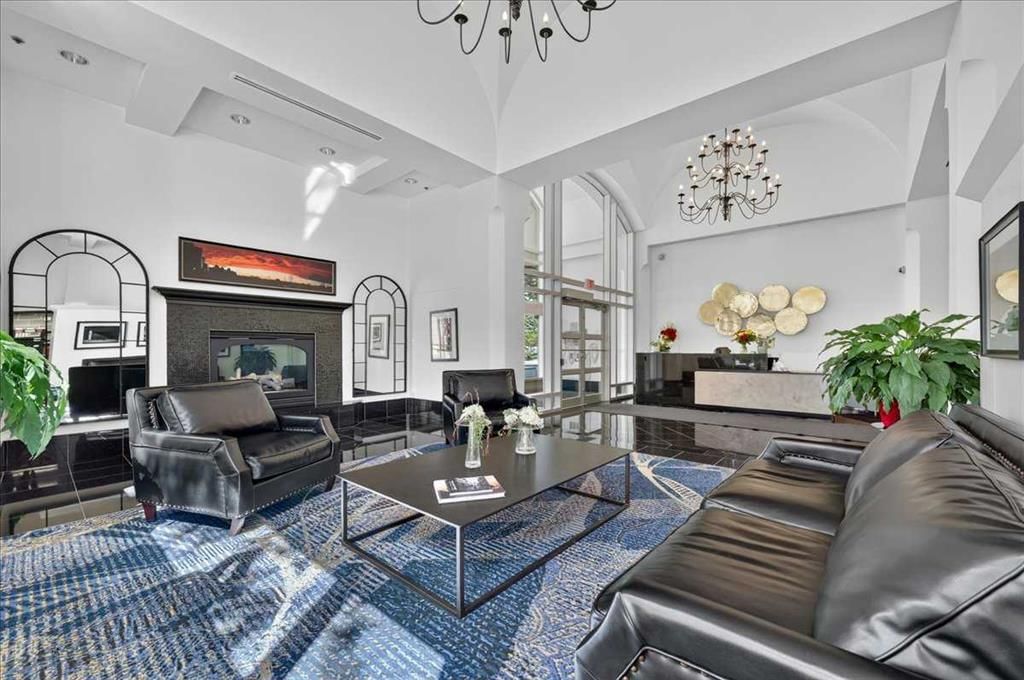
Located in prestigious La Caille Park Place, this executive 2-bedroom condominium offers comfortable downtown living in the heart of Eau Claire. Just steps from the Bow River pathways, the Peace Bridge, Prince's Island Park, and within walking distance of shopping, restaurants, and the downtown core, you'll enjoy one of Calgary's most convenient and desirable locations. Inside, the bright, open floor plan features central air conditioning and a functional layout that connects the spacious living and dining areas. A gas corner fireplace adds warmth and character to the main living space.
The maple kitchen is finished with granite countertops, stainless steel appliances, plenty of cabinet space, and a breakfast bar that opens to the dining area, making it easy to stay connected whether you're preparing meals or entertaining guests. Double French doors lead to the second bedroom, which also works well as a home office or flex space thanks to the Murphy bed. The generously sized primary bedroom offers direct access to the 4-piece cheater ensuite, complete with a jetted tub. An in-suite laundry room with built-in shelving provides additional storage, while the assigned storage locker offers even more space for seasonal items. Step outside to the east-facing balcony and enjoy views of downtown Calgary with your morning coffee or unwind at the end of the day. The home also comes with a titled underground tandem parking stall, offering space for two vehicles.
Eau Claire is one of Calgary's most established inner-city communities, known for its access to the Bow River pathway system, beautiful green spaces, local cafés, restaurants, and everyday amenities. Whether you're heading downtown for work or spending time along the river, this location makes it easy to enjoy everything the city has to offer.
Property Taxes
$2,214/yr (2026)
Condo / HOA Fee
$943.1/mo
Listing Information
MLS® NumberA2331788
StatusActive
List Price$300, 000
Days on Market23 days
OccupancyTenant
Property Details
Property TypeApartment
Architectural StyleApartment-Single Level Unit
ZoningDC (pre 1P2007)
Above-Grade Sq Ft833 sq ft
Year Built2003
Bedrooms2
Full Bathrooms1
Total Bathrooms1
Parking TypeStall, Tandem, Titled, Underground
Interior
FlooringCarpet, Ceramic Tile
Fireplaces1
HeatingForced Air, Natural Gas
Air ConditioningCentral Air
Exterior & Parking
ExteriorBrick, Concrete, Stone
FoundationPoured Concrete
Total Parking2
Parking TypeStall, Tandem, Titled, Underground
Patio / DeckNone
Site & Lot
Legal Description0313160;27
Inclusions
Dishwasher,Dryer,Microwave Hood Fan,Refrigerator,Stove(s),Washer,Window Coverings
Condo Details
Unit Number603
Monthly Condo Fee$943.1/mo
Fee IncludesHeat · Water · Electricity
Unit ExposureE
Building Stories14 storeys
Parking TypeStall, Tandem, Titled, Underground
Pet PolicyRestrictions, Yes
Building AmenitiesElevator(s) · Parking · Storage
Room Dimensions
Main Level
Living Room14`7" × 12`9"
Kitchen11`4" × 8`5"
Dining Room11`5" × 9`9"
Bedroom - Primary11`7" × 10`11"
Foyer8`11" × 3`8"
Bedroom12`11" × 9`6"
Laundry6`7" × 6`4"
4pc Bathroom12`0" × 5`0"
Property History
No previous MLS® listings on record for this property — this appears to be its first time offered. Want to know how often homes nearby change hands? Ask our team.
What did similar homes here actually sell for?
CalgaryListings Group clients see recent sold prices and sale-to-list ratios for homes just like this one — plus smart matches and one-tap showing requests. Free with your client portal account.