View all 26 photos
1
Bedrooms
1
Bathrooms
547
Sq ft
2026
Year built
$240
Condo / HOA fee /mo
$199,990
4215, 8500 19 Avenue SE, Calgary T2A 7V1
BelvedereActiveMLS® A2331574· 35 days on market
CalgaryListings Insight
4215, 8500 19 Avenue SE is a 1-bedroom home in the community of Belvedere, built in 2026, offering 1 bathroom and 547 sq ft of living space above grade. Condo fees are approximately $240/month. For new construction, review builder terms, deposit structure, possession timelines, warranty coverage, GST treatment, and what is actually included. If rental income is part of the plan, verify suite legality, permits, insurance, lender treatment, and current lease details before removing conditions. MLS® A2331574.
4215, 8500 19 Avenue SE is a 1-bedroom home in the community of Belvedere, built in 2026, offering 1 bathroom and 547 sq ft of living space above grade. Condo fees are approximately $240/month. For new construction, review builder terms, deposit structure, possession timelines, warranty coverage, GST treatment, and what is actually included. If rental income is part of the plan, verify suite legality, permits, insurance, lender treatment, and current lease details before removing conditions. MLS® A2331574.
Want to see this home?
Tour this home in person with a CalgaryListings REALTOR® and get straight answers before you decide.
Ask a Question About This ListingCalgary Listings Group · eXp RealtyHomeowners · Free & InstantThinking of selling?Curious what your own home could be worth? Get an instant, no-obligation estimate based on current market data.
Get an Instant Home Evaluation →About this property
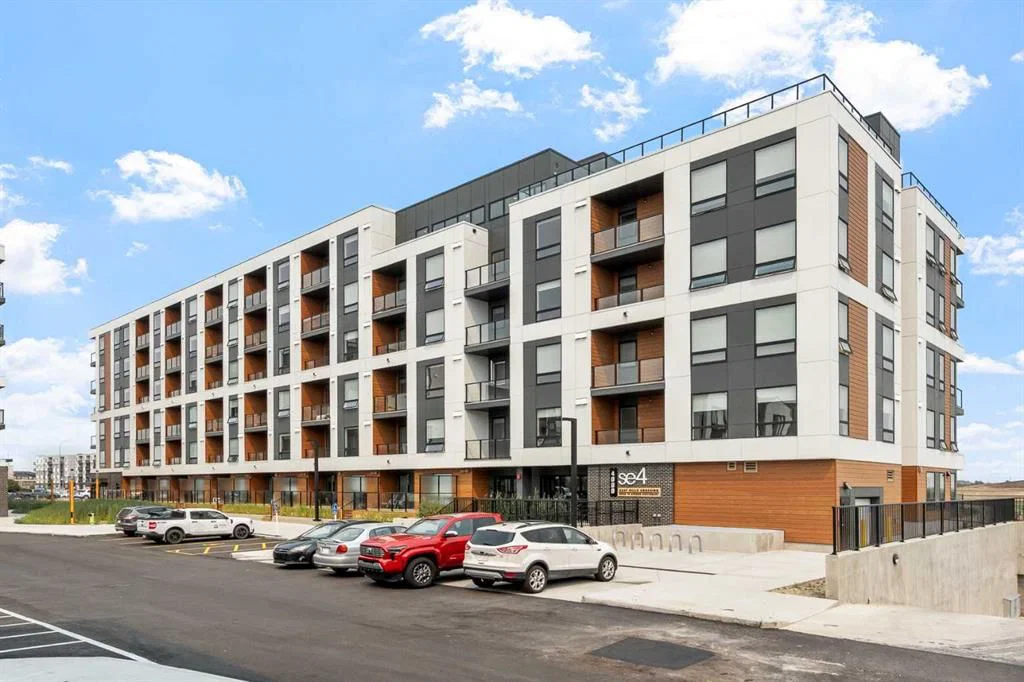
BRAND NEW | 1 BEDROOM | 1 BATHROOM | 547 SQ FT | MODERN FINISHES | LOW CONDO FEES – Welcome to East Hills by Minto Communities, an award-winning Canadian builder with over 70 years of experience. This condo complex is located in the growing community of Belvedere, just steps from East Hills Shopping Centre. Designed to foster a true sense of community, East Hills features pedestrian pathways, nearby greenspace, and a walkable, neighbour-friendly layout. Enjoy unbeatable convenience with Costco, Walmart, banks, restaurants, and everyday essentials right across the street, along with quick access to major roadways and public transit for an easy commute downtown or around the city.
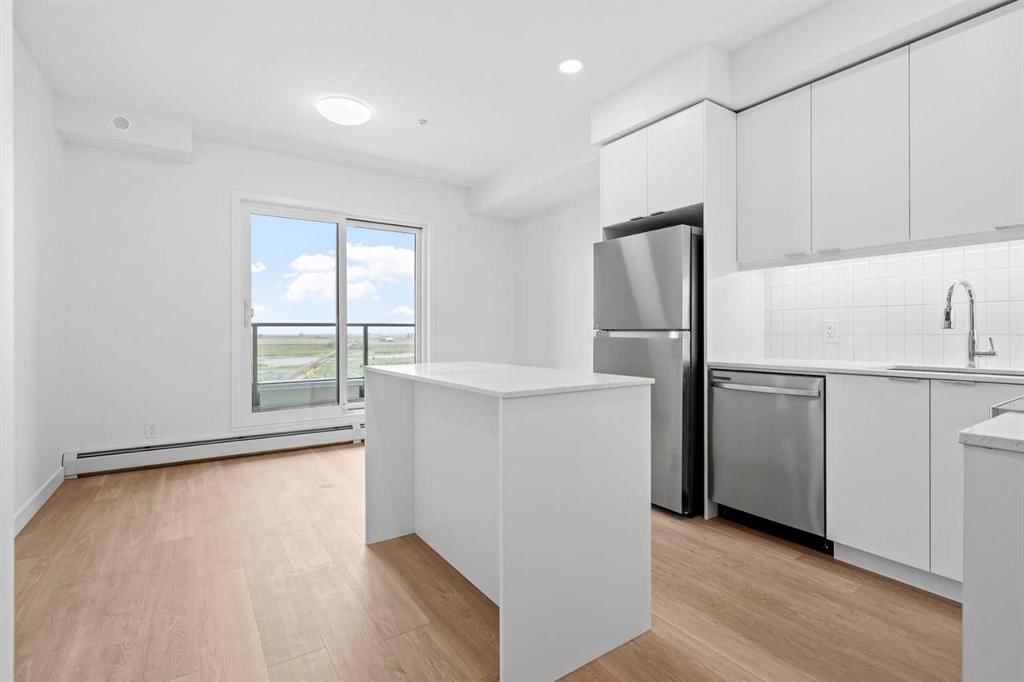
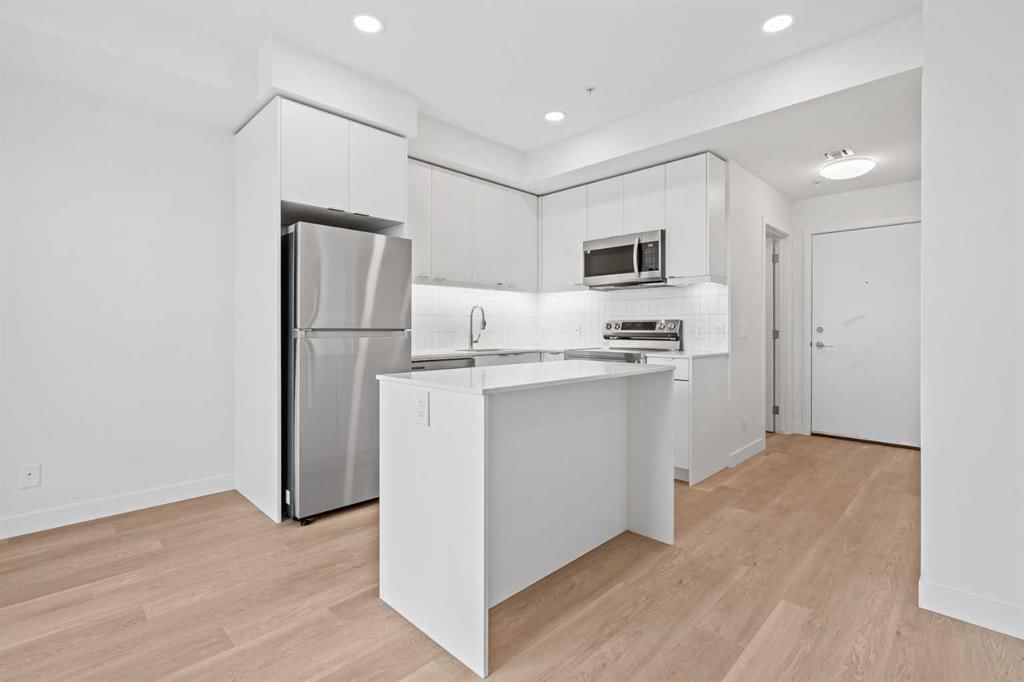
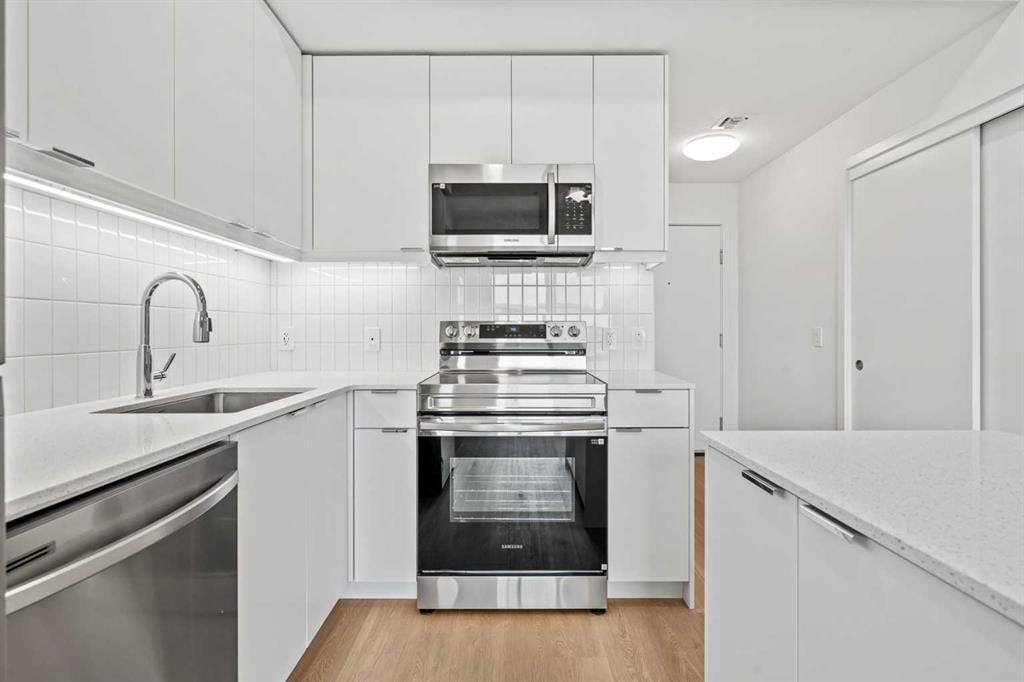
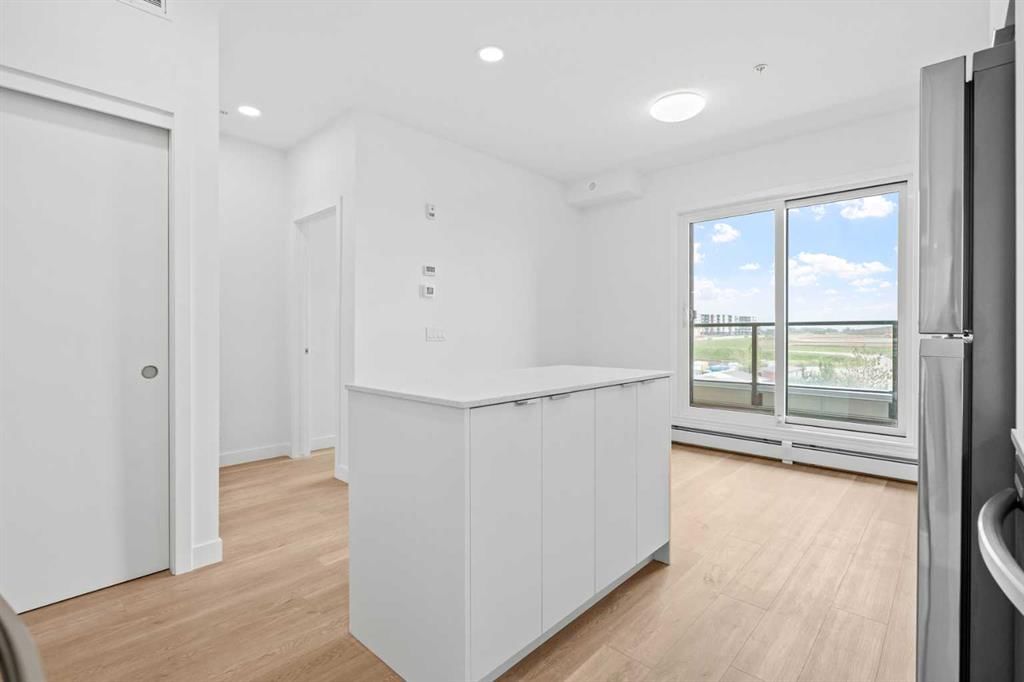
This brand-new 1 bedroom, 1 bathroom condo offers a smart and functional layout with 547 sq ft of thoughtfully designed living space and modern finishes throughout. The centrally located kitchen features a large island, stainless steel appliances, and ample cabinetry for storage. The open-concept design flows seamlessly into the living area at the back of the home, where you'll find access to the private east-facing balcony—perfect for relaxing, entertaining, or enjoying your morning coffee.
The spacious primary bedroom is situated beside the living room and features a generous walk-through closet with convenient access to the adjacent 4-piece bathroom. You'll also find additional storage, in-suite laundry, and a front entry closet conveniently located near the entrance, completing this functional and well-appointed condo.
Additional highlights include a pet-friendly building (with board approval), access to an on-site fitness centre located in Building 3000, and rooftop patios in Buildings 1000 and 4000, available to all residents, further enhancing the lifestyle appeal of this low-maintenance home.
With modern design, low condo fees, and an exceptional location, this is an excellent opportunity for first-time buyers, investors, or those looking to downsize in one of southeast Calgary's most convenient communities. Contact Minto's sales staff today to book your private tour!
Condo / HOA Fee
$240/mo
Listing Information
MLS® NumberA2331574
StatusActive
List Price$199, 990
Days on Market35 days
OccupancyNew; Never Occupied
Property Details
Property TypeApartment
Architectural StyleApartment-Single Level Unit
ZoningTBD
Above-Grade Sq Ft547 sq ft
Year Built2026
Bedrooms1
Full Bathrooms1
Total Bathrooms1
Parking TypeNone
Interior
FlooringVinyl
Fireplaces0
HeatingBaseboard, Electric
Air ConditioningNone
Exterior & Parking
ExteriorCement Fiber Board, Wood Frame
RoofFlat Torch Membrane
FoundationPoured Concrete
Parking TypeNone
Patio / DeckBalcony(s)
Site & Lot
Legal DescriptionTBD
Inclusions
Dishwasher,Dryer,Microwave Hood Fan,Refrigerator,Washer,Window Coverings
Condo Details
Unit Number4215
Monthly Condo Fee$240/mo
Unit ExposureE
Building Stories6 storeys
Parking TypeNone
Pet PolicyYes
Building AmenitiesBicycle Storage · Elevator(s) · Fitness Center · Party Room · Visitor Parking
Room Dimensions
Main Level
4pc Bathroom10`2" × 4`11"
Kitchen16`9" × 9`5"
Laundry6`5" × 5`1"
Living Room13`4" × 7`8"
Bedroom - Primary10`11" × 14`4"
Walk-In Closet7`1" × 6`4"
Property History
No previous MLS® listings on record for this property — this appears to be its first time offered. Want to know how often homes nearby change hands? Ask our team.
What did similar homes here actually sell for?
CalgaryListings Group clients see recent sold prices and sale-to-list ratios for homes just like this one — plus smart matches and one-tap showing requests. Free with your client portal account.