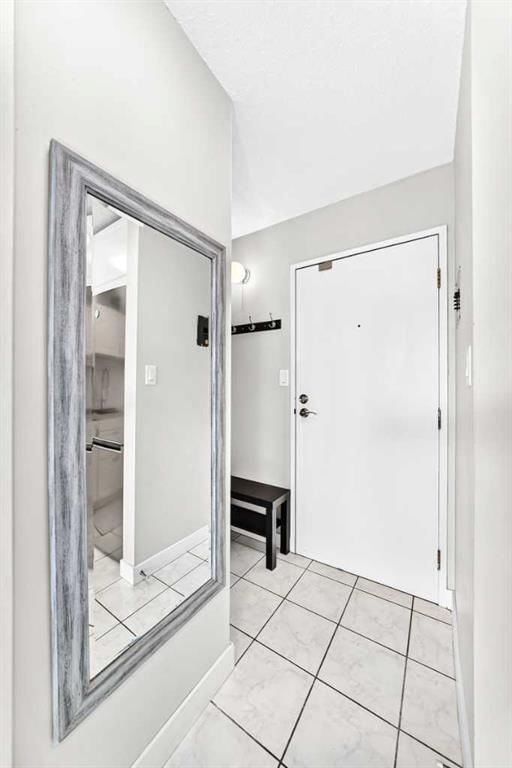
View all 47 photos
1
Bedrooms
1
Bathrooms
443
Sq ft
1971
Year built
$1,203
Property tax (2026)
$386
Condo / HOA fee /mo
$204,900
803, 340 14 Avenue SW, Calgary T2R 0M3
BeltlineActiveMLS® A2331482· 38 days on market
CalgaryListings Insight
Located in the community of Beltline, 803, 340 14 Avenue SW is a 1-bedroom home with 1 bathroom, built in 1971, offering 443 sq ft of living space above grade. Highlights include garage parking, vinyl plank flooring, and air conditioning. Condo fees are approximately $386/month, including heat, water, electricity, and parking. Before writing, ask about condo fees, reserve fund health, bylaws, insurance deductibles, and building history. If rental income is part of the plan, verify suite legality, permits, insurance, lender treatment, and current lease details before removing conditions. MLS® A2331482.
Located in the community of Beltline, 803, 340 14 Avenue SW is a 1-bedroom home with 1 bathroom, built in 1971, offering 443 sq ft of living space above grade. Highlights include garage parking, vinyl plank flooring, and air conditioning. Condo fees are approximately $386/month, including heat, water, electricity, and parking. Before writing, ask about condo fees, reserve fund health, bylaws, insurance deductibles, and building history. If rental income is part of the plan, verify suite legality, permits, insurance, lender treatment, and current lease details before removing conditions. MLS® A2331482.
Want to see this home?
Tour this home in person with a CalgaryListings REALTOR® and get straight answers before you decide.
Ask a Question About This ListingCalgary Listings Group · eXp RealtyHomeowners · Free & InstantThinking of selling?Curious what your own home could be worth? Get an instant, no-obligation estimate based on current market data.
Get an Instant Home Evaluation →About this property
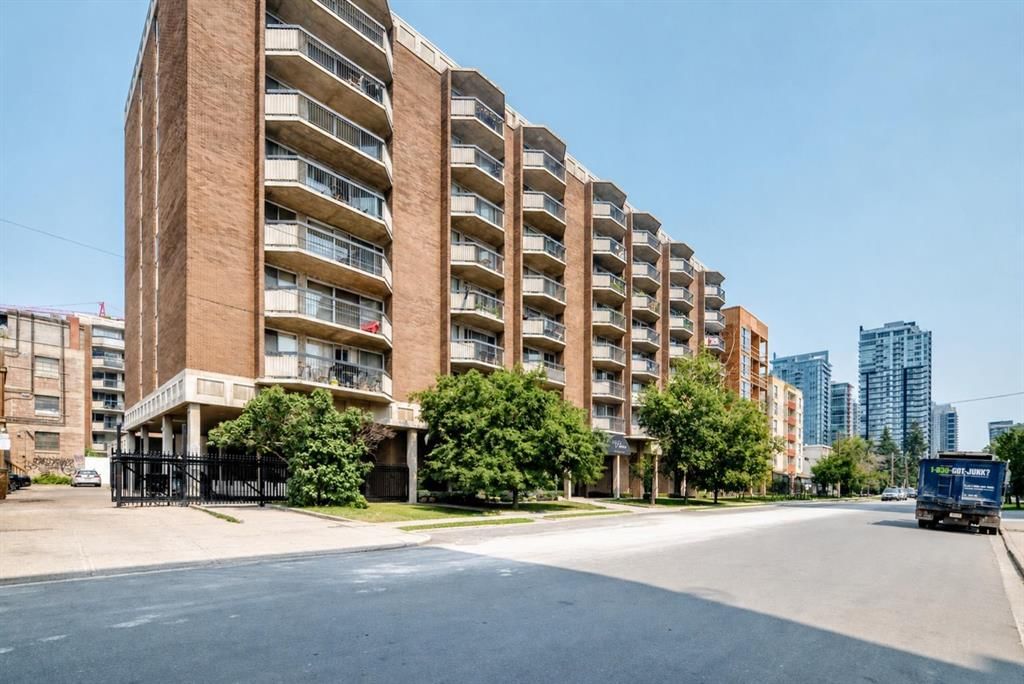
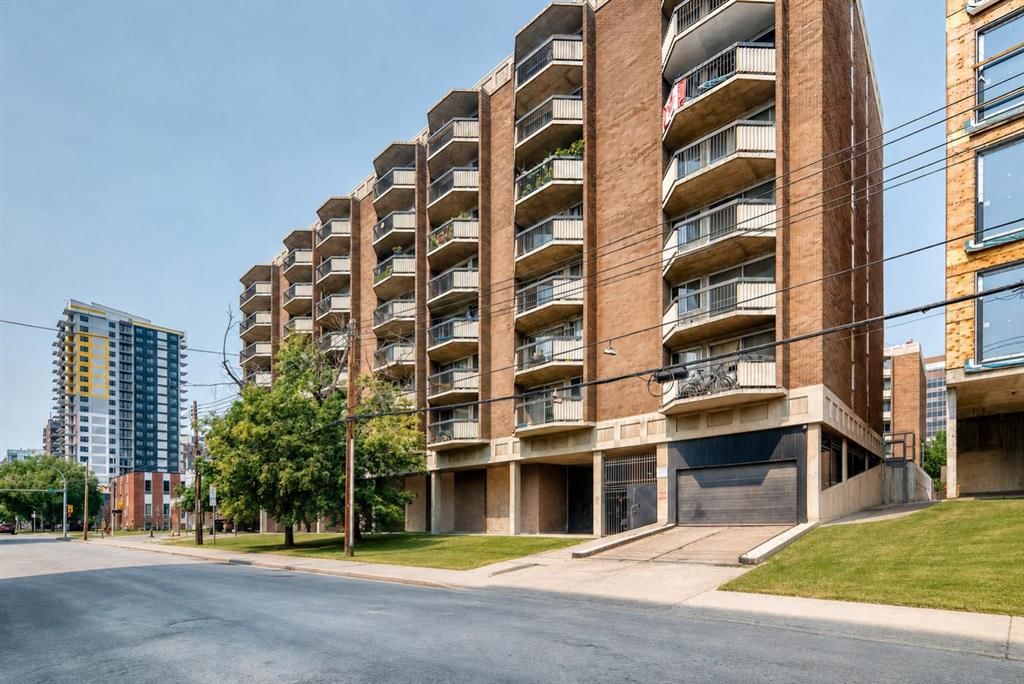
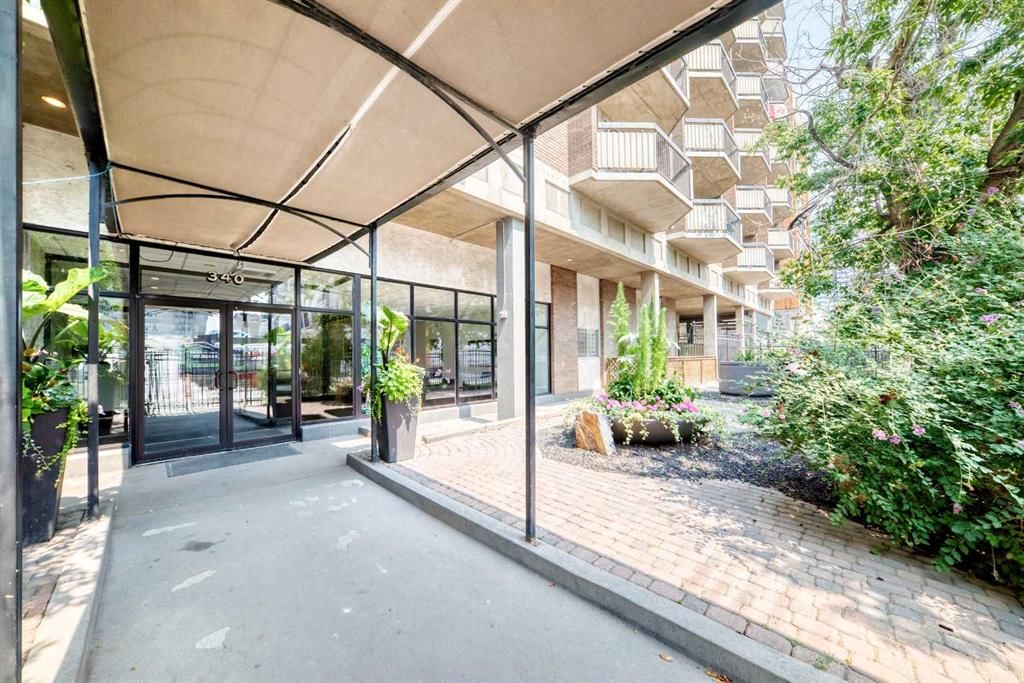
This is the downtown condo you've been waiting for! Welcome to this beautifully updated top-floor, south-facing unit in The Palisades, ideally located in Calgary's vibrant Beltline. Featuring low condo fees that even include electricity, plus secure underground parking and elevator access, this unit offers incredible value in one of the city's most walkable neighbourhoods.
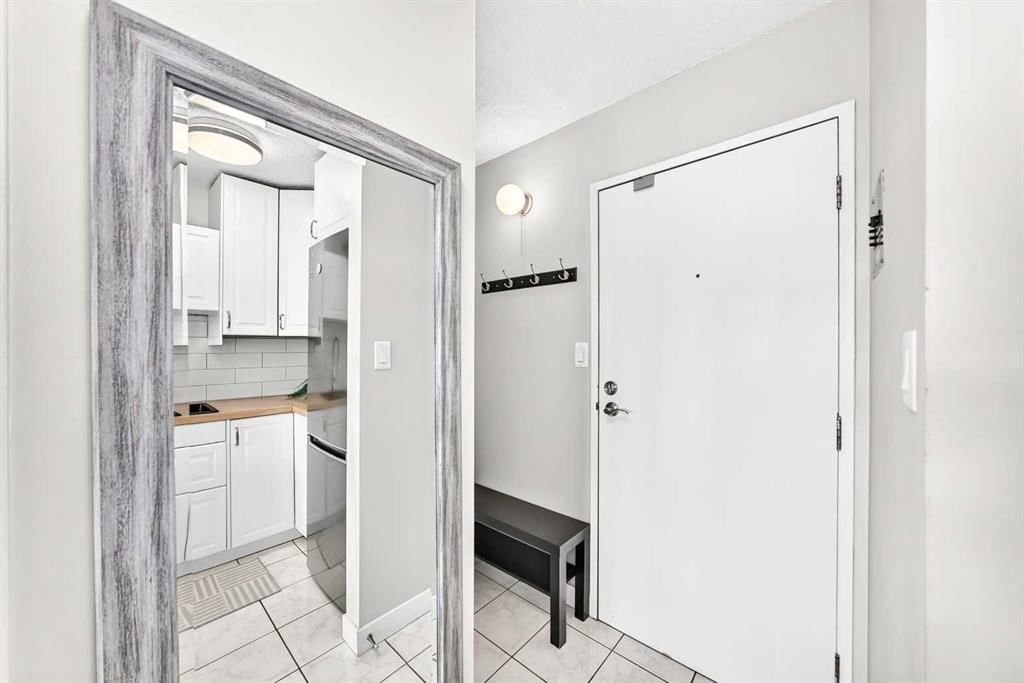
Inside, you'll love the bright open-concept layout with plenty of natural sunlight pouring through the south-facing windows. The renovated kitchen has been tastefully updated with warm butcher block countertops, modern cabinetry, and plenty of workspace, making it as functional as it is inviting. The spacious living room flows seamlessly onto your private balcony—perfect for enjoying your morning coffee or relaxing after work.
The oversized primary bedroom easily accommodates larger furniture and offers a peaceful retreat, while the beautifully updated bathroom features a brand-new tub and surround, modern vanity, and oversized mirror for a fresh contemporary feel. In-suite laundry adds to the everyday convenience.
This well-managed building offers fantastic amenities including an indoor swimming pool, fitness centre, dry sauna, secure underground parking with your own assigned stall, and elevator access.
The location couldn't be much better. You're just steps from Central Memorial Park, minutes to the shops, restaurants, cafés, and nightlife along 17th Avenue SW, and an easy walk to downtown, the C-Train, and countless amenities. Whether you're a first-time buyer, investor, or looking for the perfect lock-and-leave lifestyle, this move-in-ready condo is an opportunity you won't want to miss. Call your favourite REALTOR® today to book your private showing!
Property Taxes
$1,203/yr (2026)
Condo / HOA Fee
$385.77/mo
Listing Information
MLS® NumberA2331482
StatusActive
List Price$204, 900
Days on Market38 days
OccupancyVacant
Property Details
Property TypeApartment
Architectural StyleApartment-Single Level Unit
ZoningCC-COR
Above-Grade Sq Ft443 sq ft
Year Built1971
Bedrooms1
Full Bathrooms1
Total Bathrooms1
Parking TypeAssigned, Heated Garage, Parkade, Underground
Interior
FlooringTile, Vinyl Plank
Fireplaces0
HeatingBaseboard
Air ConditioningWall/Window Unit(s)
Exterior & Parking
ExteriorBrick, Concrete
Total Parking1
Parking TypeAssigned, Heated Garage, Parkade, Underground
Patio / DeckBalcony(s)
Site & Lot
Legal Description9810386;183
Inclusions
See Remarks
Condo Details
Unit Number803
Monthly Condo Fee$385.77/mo
Fee IncludesHeat · Water · Electricity · Parking
Unit ExposureS
Building Stories8 storeys
Parking TypeAssigned, Heated Garage, Parkade, Underground
Pet PolicyRestrictions, Yes
Building AmenitiesElevator(s) · Fitness Center · Indoor Pool · Parking · Sauna · Secured Parking
Room Dimensions
Main Level
Balcony13`0" × 5`1"
Entrance2`8" × 3`0"
Laundry5`8" × 3`0"
4pc Bathroom4`11" × 7`3"
Kitchen With Eating Area8`6" × 12`2"
Living Room10`10" × 13`0"
Bedroom - Primary9`5" × 10`7"
Property History
No previous MLS® listings on record for this property — this appears to be its first time offered. Want to know how often homes nearby change hands? Ask our team.
What did similar homes here actually sell for?
CalgaryListings Group clients see recent sold prices and sale-to-list ratios for homes just like this one — plus smart matches and one-tap showing requests. Free with your client portal account.