View all 30 photos
1
Bedrooms
1
Bathrooms
509
Sq ft
1969
Year built
$1,353
Property tax (2026)
$522
Condo / HOA fee /mo
1
Garage
$195,000
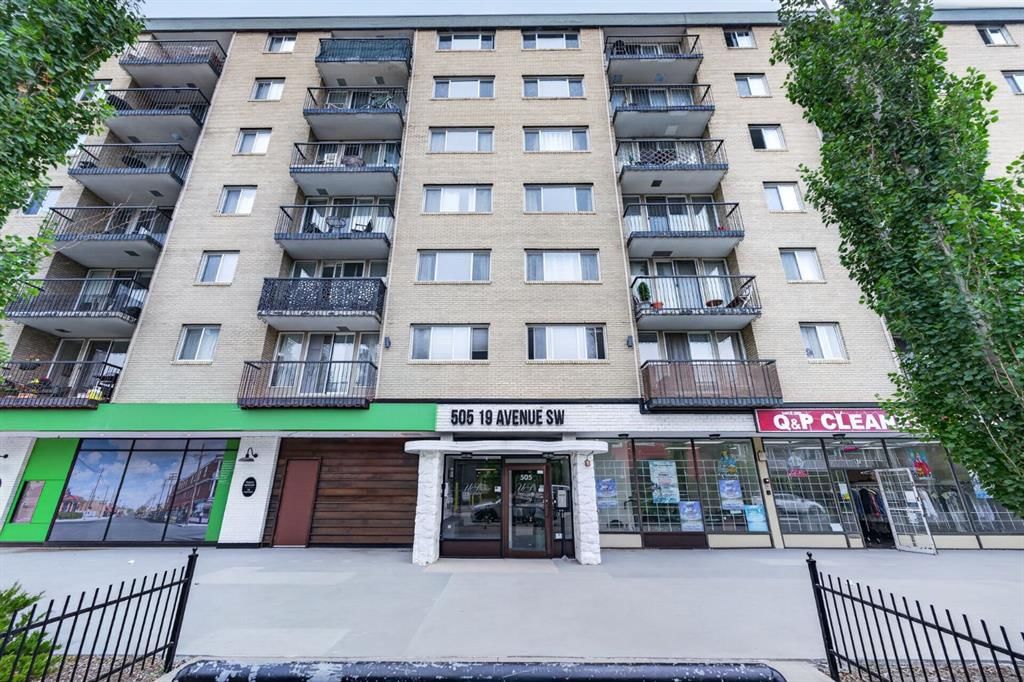
606, 505 19 Avenue SW, Calgary T2S0E4
Cliff BungalowActiveMLS® A2331420· 38 days on market
CalgaryListings Insight
Located in the community of Cliff Bungalow, 606, 505 19 Avenue SW is a 1-bedroom home with 1 bathroom, built in 1969, offering 509 sq ft of living space above grade. Standout details include a single garage and tile flooring. Condo fees are approximately $522/month, including heat, water, and parking. Before writing, ask about condo fees, reserve fund health, bylaws, insurance deductibles, and building history. MLS® A2331420.
Located in the community of Cliff Bungalow, 606, 505 19 Avenue SW is a 1-bedroom home with 1 bathroom, built in 1969, offering 509 sq ft of living space above grade. Standout details include a single garage and tile flooring. Condo fees are approximately $522/month, including heat, water, and parking. Before writing, ask about condo fees, reserve fund health, bylaws, insurance deductibles, and building history. MLS® A2331420.
Want to see this home?
Tour this home in person with a CalgaryListings REALTOR® and get straight answers before you decide.
Ask a Question About This ListingCalgary Listings Group · eXp RealtyHomeowners · Free & InstantThinking of selling?Curious what your own home could be worth? Get an instant, no-obligation estimate based on current market data.
Get an Instant Home Evaluation →About this property
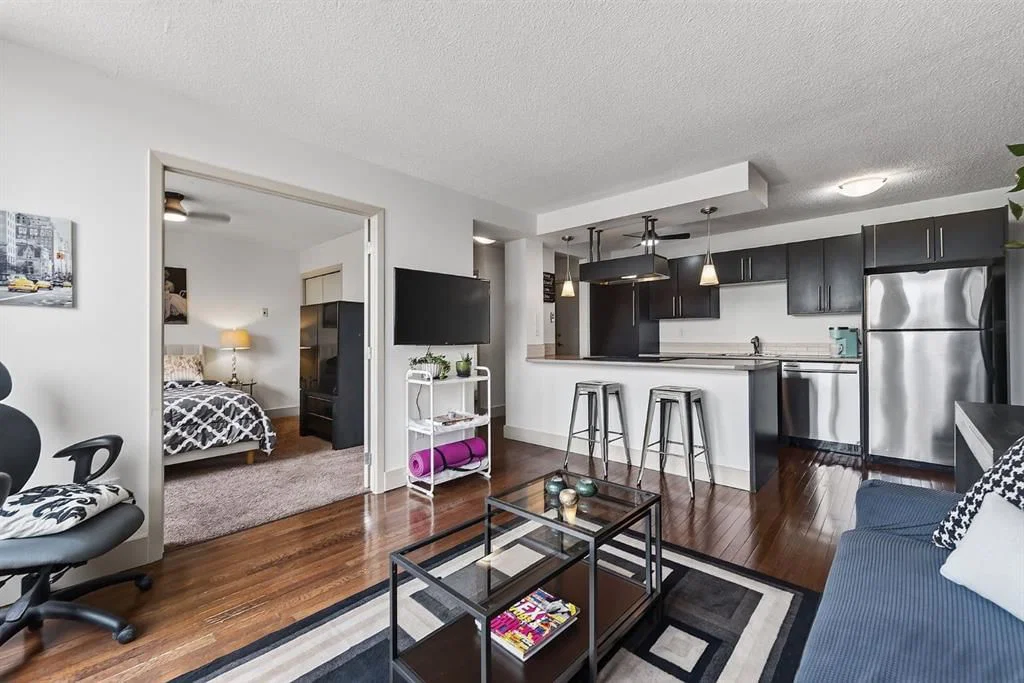
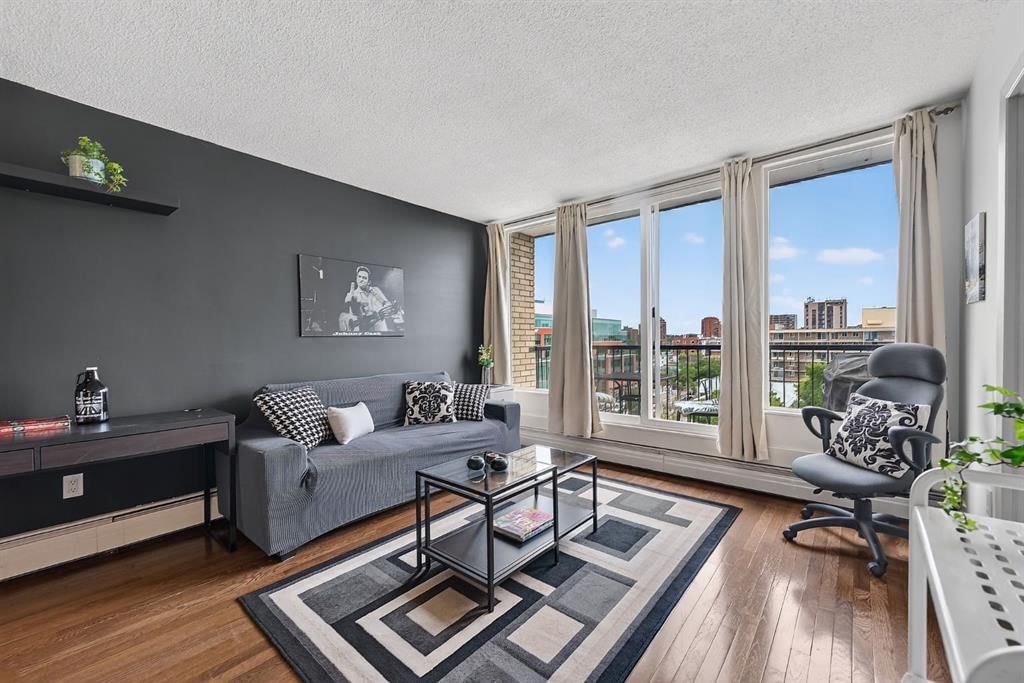
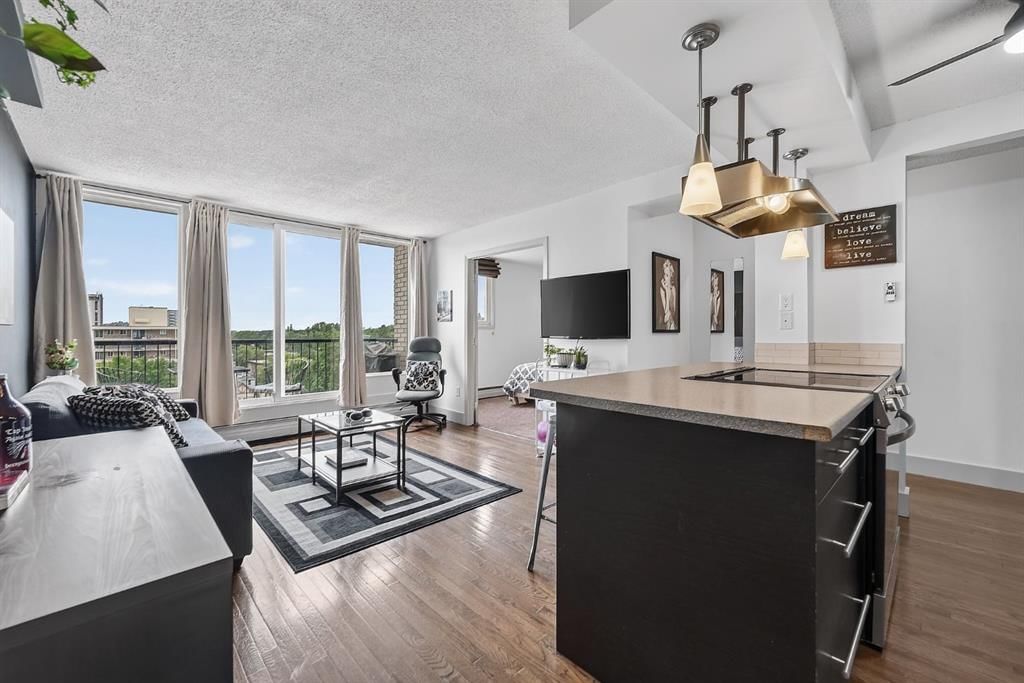
Welcome to an exceptional opportunity in the heart of Cliff Bungalow! This top floor, fully furnished (if desired) 1-bedroom, 1-bathroom condo offers an incredible combination of location, lifestyle, and income potential. Situated in Urban Street, this 509 sq. ft. unit is a rare find for investors seeking a property with the flexibility to generate immediate income through short-term rental opportunities, subject to applicable regulations and condominium bylaws.
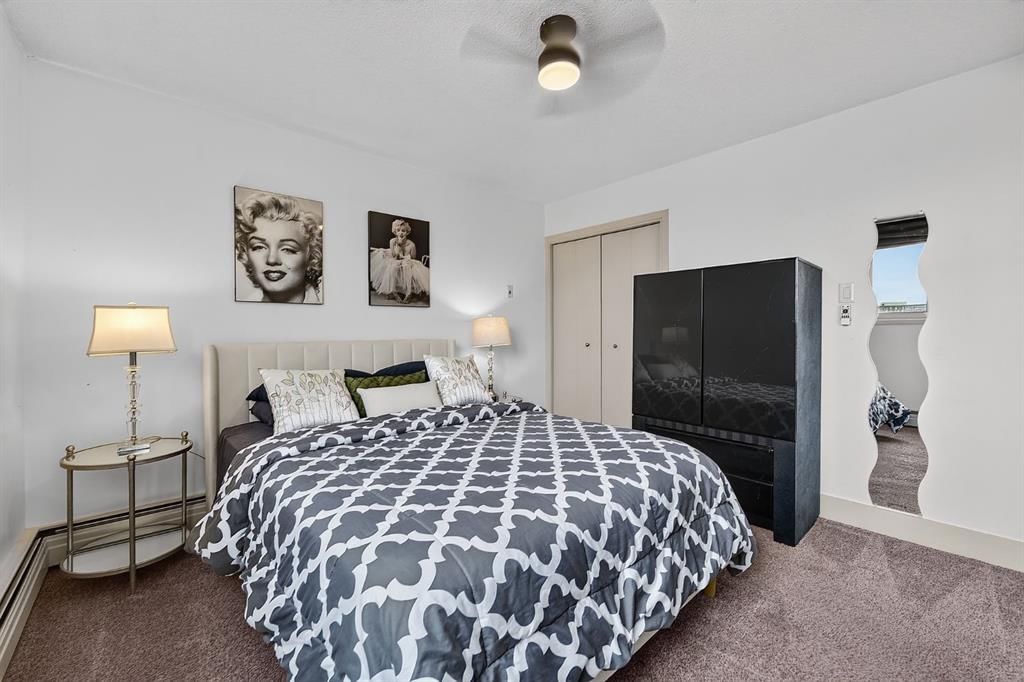
The seller is offering the property fully furnished (if desired), allowing the next owner to step in and start generating income without the time, expense, or hassle of furnishing a property from scratch. The efficient layout makes excellent use of every square foot, creating a comfortable and functional urban home or investment property.
A titled parking stall adds tremendous value in this highly walkable inner-city location, while the condo fees include all utilities except electricity, helping simplify ownership and operating costs.
Location is truly the star here. Enjoy the best of inner-city Calgary with easy access to the vibrant shops, restaurants, cafés, and amenities of 4th Street SW and 17th Avenue, while being close to downtown, the Elbow River pathway system, and the many lifestyle attractions that make Cliff Bungalow and neighbouring Mission so desirable. The building’s central location and urban setting make it particularly appealing to professionals, travelers, and those looking for a convenient Calgary base.
Whether you’re looking for a turn-key investment, a furnished short-term rental opportunity, a pied-à-terre, or an affordable entry into Calgary’s sought-after inner city, this property delivers flexibility and exceptional potential. With furnishings included, titled parking, low-maintenance ownership, and a location that is difficult to replicate, this is an opportunity worth serious consideration.
Opportunities like this are increasingly difficult to find—book your private showing today and explore the possibilities.
Property Taxes
$1,353.26/yr (2026)
Condo / HOA Fee
$521.8/mo
Listing Information
MLS® NumberA2331420
StatusActive
List Price$195, 000
Days on Market38 days
OccupancyOwner
Property Details
Property TypeApartment
Architectural StyleApartment-Penthouse
ZoningC-COR1 f3.0h16
Above-Grade Sq Ft509 sq ft
Year Built1969
Bedrooms1
Full Bathrooms1
Total Bathrooms1
Parking TypeGarage Door Opener, Heated Garage, Titled, Underground
Interior
FlooringCarpet, Laminate, Tile
Fireplaces0
HeatingBaseboard
Air ConditioningNone
Exterior & Parking
ExteriorConcrete
Garage Spaces1
Total Parking1
Parking TypeGarage Door Opener, Heated Garage, Titled, Underground
Patio / DeckBalcony(s)
Site & Lot
Legal Description0613530;61
Inclusions
Dishwasher,Electric Range,Range Hood,Refrigerator
Condo Details
Unit Number606
Monthly Condo Fee$521.8/mo
Fee IncludesHeat · Water · Parking
Unit ExposureS
Building Stories6 storeys
Parking TypeGarage Door Opener, Heated Garage, Titled, Underground
ElevatorY
Pet PolicyRestrictions, Yes
Building AmenitiesCoin Laundry · Elevator(s) · Parking · Trash
Room Dimensions
Main Level
Living Room10`4" × 11`9"
Kitchen7`2" × 12`11"
Dining Room3`2" × 12`4"
Bedroom - Primary11`7" × 11`8"
4pc Bathroom5`0" × 6`11"
Property History
No previous MLS® listings on record for this property — this appears to be its first time offered. Want to know how often homes nearby change hands? Ask our team.
What did similar homes here actually sell for?
CalgaryListings Group clients see recent sold prices and sale-to-list ratios for homes just like this one — plus smart matches and one-tap showing requests. Free with your client portal account.