View all 21 photos
1
Bedrooms
1
Bathrooms
580
Sq ft
2026
Year built
$106
Condo / HOA fee /mo
$238,100
810, 200 Belvedere Boulevard SE, Calgary T2A 8A7
BelvedereActiveMLS® A2331248· 39 days on market
CalgaryListings Insight
Located in the community of Belvedere, 810, 200 Belvedere Boulevard SE is a 1-bedroom home with 1 bathroom, built in 2026, offering 580 sq ft of living space above grade. Notable features include vinyl plank flooring and air conditioning. Condo fees are approximately $106/month. For new construction, review builder terms, deposit structure, possession timelines, warranty coverage, GST treatment, and what is actually included. MLS® A2331248.
Located in the community of Belvedere, 810, 200 Belvedere Boulevard SE is a 1-bedroom home with 1 bathroom, built in 2026, offering 580 sq ft of living space above grade. Notable features include vinyl plank flooring and air conditioning. Condo fees are approximately $106/month. For new construction, review builder terms, deposit structure, possession timelines, warranty coverage, GST treatment, and what is actually included. MLS® A2331248.
Want to see this home?
Tour this home in person with a CalgaryListings REALTOR® and get straight answers before you decide.
Ask a Question About This ListingCalgary Listings Group · eXp RealtyHomeowners · Free & InstantThinking of selling?Curious what your own home could be worth? Get an instant, no-obligation estimate based on current market data.
Get an Instant Home Evaluation →About this property
THE SOHO – Priced at just $238,100 (+GST). Smart, Efficient Living with Unmatched Value. This thoughtfully designed 1-bedroom, 1-bath unit offers 580 sq ft of functional space, ideal for first-time buyers, or savvy investors looking to enter Calgary’s growing market.
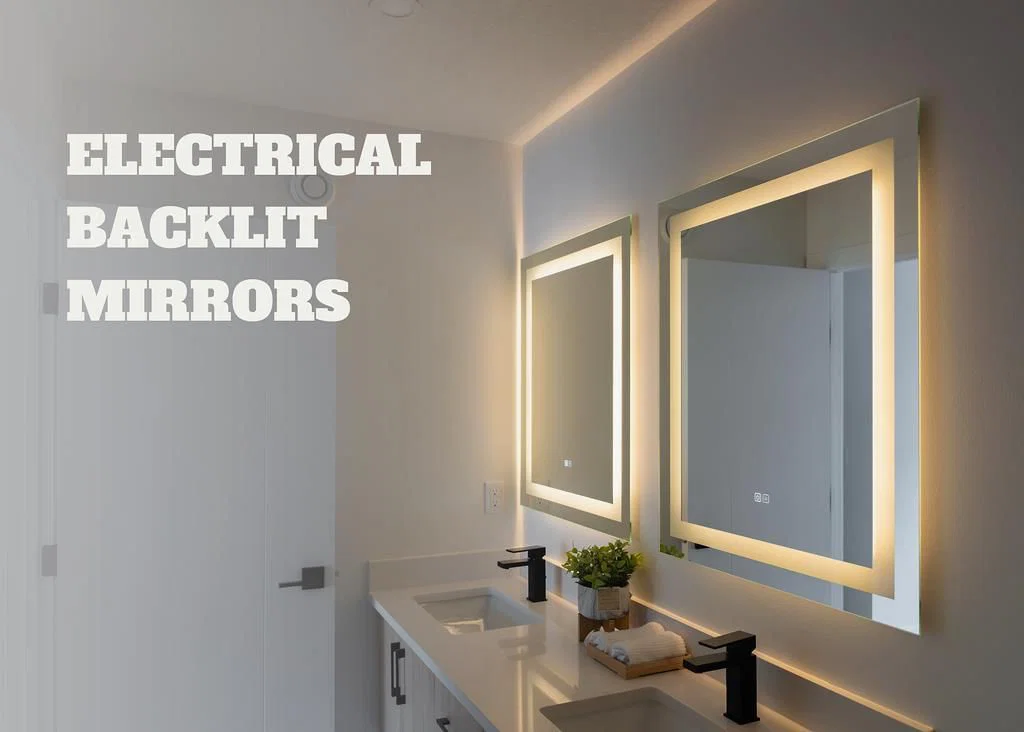
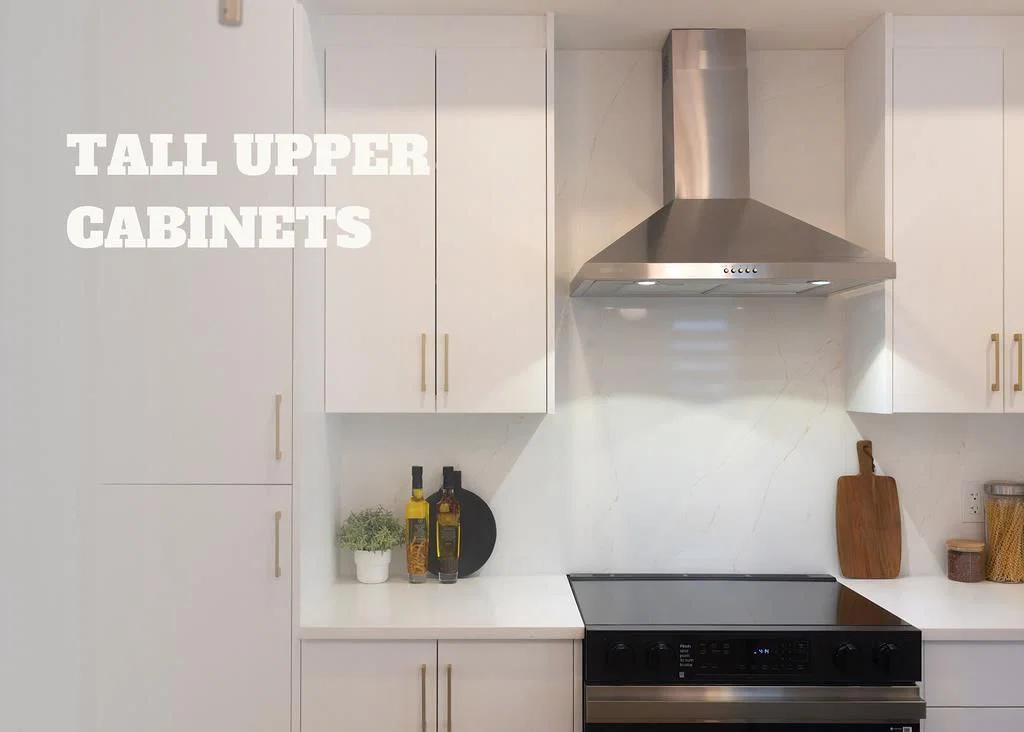
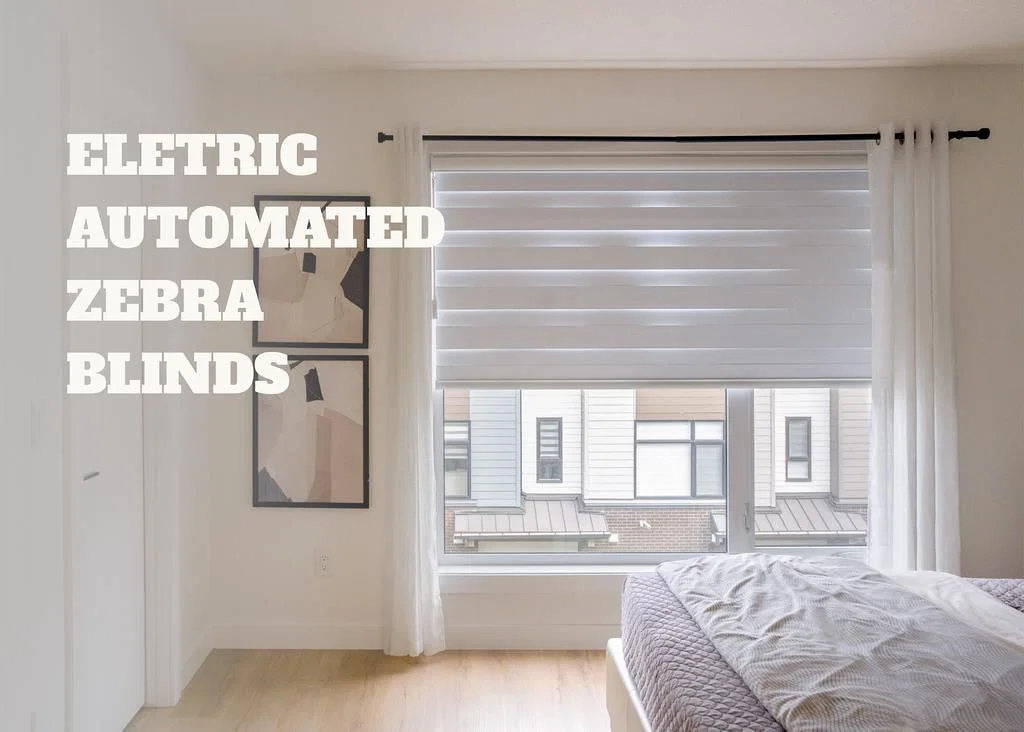
Featuring a modern open-concept layout, this home includes a bright living area, contemporary kitchen with stylish cabinetry, and a comfortable bedroom with access to a full bath. Washer and dryer are included, adding everyday convenience, while the efficient design maximizes every square foot.
Enjoy flexible options with lower or mid-level placement, along with low condo fees of just $106.03/month. Quick possession, this is a great opportunity to secure a future home or investment at today’s pricing.
LIMITED TIME BUILDER INCENTIVES:
No Condo Fees for 12 Months – Builder pays your first year of condo fees
Parking stall for just $5000
Located in Belvedere, residents benefit from quick access to shopping, dining, parks, and major commuter routes, with downtown Calgary just a short drive away.
An unbeatable combination of price, incentives, and long-term potential, The Soho is a smart move in today’s marketWe do have other models as well:
* Astor – Main Floor Studio | 1 Bed, 1 Bath | 690 SF - Starting at $276,207 + GST – Net New Housing Rebate
* Essex – Two-Storey Townhome | 2 Bed, 2.5 Baths | 1,170 SF - Starting at $359,800 + GST – Net New Housing Rebate
* Chelsea – Two-Storey Townhome | 3 Bed, 2.5 Baths | 1,417 SF - Starting at $399,800 + GST – Net New Housing Rebate
* Lenox – Three-Storey Townhome | 2 Bed, 2.5 Baths | 1,359 SF - Starting at $414,278 + GST – Net New Housing Rebate
* Hudson – Three-Storey Townhome | 3 Bed, 2.5 Baths | 1,411 SF - Starting at $439,000 + GST – Net New Housing Rebate
* Tribecca (Middle Units) – Three-Storey Townhome | 3 Bed, 2.5 Baths | 1,728 SF - Starting at $489,800 + GST – Net New Housing Rebate
Condo / HOA Fee
$106.03/mo
Listing Information
MLS® NumberA2331248
StatusActive
List Price$238, 100
Days on Market39 days
OccupancyNew; Never Occupied
Property Details
Property TypeRow/Townhouse
Architectural StyleAttached-Up/Down, Townhouse
ZoningM2
Above-Grade Sq Ft580 sq ft
Year Built2026
Bedrooms1
Full Bathrooms1
Total Bathrooms1
Parking TypeAdditional Parking, Stall
Interior
BasementNone
FlooringCarpet, Tile, Vinyl Plank
Fireplaces0
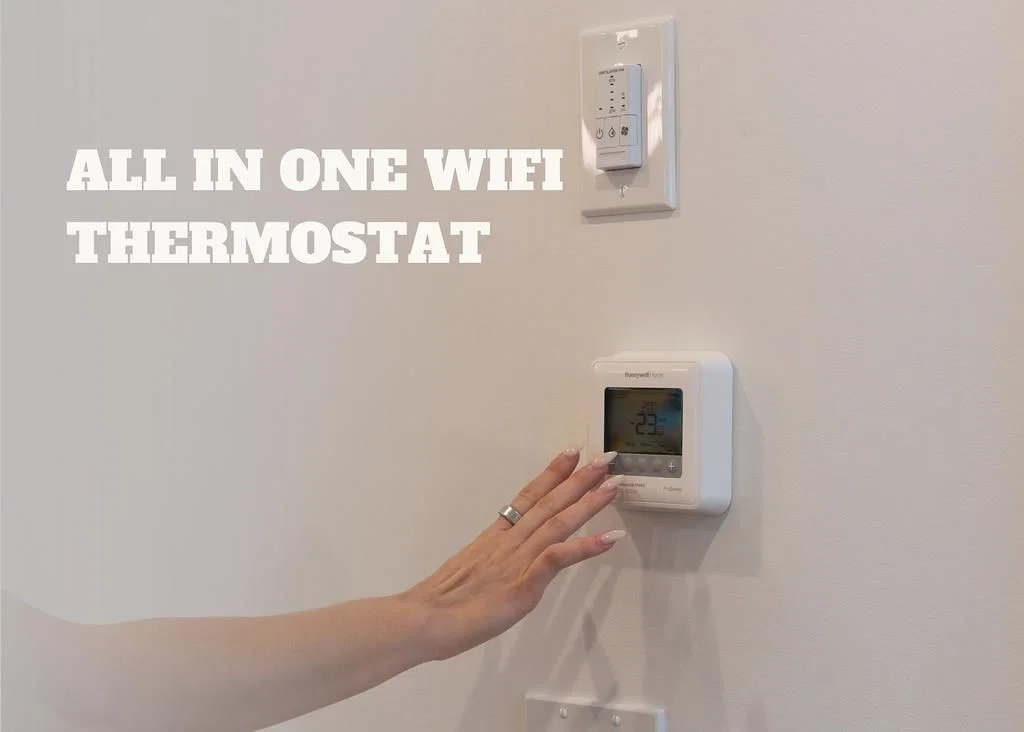
HeatingBaseboard
Air ConditioningNone, Other
Exterior & Parking
ExteriorBrick, Concrete, Wood Frame
RoofAsphalt Shingle
FoundationPoured Concrete
Total Parking1
Parking TypeAdditional Parking, Stall
Patio / DeckNone
Site & Lot
Lot FeaturesOther
Legal Description0
Inclusions
Dishwasher,Dryer,Electric Range,Microwave Hood Fan,Refrigerator,Washer
Condo Details
Unit Number810
Monthly Condo Fee$106.03/mo
Parking TypeAdditional Parking, Stall
Pet PolicyYes
Building AmenitiesVisitor Parking
Room Dimensions
Main Level
Bedroom10`1" × 9`6"
3pc Bathroom7`4" × 5`0"
Kitchen11`1" × 8`4"
Living Room10`0" × 10`0"
Pantry3`4" × 2`4"
Property History
No previous MLS® listings on record for this property — this appears to be its first time offered. Want to know how often homes nearby change hands? Ask our team.
What did similar homes here actually sell for?
CalgaryListings Group clients see recent sold prices and sale-to-list ratios for homes just like this one — plus smart matches and one-tap showing requests. Free with your client portal account.