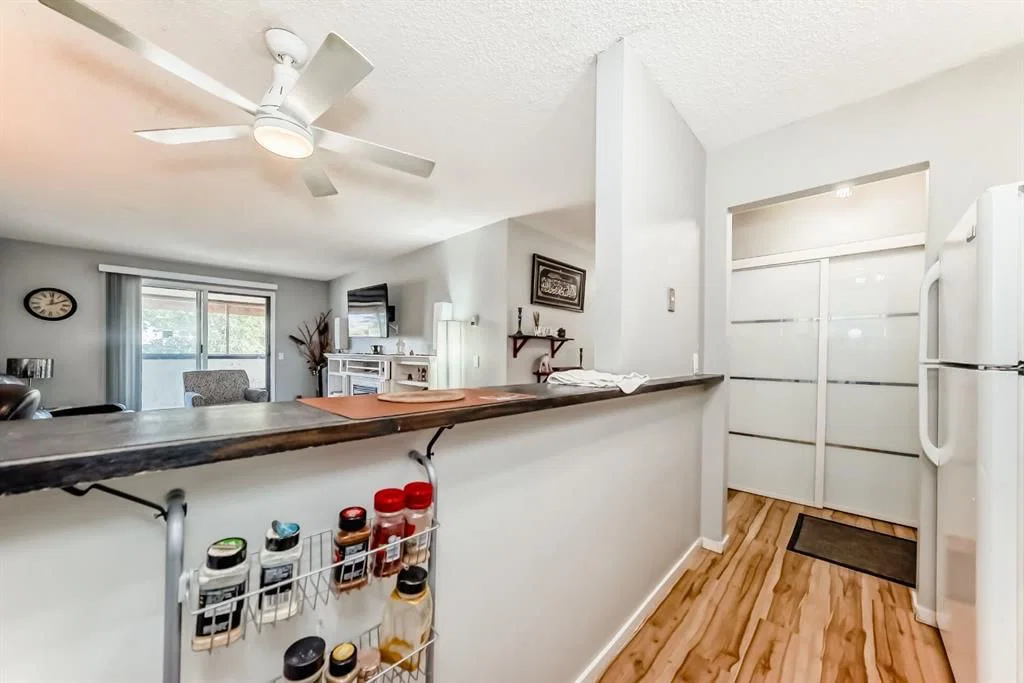
View all 28 photos
2
Bedrooms
1
Bathrooms
801
Sq ft
1981
Year built
$1,180
Property tax (2026)
$655
Condo / HOA fee /mo
$145,000
306, 1712 38 Street SE, Calgary T2X 3H3
Forest LawnActiveMLS® A2331245· 38 days on market
CalgaryListings Insight
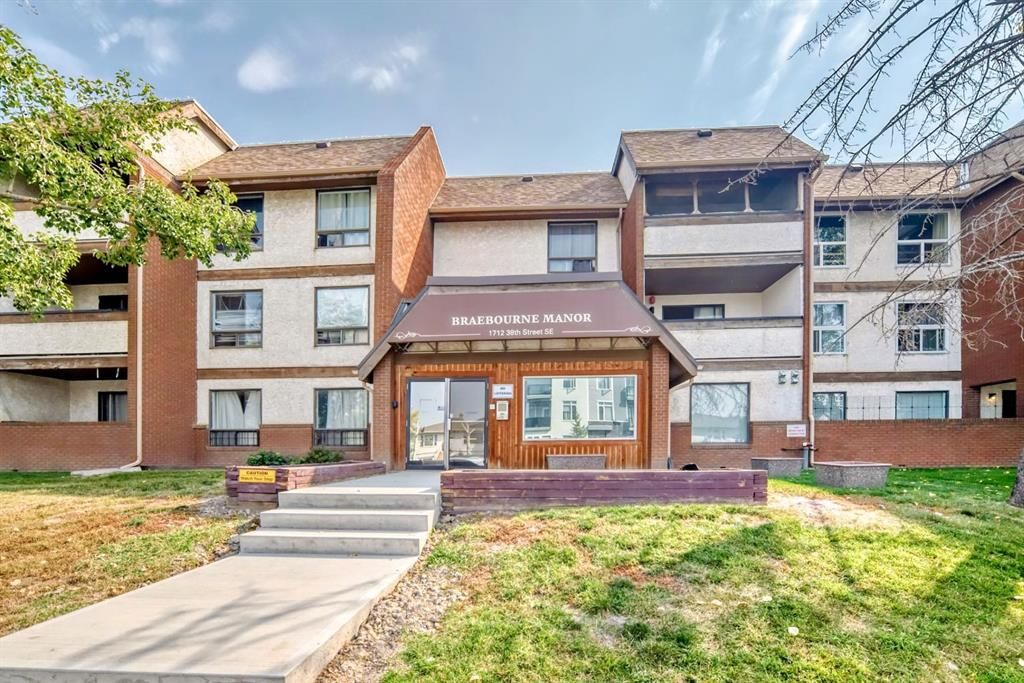
Tucked into the community of Forest Lawn, this 2-bedroom home at 306, 1712 38 Street SE was built in 1981 and includes 1 bathroom and 801 sq ft of living space above grade. Standout details include laminate flooring and a fireplace. Condo fees are approximately $655/month, including heat, water, and parking. Before writing, ask about condo fees, reserve fund health, bylaws, insurance deductibles, and building history. If rental income is part of the plan, verify suite legality, permits, insurance, lender treatment, and current lease details before removing conditions. MLS® A2331245.
Tucked into the community of Forest Lawn, this 2-bedroom home at 306, 1712 38 Street SE was built in 1981 and includes 1 bathroom and 801 sq ft of living space above grade. Standout details include laminate flooring and a fireplace. Condo fees are approximately $655/month, including heat, water, and parking. Before writing, ask about condo fees, reserve fund health, bylaws, insurance deductibles, and building history. If rental income is part of the plan, verify suite legality, permits, insurance, lender treatment, and current lease details before removing conditions. MLS® A2331245.
Want to see this home?
Tour this home in person with a CalgaryListings REALTOR® and get straight answers before you decide.
Ask a Question About This ListingCalgary Listings Group · eXp RealtyHomeowners · Free & InstantThinking of selling?Curious what your own home could be worth? Get an instant, no-obligation estimate based on current market data.
Get an Instant Home Evaluation →About this property
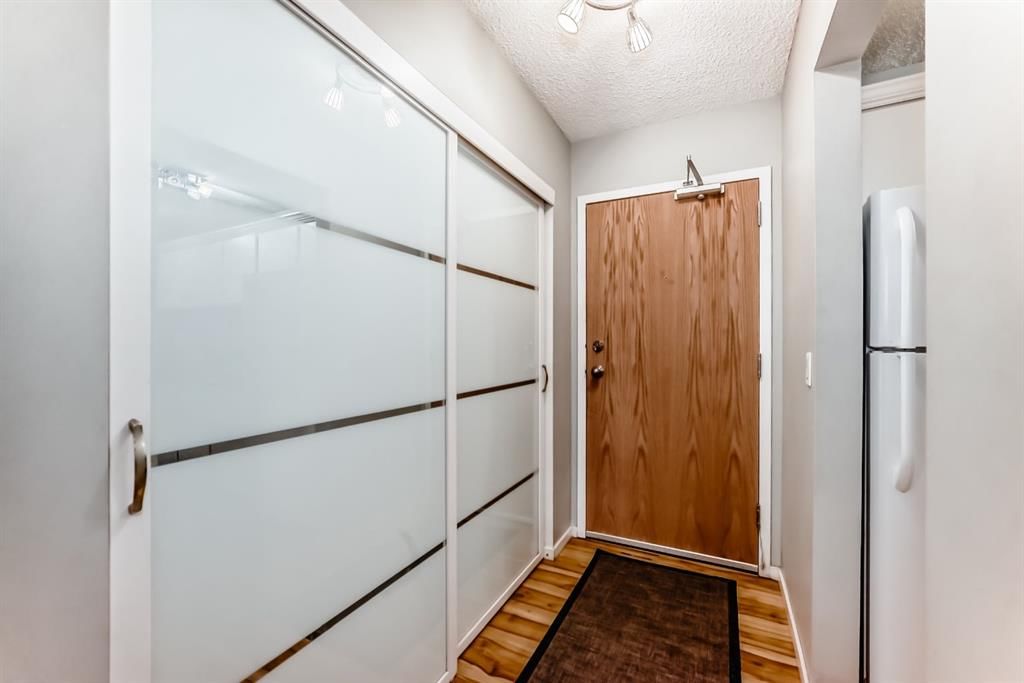
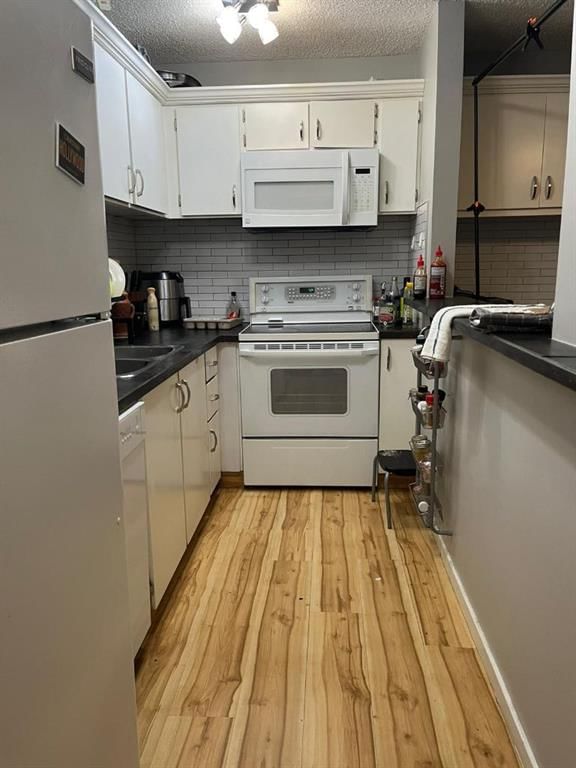
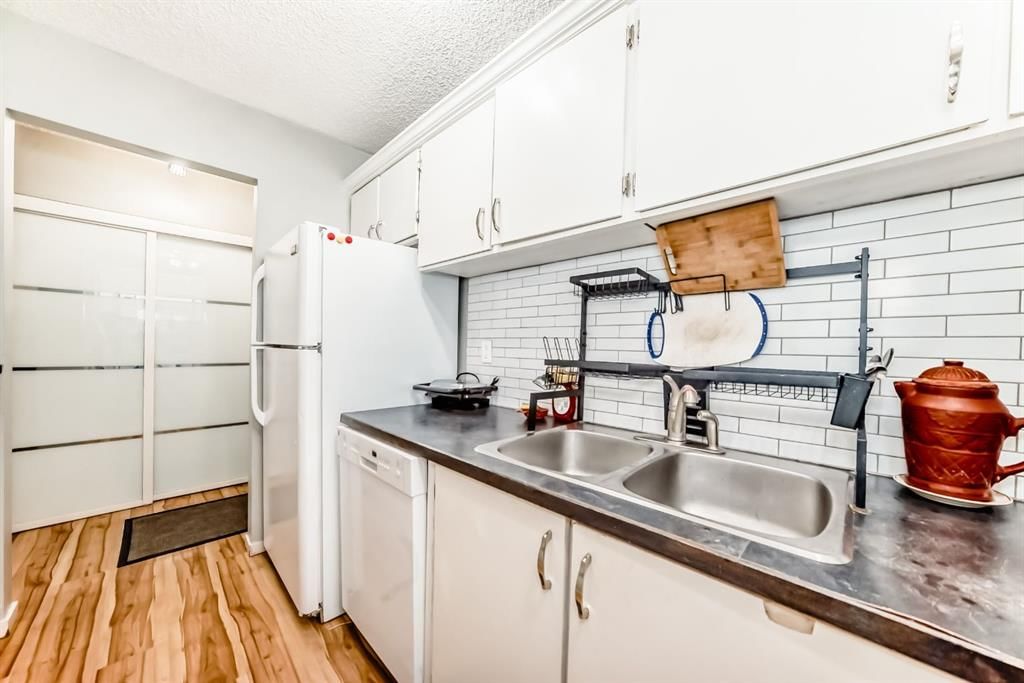
Extensively renovated and move-in ready! This bright 2 bedroom unit offers secure underground heated parking, in-suite laundry with storage, a modern kitchen with floor-to-ceiling cabinetry and a cozy living room with fireplace and balcony access. Spacious primary bedroom, secondary bedroom, updated 4-piece bath and great building amenities including secure mailroom and additional laundry. Just one block from 17th Ave transit, shopping and dining!
Property Taxes
$1,180/yr (2026)
Condo / HOA Fee
$654.72/mo
Listing Information
MLS® NumberA2331245
StatusActive
List Price$145, 000
Days on Market38 days
OccupancyTenant
Property Details
Property TypeApartment
Architectural StyleApartment-Single Level Unit
ZoningM-C1
Above-Grade Sq Ft801 sq ft
Year Built1981
Bedrooms2
Full Bathrooms1
Total Bathrooms1
Parking TypeUnderground
Interior
FlooringLaminate
Fireplaces1
HeatingBaseboard, Hot Water
Air ConditioningNone
Exterior & Parking
ExteriorBrick, Stucco, Wood Frame, Wood Siding
Total Parking1
Parking TypeUnderground
Patio / DeckBalcony(s)
Site & Lot
Legal Description0012879;32
Inclusions
Dishwasher,Electric Stove,Microwave Hood Fan,Refrigerator,Washer/Dryer,Window Coverings
Condo Details
Unit Number306
Monthly Condo Fee$654.72/mo
Fee IncludesHeat · Water · Parking
Unit ExposureE
Building Stories3 storeys
Parking TypeUnderground
Pet PolicyYes
Building AmenitiesLaundry · Snow Removal · Trash
Room Dimensions
Main Level
Entrance6`2" × 3`7"
Kitchen11`7" × 6`0"
Dining Room6`1" × 11`7"
Living Room14`3" × 11`8"
Bedroom12`3" × 8`0"
Bedroom - Primary14`8" × 10`3"
4pc Bathroom7`11" × 5`0"
Laundry5`4" × 6`3"
Balcony11`6" × 4`11"
Property History
2024-01-01
Listed at $000,000
Status
2024-01-01
Listed at $000,000
Status
2024-01-01
Listed at $000,000
Status
This property has been listed 3 times before — see each asking price, what happened, and any sold prices.
Takes 10 seconds · no spam · instant access
What did similar homes here actually sell for?
CalgaryListings Group clients see recent sold prices and sale-to-list ratios for homes just like this one — plus smart matches and one-tap showing requests. Free with your client portal account.