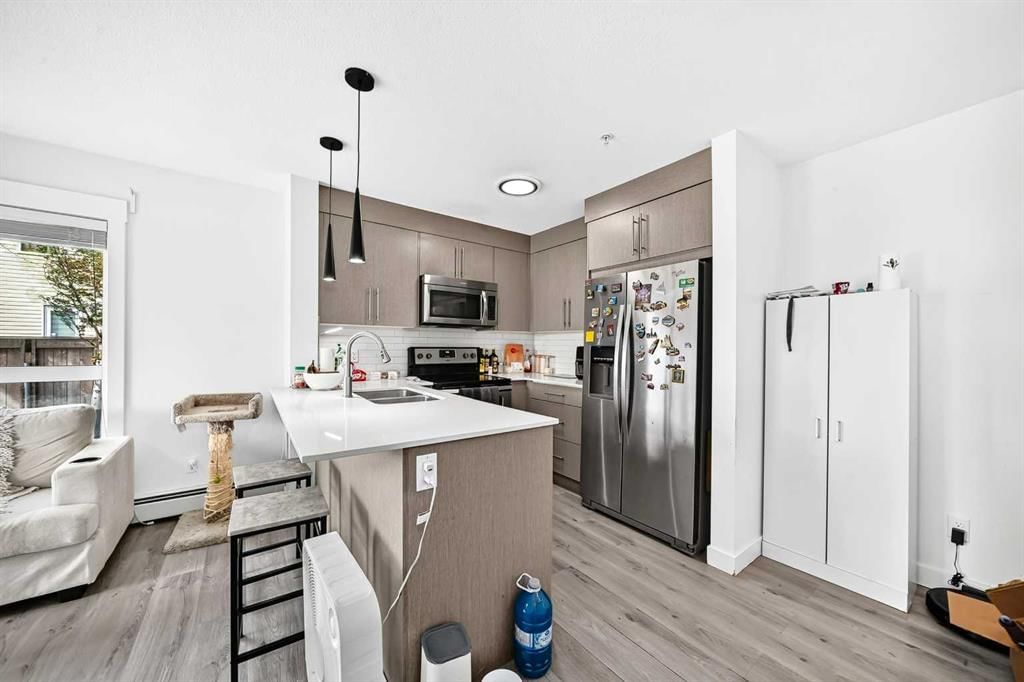
View all 38 photos
2
Bedrooms
2
Bathrooms
847
Sq ft
2014
Year built
$1,945
Property tax (2026)
$426
Condo / HOA fee /mo
$290,000
4116, 302 Skyview Ranch Drive NE, Calgary T3N 0P5
Skyview RanchActiveMLS® A2331241· 33 days on market
CalgaryListings Insight
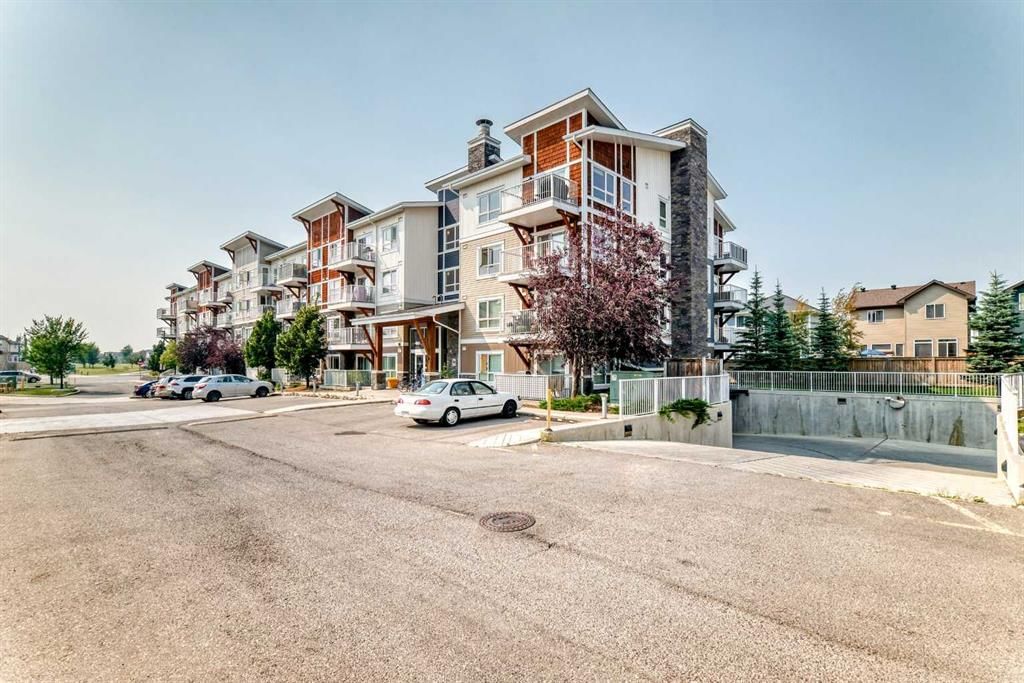
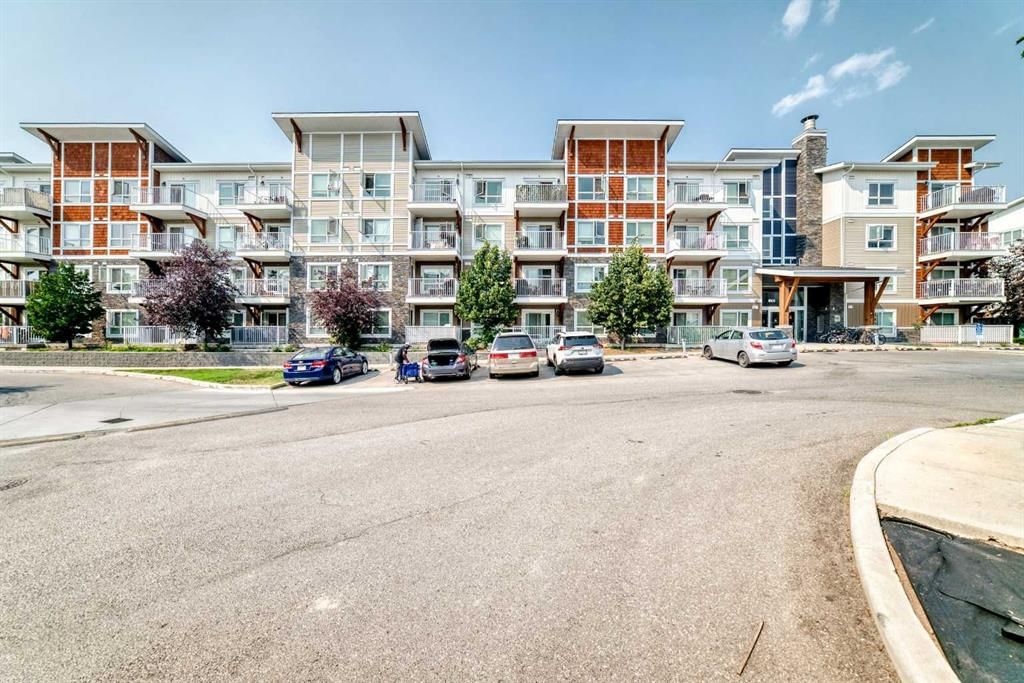
This home at 4116, 302 Skyview Ranch Drive NE is a 2-bedroom home with 2 bathrooms. Built in 2014, it is located in the community of Skyview Ranch and offers 847 sq ft of living space above grade. Highlights include vinyl plank flooring. Condo fees are approximately $426/month, including heat and water. Before writing, ask about condo fees, reserve fund health, bylaws, insurance deductibles, and building history. If rental income is part of the plan, verify suite legality, permits, insurance, lender treatment, and current lease details before removing conditions. MLS® A2331241.
This home at 4116, 302 Skyview Ranch Drive NE is a 2-bedroom home with 2 bathrooms. Built in 2014, it is located in the community of Skyview Ranch and offers 847 sq ft of living space above grade. Highlights include vinyl plank flooring. Condo fees are approximately $426/month, including heat and water. Before writing, ask about condo fees, reserve fund health, bylaws, insurance deductibles, and building history. If rental income is part of the plan, verify suite legality, permits, insurance, lender treatment, and current lease details before removing conditions. MLS® A2331241.
Want to see this home?
Tour this home in person with a CalgaryListings REALTOR® and get straight answers before you decide.
Ask a Question About This ListingCalgary Listings Group · eXp RealtyHomeowners · Free & InstantThinking of selling?Curious what your own home could be worth? Get an instant, no-obligation estimate based on current market data.
Get an Instant Home Evaluation →About this property
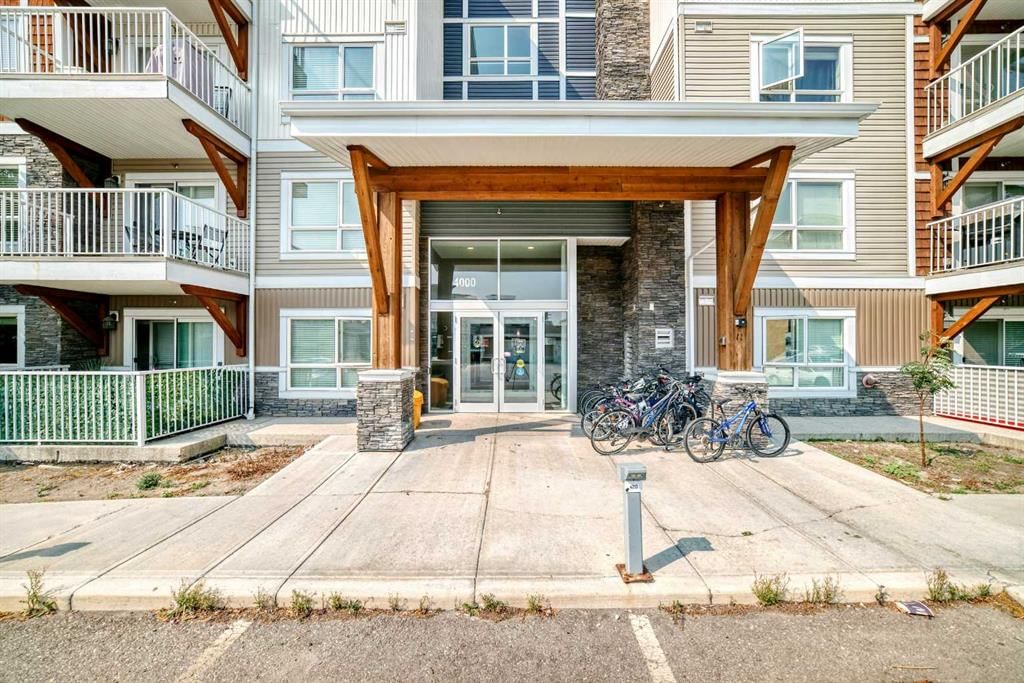
Welcome to Orchard Sky at Skyview Ranch in Northeast Calgary! This bright and spacious end-unit apartment features an open-concept layout with large windows on two sides, filling the home with natural light. The living room offers access to a private balcony, while the dining area flows into the modern kitchen with stainless steel appliances, quartz countertops, an undermount sink and ample storage. Pendant lights in living area and kitchen enhance the beauty of the unit. A convenient office nook with a built-in desk and connectivity provides an ideal workspace.
The primary bedroom features large windows, a closet and a private 4-piece ensuite. The second bedroom is thoughtfully separated from the primary for added privacy, with a second full bathroom nearby. Durable flooring throughout and cozy bedroom carpeting offer comfort and easy maintenance. A titled underground parking stall is included.
Skyview Ranch offers convenient access to Calgary International Airport, Deerfoot Trail, Stoney Trail, and nearby Airdrie, along with schools, shopping, parks, and green spaces, making it an ideal community for comfortable and convenient living.
Property Taxes
$1,945/yr (2026)
Condo / HOA Fee
$426/mo
Listing Information
MLS® NumberA2331241
StatusActive
List Price$290, 000
Days on Market33 days
OccupancyTenant
Property Details
Property TypeApartment
Architectural StyleApartment-Single Level Unit
ZoningM-1
Above-Grade Sq Ft847 sq ft
Year Built2014
Bedrooms2
Full Bathrooms2
Total Bathrooms2
Parking TypeParkade, Titled, Underground
Interior
BasementNone
FlooringCarpet, Vinyl Plank
Fireplaces0
HeatingBaseboard
Air ConditioningNone
Exterior & Parking
ExteriorWood Frame
RoofAsphalt Shingle
FoundationPoured Concrete
Total Parking1
Parking TypeParkade, Titled, Underground
Patio / DeckPatio
Site & Lot
Legal Description1610012;637
Inclusions
Dishwasher,Electric Stove,Microwave Hood Fan,Refrigerator,Washer/Dryer Stacked
Condo Details
Unit Number4116
Monthly Condo Fee$426/mo
Fee IncludesHeat · Water
Unit ExposureS
Building Stories4 storeys
Parking TypeParkade, Titled, Underground
Pet PolicyRestrictions
Building AmenitiesElevator(s) · Park · Parking · Storage
Room Dimensions
Main Level
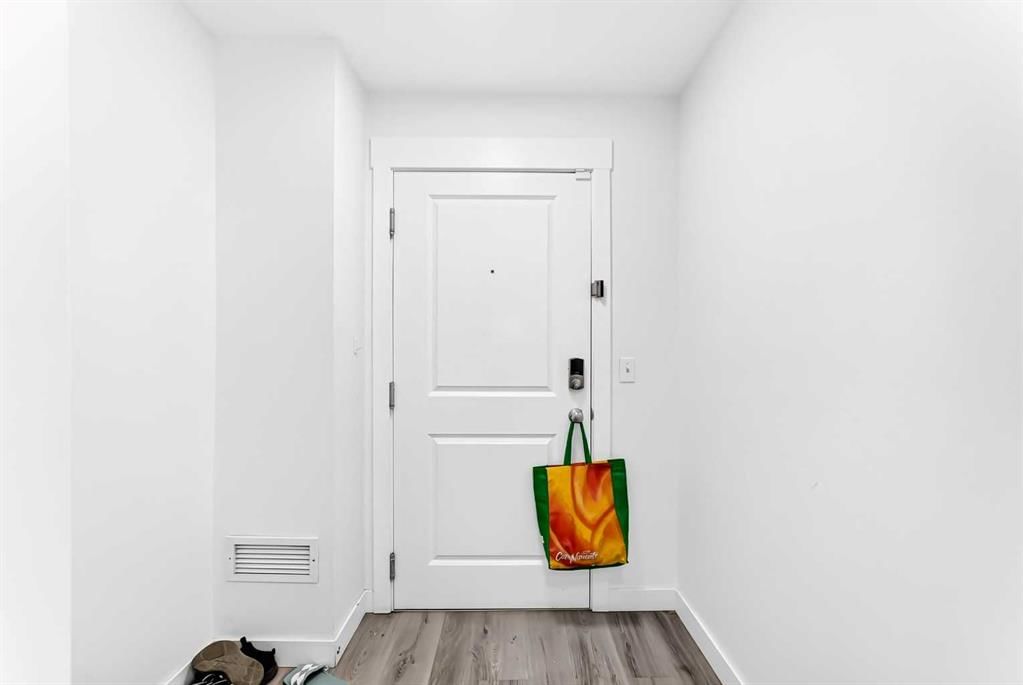
Entrance6`4" × 4`5"
Laundry3`7" × 7`6"
4pc Bathroom8`3" × 4`11"
Bedroom13`7" × 11`2"
Bedroom - Primary10`4" × 12`0"
4pc Ensuite bath4`11" × 8`3"
Kitchen With Eating Area8`5" × 8`9"
Dining Room9`0" × 10`0"
Living Room13`7" × 12`3"
Balcony9`11" × 6`10"
Property History
2024-01-01
Listed at $000,000
Status
2024-01-01
Listed at $000,000
Status
2024-01-01
Listed at $000,000
Status
This property has been listed 1 time before — see each asking price, what happened, and any sold prices.
Takes 10 seconds · no spam · instant access
What did similar homes here actually sell for?
CalgaryListings Group clients see recent sold prices and sale-to-list ratios for homes just like this one — plus smart matches and one-tap showing requests. Free with your client portal account.