View all 50 photos
3
Bedrooms
2
Bathrooms
1,080
Sq ft
1979
Year built
$2,347
Property tax (2026)
$363
Condo / HOA fee /mo
$344,900
14, 14736 Deerfield Drive SE, Calgary T1J 5Y1
Deer RunActiveMLS® A2331200· 37 days on market
CalgaryListings Insight
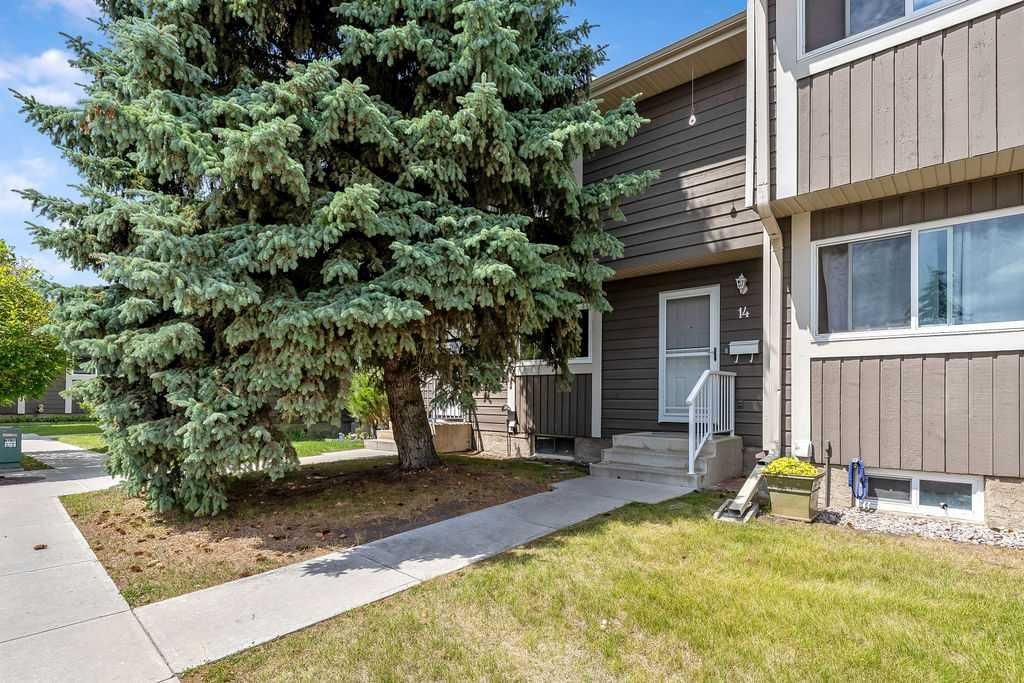
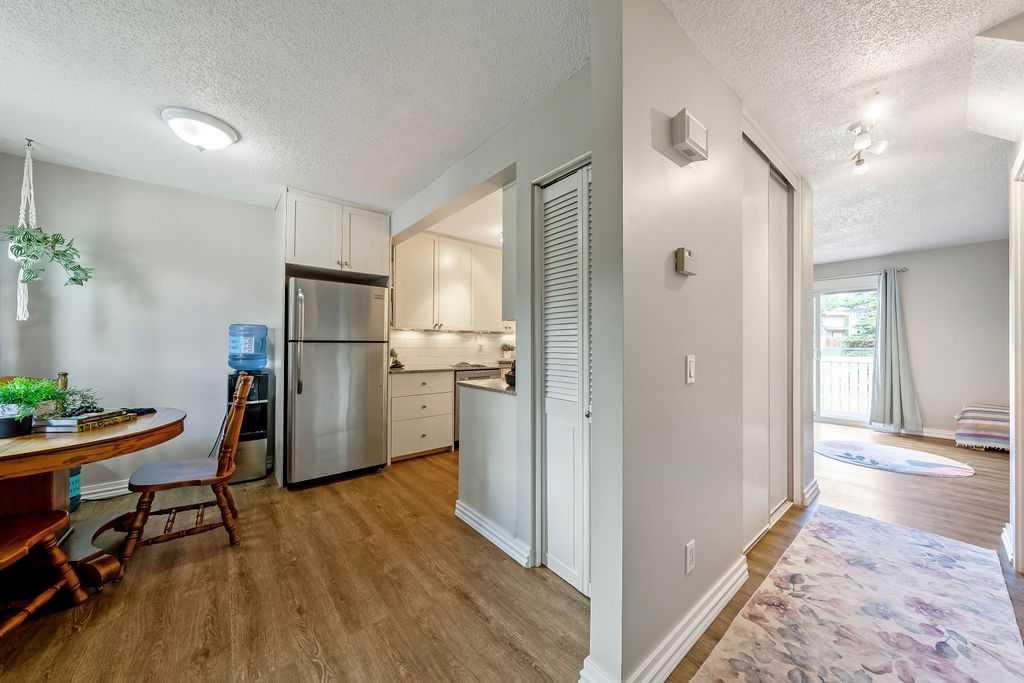
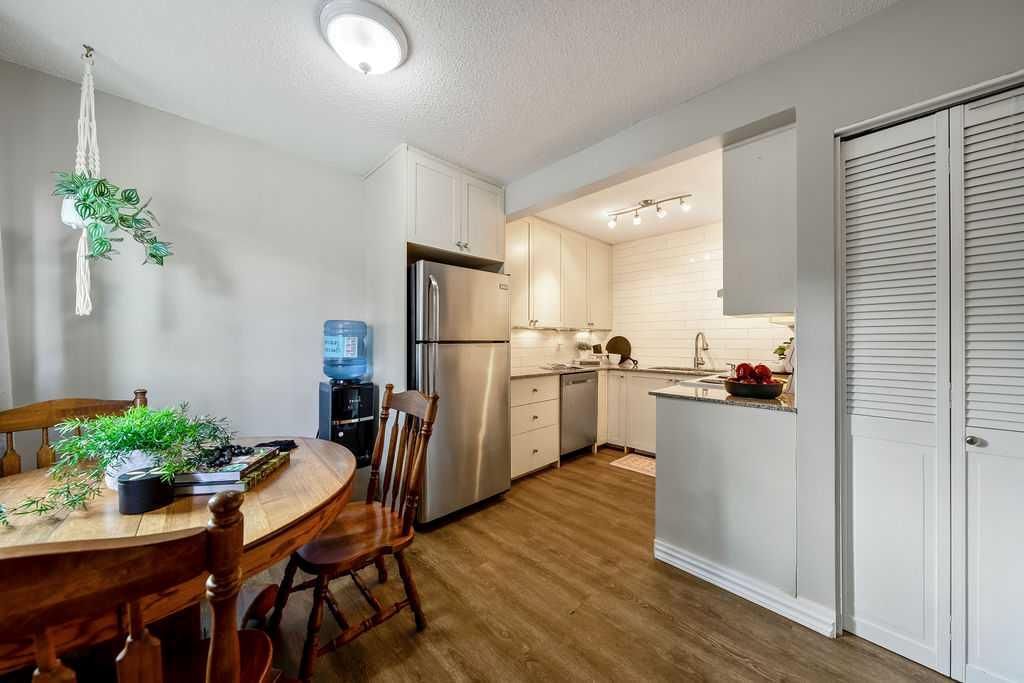
14, 14736 Deerfield Drive SE is a 3-bedroom home in the community of Deer Run, built in 1979, offering 2.5 bathrooms and 1,080 sq ft of living space above grade. Additional features include a partially finished basement and laminate flooring. Condo fees are approximately $363/month, including water. For townhomes, review condo fees or HOA fees, exterior maintenance responsibilities, parking, pet rules, and resale fit. MLS® A2331200.
14, 14736 Deerfield Drive SE is a 3-bedroom home in the community of Deer Run, built in 1979, offering 2.5 bathrooms and 1,080 sq ft of living space above grade. Additional features include a partially finished basement and laminate flooring. Condo fees are approximately $363/month, including water. For townhomes, review condo fees or HOA fees, exterior maintenance responsibilities, parking, pet rules, and resale fit. MLS® A2331200.
Want to see this home?
Tour this home in person with a CalgaryListings REALTOR® and get straight answers before you decide.
Ask a Question About This ListingCalgary Listings Group · eXp RealtyHomeowners · Free & InstantThinking of selling?Curious what your own home could be worth? Get an instant, no-obligation estimate based on current market data.
Get an Instant Home Evaluation →About this property
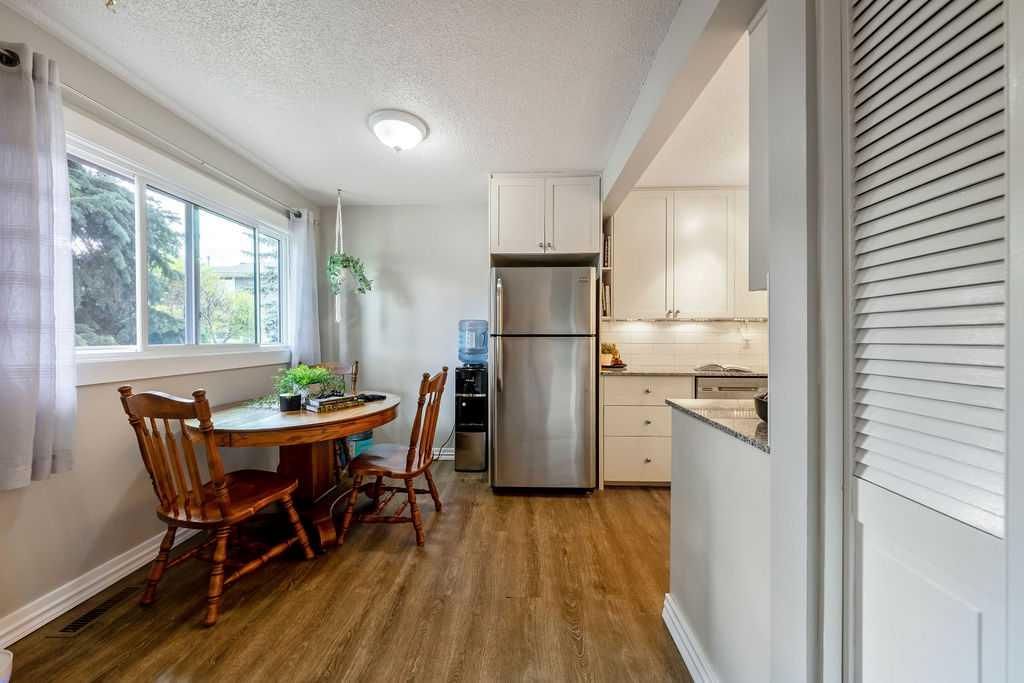
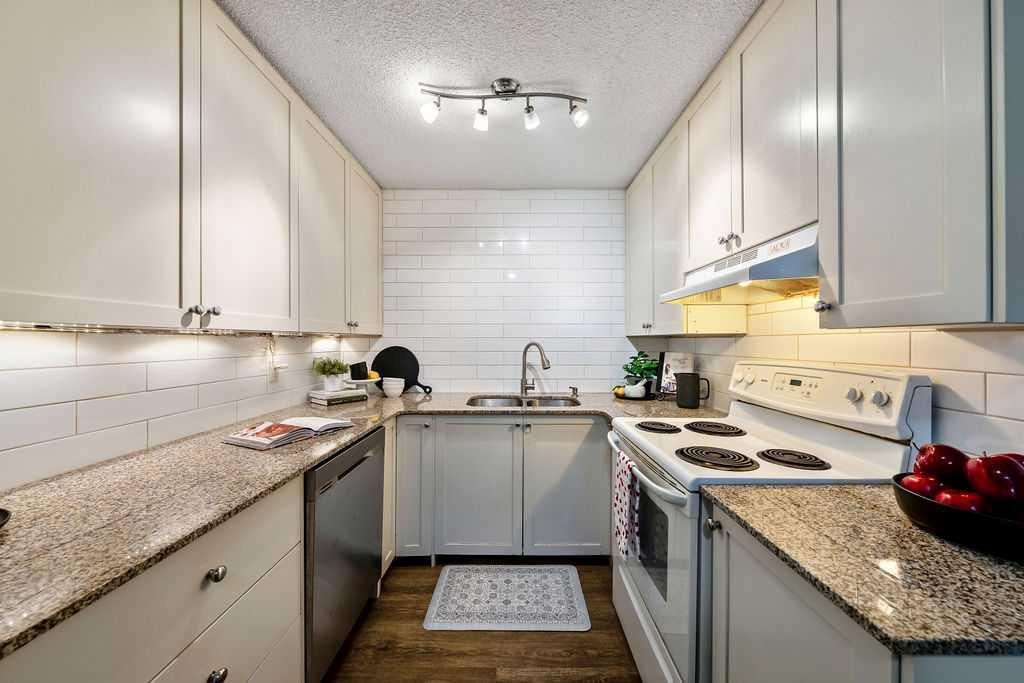
Tucked into a well-run, pet-friendly complex in the heart of one of southeast Calgary's most beloved communities, this beautifully maintained 3 bedroom, 2 bathroom townhome is the kind of place that's easy to fall for the moment you walk in. Durable, low-maintenance laminate flooring runs throughout the two-storey layout, and tasteful updates in the kitchen and bathrooms mean this home is truly move-in ready. It has also been freshly painted throughout. Two assigned parking stalls take the everyday hassle out of city living, and out back you'll find your own private retreat: a two-tiered deck made for lazy morning coffees, evening get-togethers with friends, or simply unwinding after a long day. Bring the whole family: up to two pets, each up to 70 lbs, are welcome per unit with board approval. Location is where this home really shines. Deer Run sits adjacent to Canyon Meadows Drive, putting Deerpoint Plaza and Deer Valley Marketplace, with their mix of shops, restaurants, and everyday services, just around the corner. And for the outdoor lovers, it doesn't get better than this: you're a five-minute walk from Fish Creek Provincial Park, one of the largest urban parks in North America, with kilometres of walking and biking trails winding through the Bow and Fish Creek valleys. Historic Bow Valley Ranche is right there too, along with Annie's Café, perfect for a scenic pint, a family meal, or those frequent ice cream stops that turn into neighbourhood tradition. Beyond the park, quick access to Bow Bottom Trail, Anderson Road, and Deerfoot Trail makes commuting a breeze, while nearby schools, playgrounds, and community facilities round things out for families. With mature trees, quiet streets, and genuine pride of ownership on every block, Deer Run is a community people put down roots in and don't want to leave. This is a rare chance to own a low-maintenance home in a location that blends peaceful, nature-filled living with everyday convenience. Don't miss your chance to call Deer Run home.
Property Taxes
$2,347/yr (2026)
Condo / HOA Fee
$362.64/mo
Listing Information
MLS® NumberA2331200
StatusActive
List Price$344, 900
Days on Market37 days
OccupancyOwner
Property Details
Property TypeRow/Townhouse
Architectural Style2 Storey
ZoningM-C1 d75
Above-Grade Sq Ft1, 080 sq ft
Year Built1979
Bedrooms3
Full Bathrooms2
Half Bathrooms1
Total Bathrooms2.5
Parking TypeAsphalt, Assigned, Plug-In, Stall
Interior
BasementFull, Partially Finished, None
FlooringLaminate
Fireplaces0
HeatingForced Air
Air ConditioningNone
Exterior & Parking
ExteriorWood Frame, Wood Siding
RoofAsphalt Shingle
FoundationPoured Concrete
Total Parking2
Parking TypeAsphalt, Assigned, Plug-In, Stall
Patio / DeckDeck
Site & Lot
Lot FeaturesBack Yard
Legal Description8010427;14
Inclusions
Dishwasher,Dryer,Electric Range,Microwave,Range Hood,Refrigerator,Washer,Window Coverings
Condo Details
Unit Number14
Monthly Condo Fee$362.64/mo
Fee IncludesWater
Parking TypeAsphalt, Assigned, Plug-In, Stall
Pet PolicyYes
Building AmenitiesPark · Visitor Parking
Room Dimensions
Main Level
Entrance3`4" × 6`4"
Living Room11`0" × 17`3"
Dining Room8`4" × 10`5"
Kitchen8`0" × 10`0"
Second Level
Bedroom - Primary11`8" × 13`10"
4pc Bathroom5`0" × 11`6"
Bedroom8`0" × 11`7"
Bedroom8`0" × 11`6"
Basement Level
2pc Bathroom4`2" × 5`10"
Laundry5`0" × 8`1"
Property History
No previous MLS® listings on record for this property — this appears to be its first time offered. Want to know how often homes nearby change hands? Ask our team.
What did similar homes here actually sell for?
CalgaryListings Group clients see recent sold prices and sale-to-list ratios for homes just like this one — plus smart matches and one-tap showing requests. Free with your client portal account.