View all 20 photos
2
Bedrooms
2
Bathrooms
779
Sq ft
2015
Year built
$2,566
Property tax (2026)
$609
Condo / HOA fee /mo
1
Garage
$349,000
209, 2702 17 Avenue SW, Calgary T3E 8A5
ShaganappiActiveMLS® A2331153· 38 days on market
CalgaryListings Insight
Set in Shaganappi, 209, 2702 17 Avenue SW is a 2-bedroom home built in 2015, offering 2 bathrooms and 779 sq ft of living space above grade. This home also offers a single garage and hardwood flooring. Condo fees are approximately $609/month, including heat and water. Before writing, ask about condo fees, reserve fund health, bylaws, insurance deductibles, and building history. If rental income is part of the plan, verify suite legality, permits, insurance, lender treatment, and current lease details before removing conditions. MLS® A2331153.
Set in Shaganappi, 209, 2702 17 Avenue SW is a 2-bedroom home built in 2015, offering 2 bathrooms and 779 sq ft of living space above grade. This home also offers a single garage and hardwood flooring. Condo fees are approximately $609/month, including heat and water. Before writing, ask about condo fees, reserve fund health, bylaws, insurance deductibles, and building history. If rental income is part of the plan, verify suite legality, permits, insurance, lender treatment, and current lease details before removing conditions. MLS® A2331153.
Want to see this home?
Tour this home in person with a CalgaryListings REALTOR® and get straight answers before you decide.
Ask a Question About This ListingCalgary Listings Group · eXp RealtyHomeowners · Free & InstantThinking of selling?Curious what your own home could be worth? Get an instant, no-obligation estimate based on current market data.
Get an Instant Home Evaluation →About this property
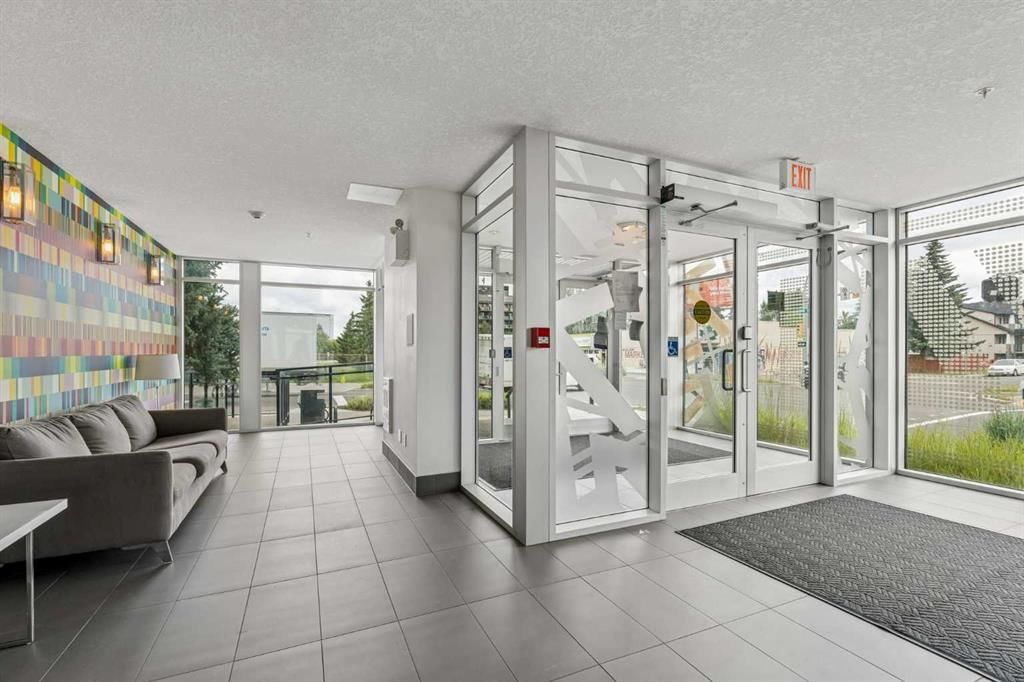
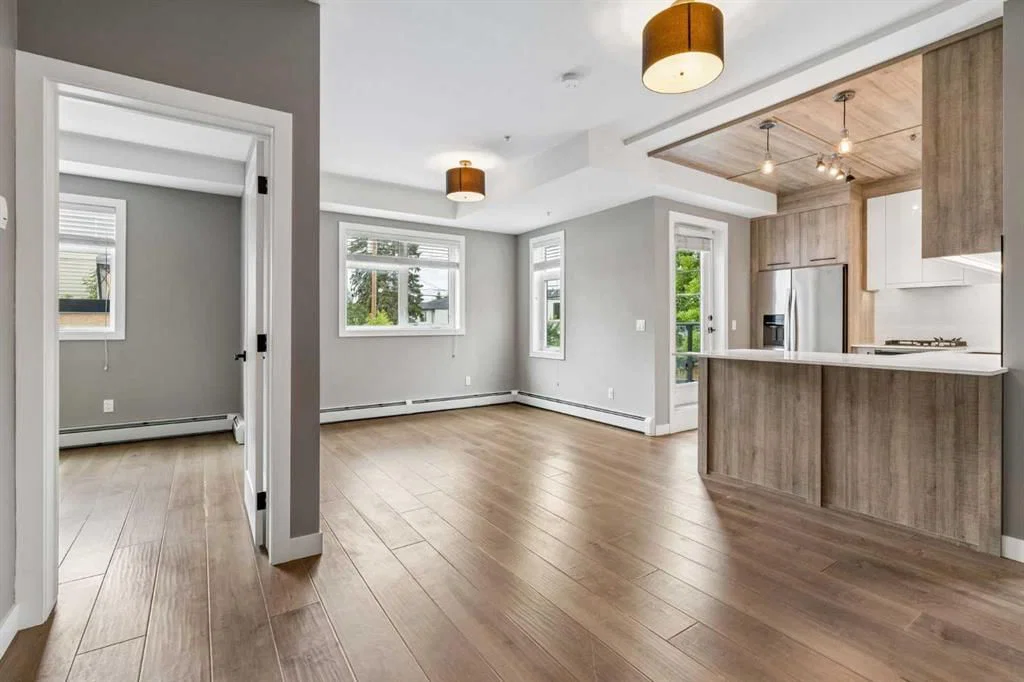
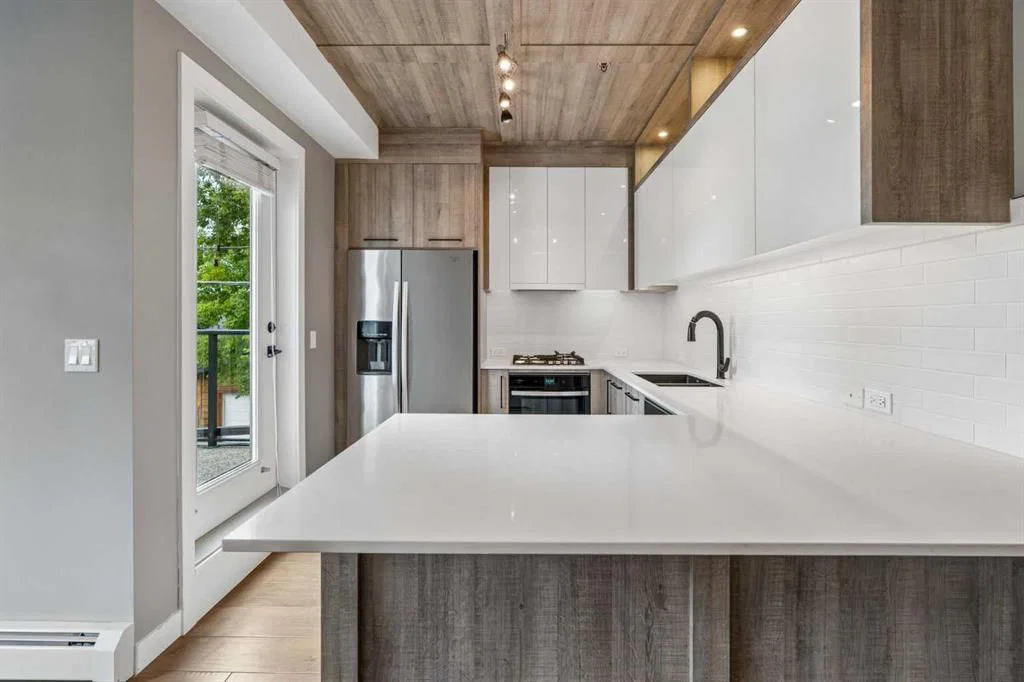
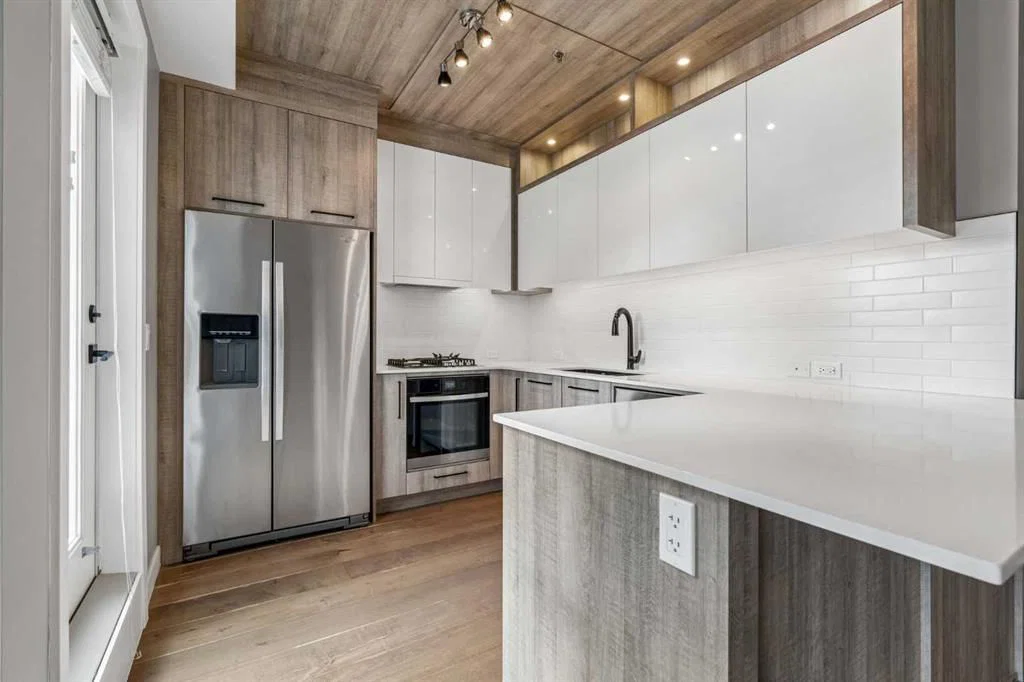
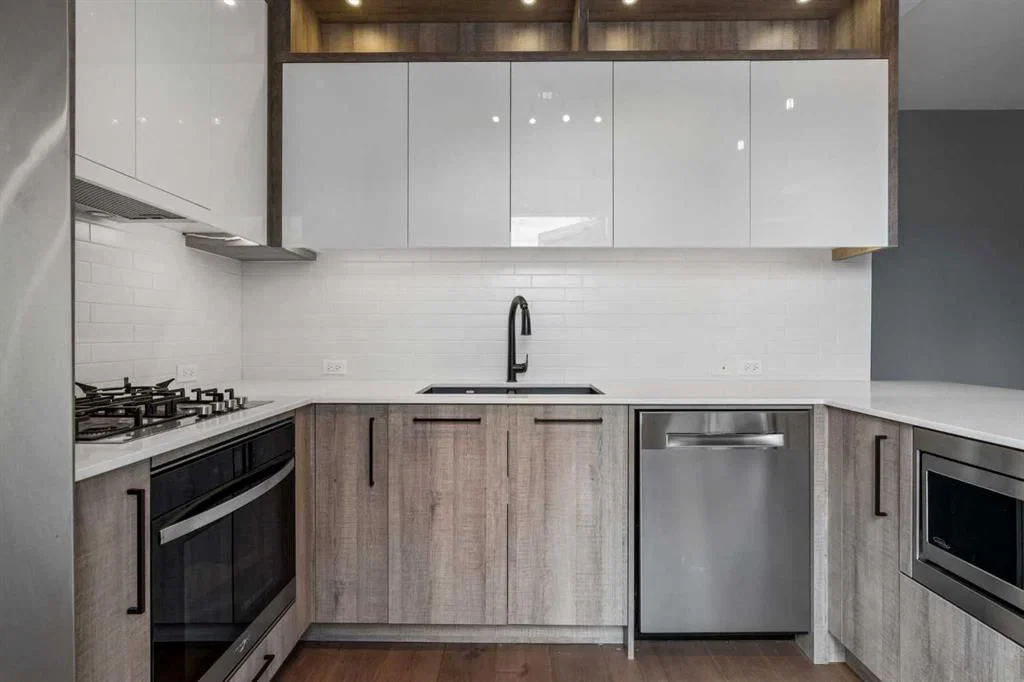
Recently updated modern interior meets everyday function in this beautifully maintained end-unit condo where stylish finishes, an open layout and an exceptional inner-city location perfectly come together. Rich hardwood flooring, abundant natural light and a thoughtful floor plan create an inviting atmosphere that feels both contemporary and comfortable from the moment you arrive. Gather with family and friends around the stunning kitchen where a striking wood feature ceiling and matching cabinetry add warmth and character while quartz countertops, stainless steel appliances, a gas stove, timeless subway tile and a peninsula breakfast bar make cooking, dining and entertaining effortless. Nearby dining and living areas flow seamlessly together, creating flexible space for everything from quiet evenings at home to hosting guests. Fresh air and sunny afternoons await on the southwest-facing balcony complete with glass railings and a gas line for barbequing and relaxing outdoors. Unwind in the spacious primary retreat where dual walk-through closets lead to a beautifully finished 3-piece ensuite, creating a private and functional escape at the end of the day. Privacy is enhanced by the thoughtfully separated second bedroom with corner windows, making it ideal for guests, roommates or a home office. Another stylish 4-piece bathroom adds convenience for everyday living. In-suite laundry keeps daily routines simple while a titled heated underground parking stall and an assigned storage locker add valuable practicality year-round. Secure bike storage and visitor parking further enhance the building's appeal. Location truly is everything, and this home delivers outstanding access to it all. Walk just steps to Shaganappi Point LRT Station for an easy downtown commute while nearby shops, restaurants, schools, parks and recreation facilities make daily errands and weekend plans equally convenient. Quick connections to 17 Avenue SW, 14 Street SW, 26 Street SW and Crowchild Trail place every corner of the city within easy reach.
Property Taxes
$2,566/yr (2026)
Condo / HOA Fee
$609.32/mo
Listing Information
MLS® NumberA2331153
StatusActive
List Price$349, 000
Days on Market38 days
OccupancyVacant
Property Details
Property TypeApartment
Architectural StyleApartment-Single Level Unit
ZoningMU-1 f4.5h22
Above-Grade Sq Ft779 sq ft
Year Built2015
Bedrooms2
Full Bathrooms2
Total Bathrooms2
Parking TypeHeated Garage, Parkade, Underground
Interior
FlooringHardwood, Tile
Fireplaces0
HeatingBaseboard
Air ConditioningNone
Exterior & Parking
ExteriorComposite Siding, Wood Frame
RoofRubber
Garage Spaces1
Total Parking1
Parking TypeHeated Garage, Parkade, Underground
Patio / DeckBalcony(s)
Site & Lot
Legal Description1610654;81
Inclusions
Bar Fridge,Built-In Gas Range,Built-In Oven,Dishwasher,Gas Cooktop,Microwave,Refrigerator,Washer/Dryer Stacked,Window Coverings
Condo Details
Unit Number209
Monthly Condo Fee$609.32/mo
Fee IncludesHeat · Water
Unit ExposureSW
Building Stories4 storeys
Parking TypeHeated Garage, Parkade, Underground
Pet PolicyRestrictions
Building AmenitiesBicycle Storage · Elevator(s) · Secured Parking · Snow Removal · Storage · Visitor Parking
Room Dimensions
Main Level
Kitchen10`11" × 8`5"
Dining Room11`4" × 9`8"
Living Room11`2" × 10`11"
Laundry3`11" × 2`11"
Bedroom - Primary11`8" × 10`4"
Bedroom10`6" × 9`11"
3pc Ensuite bath7`11" × 4`11"
4pc Bathroom6`11" × 4`11"
Balcony7`11" × 7`11"
Property History
2024-01-01
Listed at $000,000
Status
2024-01-01
Listed at $000,000
Status
2024-01-01
Listed at $000,000
Status
This property has been listed 1 time before — see each asking price, what happened, and any sold prices.
Takes 10 seconds · no spam · instant access
What did similar homes here actually sell for?
CalgaryListings Group clients see recent sold prices and sale-to-list ratios for homes just like this one — plus smart matches and one-tap showing requests. Free with your client portal account.