View all 27 photos
2
Bedrooms
2
Bathrooms
1,033
Sq ft
2024
Year built
$4,618
Property tax (2026)
$816
Condo / HOA fee /mo
$619,000
1011, 730 2 Avenue SW, Calgary T2P 1R8
Eau ClaireActiveMLS® A2331134· 36 days on market
CalgaryListings Insight
Welcome to 1011, 730 2 Avenue SW — a 2-bedroom home built in 2024, featuring 2 bathrooms in the community of Eau Claire, with 1,033 sq ft of living space above grade. Highlights include vinyl plank flooring and air conditioning. Condo fees are approximately $816/month, including heat and water. Before writing, ask about condo fees, reserve fund health, bylaws, insurance deductibles, and building history. MLS® A2331134.
Welcome to 1011, 730 2 Avenue SW — a 2-bedroom home built in 2024, featuring 2 bathrooms in the community of Eau Claire, with 1,033 sq ft of living space above grade. Highlights include vinyl plank flooring and air conditioning. Condo fees are approximately $816/month, including heat and water. Before writing, ask about condo fees, reserve fund health, bylaws, insurance deductibles, and building history. MLS® A2331134.
Want to see this home?
Tour this home in person with a CalgaryListings REALTOR® and get straight answers before you decide.
Ask a Question About This ListingCalgary Listings Group · eXp RealtyHomeowners · Free & InstantThinking of selling?Curious what your own home could be worth? Get an instant, no-obligation estimate based on current market data.
Get an Instant Home Evaluation →About this property
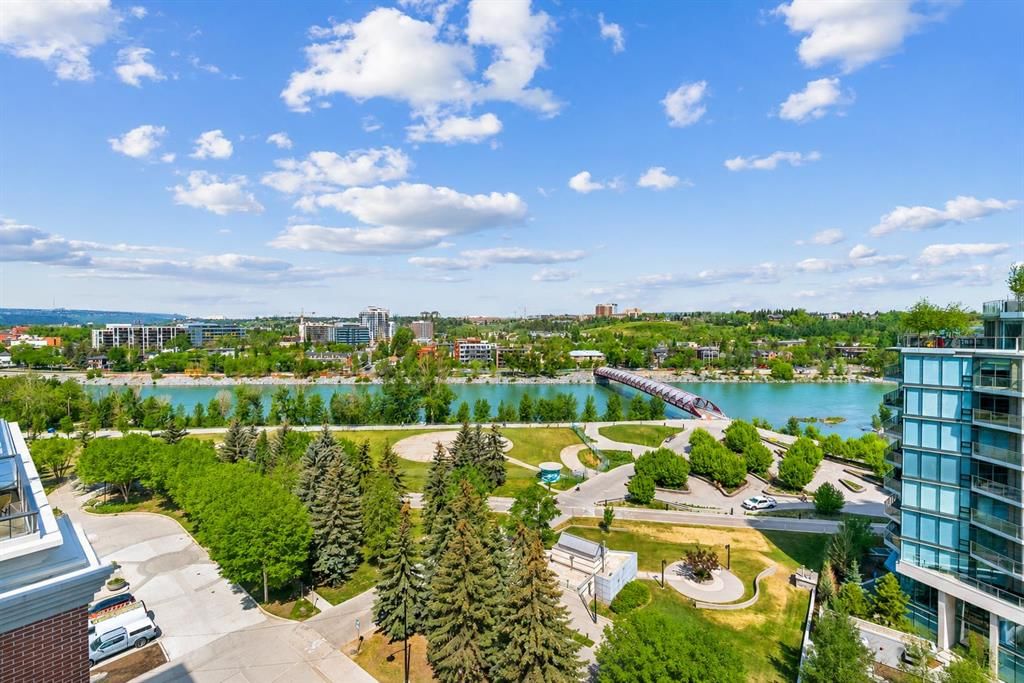
Rarely does an opportunity like this come to market. Perched on the 10th floor, this beautifully designed corner residence offers over 1,000 square feet of living space with breathtaking Bow River and Peace Bridge views, and is currently the lowest-priced home of its size in the building.
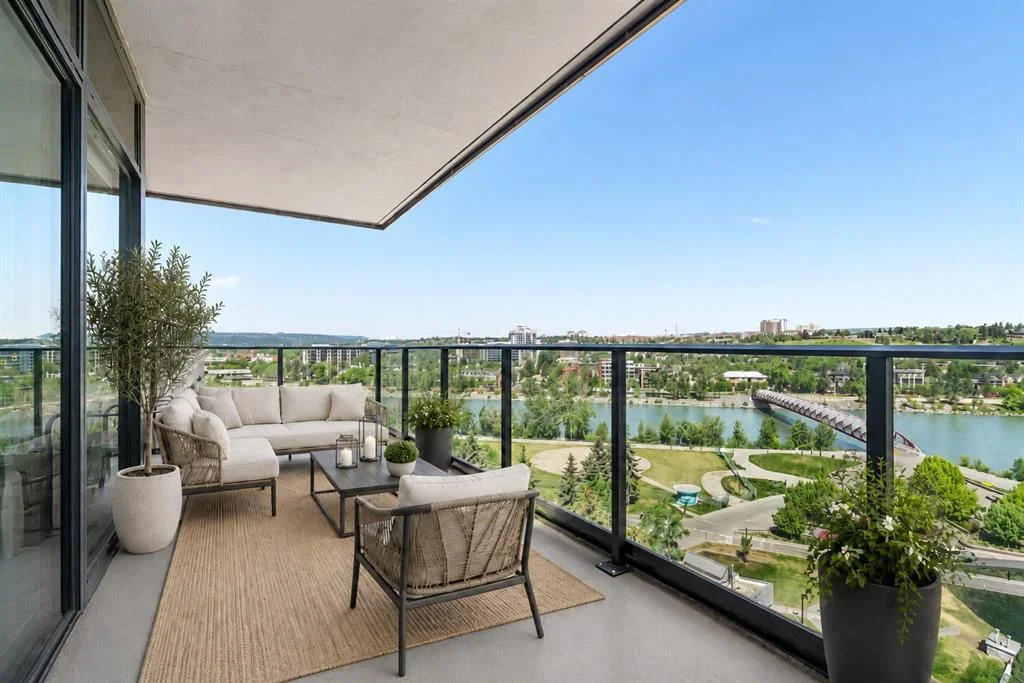
Floor-to-ceiling windows make the most of the incredible river views, while the wraparound balcony is the perfect place to enjoy your morning coffee, unwind after work, or entertain against one of Calgary's most iconic backdrops.
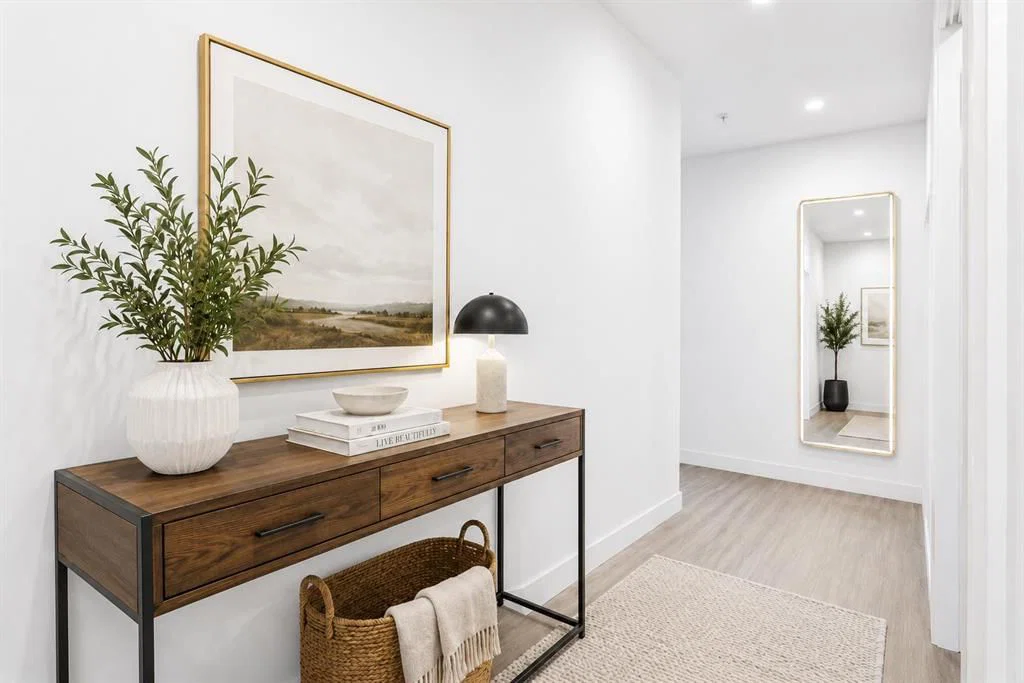
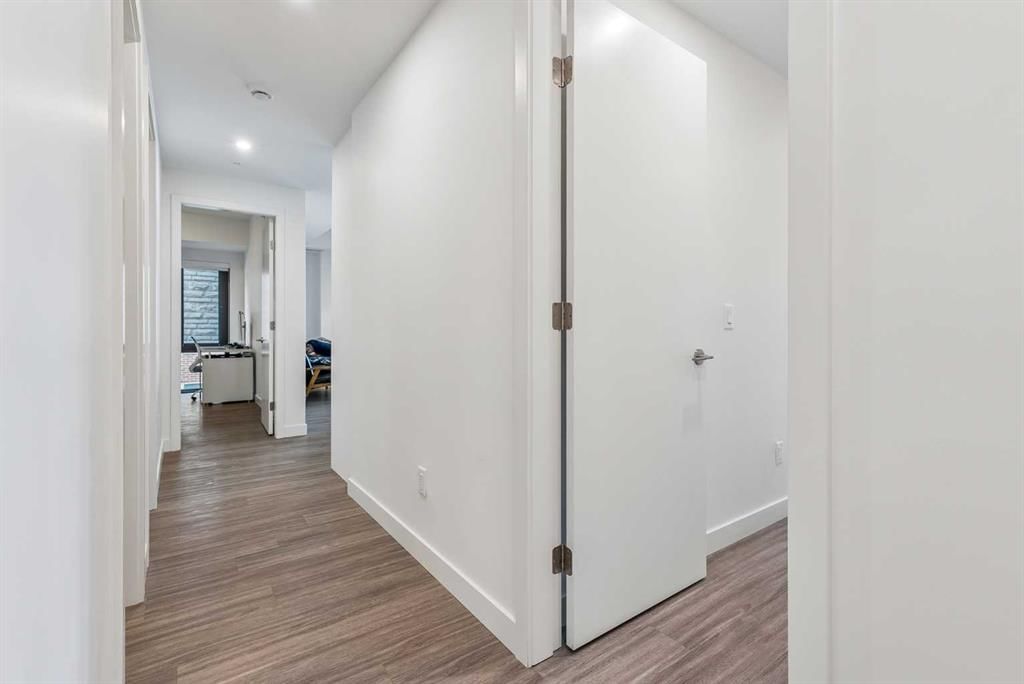
Inside, you'll find contemporary finishes throughout, including luxury vinyl plank flooring, quartz countertops, a large island, built-in refrigerator, built-in gas cooktop, under-cabinet lighting, and a full-size laundry room with additional storage. The well-designed corner layout provides excellent separation between the bedrooms, while the den offers a flexible space that's ideal for a home office, reading room, or guest space.
Located in the heart of Eau Claire, you're just steps from the Bow River pathways, Prince's Island Park, some of Calgary's best restaurants and cafés, boutique shopping, and the downtown business district. It's a location that offers the perfect balance of nature, convenience, and city living.
The home also includes a titled underground parking stall and a titled storage locker. Residents enjoy access to premium amenities including a fitness centre, owner's lounge and party room, and dedicated workspaces.
If you've been searching for a spacious luxury condo with incredible river views, an unbeatable location, and exceptional value, this home deserves a spot at the top of your list. Book your private showing today.
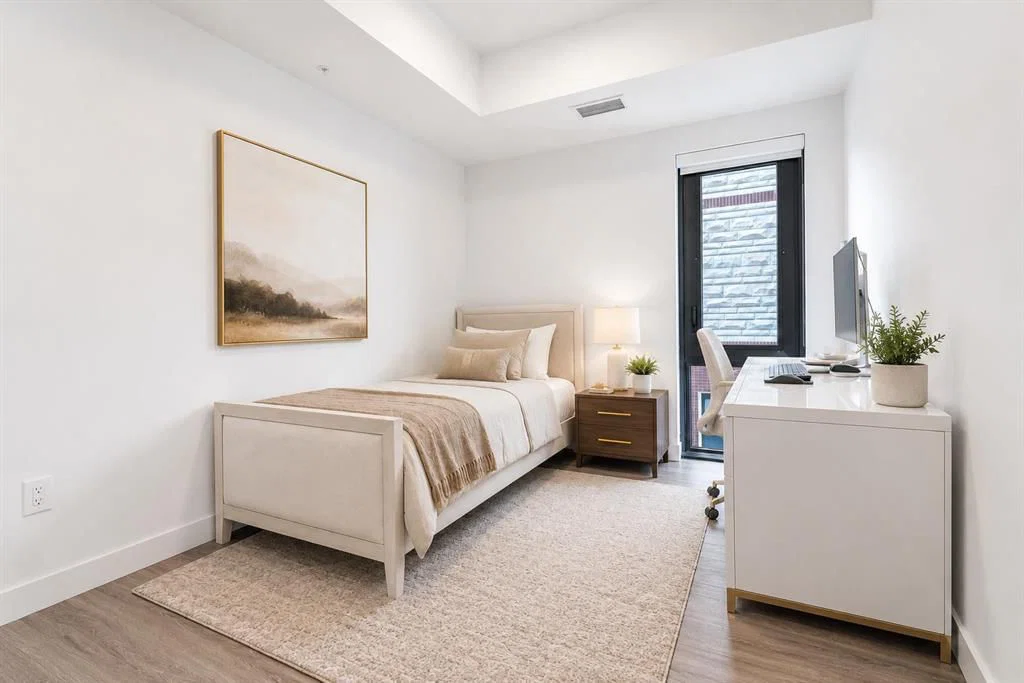
Some photos have been virtually staged to help showcase the home's potential.
Property Taxes
$4,618/yr (2026)
Condo / HOA Fee
$815.77/mo
Listing Information
MLS® NumberA2331134
StatusActive
List Price$619, 000
Days on Market36 days
OccupancyTenant
Property Details
Property TypeApartment
Architectural StyleApartment-Single Level Unit
ZoningDC (pre 1P2007)
Above-Grade Sq Ft1, 033 sq ft
Year Built2024
Bedrooms2
Full Bathrooms2
Total Bathrooms2
Parking TypeCovered, Titled, Underground
Interior
FlooringCeramic Tile, Vinyl Plank
Fireplaces0
HeatingForced Air
Air ConditioningCentral Air
Exterior & Parking
ExteriorConcrete
Total Parking1
Parking TypeCovered, Titled, Underground
Patio / DeckPatio, Wrap Around
Site & Lot
Legal Description2411886;121
Inclusions
Built-In Oven,Built-In Refrigerator,Dishwasher,Dryer,Garage Control(s),Gas Cooktop,Microwave,Range Hood,Washer,Window Coverings
Condo Details
Unit Number1011
Monthly Condo Fee$815.77/mo
Fee IncludesHeat · Water
Unit ExposureNE
Building Stories18 storeys
Parking TypeCovered, Titled, Underground
Pet PolicyRestrictions, Yes
Building AmenitiesFitness Center · Other · Secured Parking
Room Dimensions
Main Level
4pc Bathroom7`10" × 4`10"
4pc Ensuite bath4`10" × 10`4"
Bedroom13`0" × 9`0"
Dining Room11`4" × 8`3"
Kitchen8`5" × 13`5"
Laundry5`8" × 10`1"
Living Room11`10" × 13`9"
Den8`1" × 8`3"
Bedroom - Primary10`10" × 10`11"
Property History
2024-01-01
Listed at $000,000
Status
2024-01-01
Listed at $000,000
Status
2024-01-01
Listed at $000,000
Status
This property has been listed 1 time before — see each asking price, what happened, and any sold prices.
Takes 10 seconds · no spam · instant access
What did similar homes here actually sell for?
CalgaryListings Group clients see recent sold prices and sale-to-list ratios for homes just like this one — plus smart matches and one-tap showing requests. Free with your client portal account.