View all 30 photos
1
Bedrooms
1
Bathrooms
760
Sq ft
1980
Year built
$1,373
Property tax (2026)
$691
Condo / HOA fee /mo
1
Garage
$199,900
1505, 221 6 Avenue SE, Calgary T2G 4Z9
Downtown Commercial CoreActiveMLS® A2331132· 39 days on market
CalgaryListings Insight
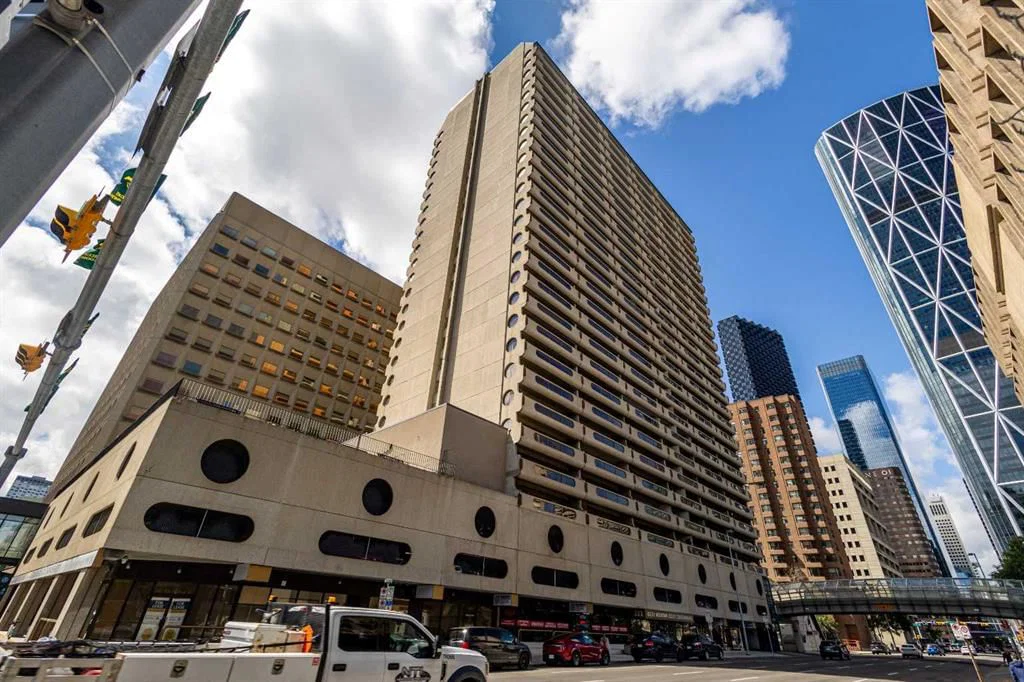
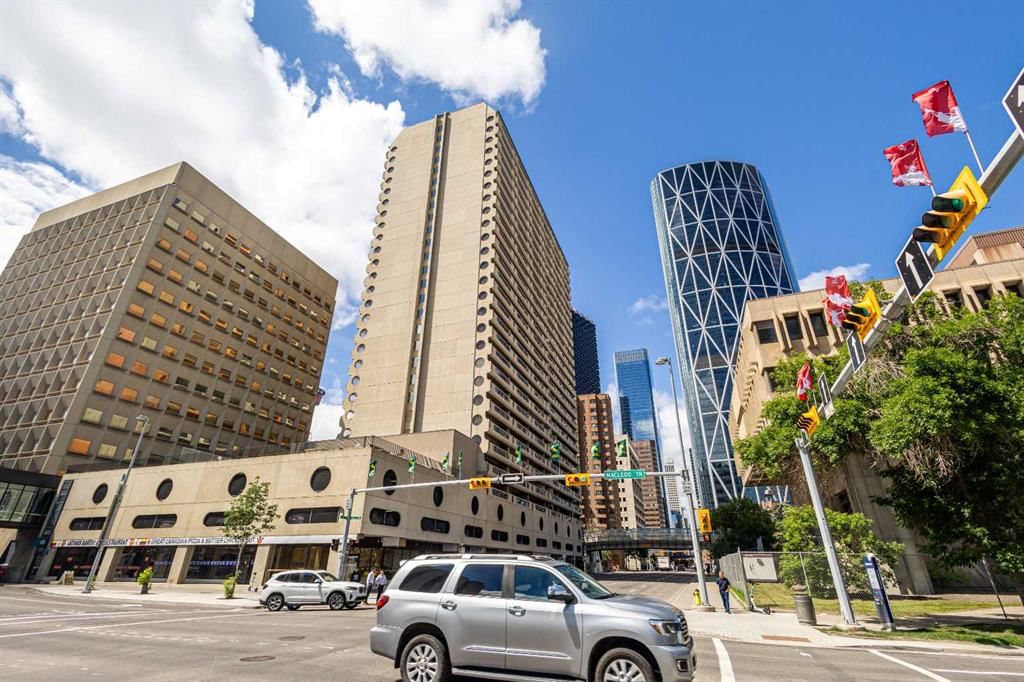
Located in the community of Downtown Commercial Core, 1505, 221 6 Avenue SE is a 1-bedroom home with 1 bathroom, built in 1980, offering 760 sq ft of living space above grade. Highlights include a single garage and laminate flooring. Condo fees are approximately $691/month, including water and parking. Before writing, ask about condo fees, reserve fund health, bylaws, insurance deductibles, and building history. MLS® A2331132.
Located in the community of Downtown Commercial Core, 1505, 221 6 Avenue SE is a 1-bedroom home with 1 bathroom, built in 1980, offering 760 sq ft of living space above grade. Highlights include a single garage and laminate flooring. Condo fees are approximately $691/month, including water and parking. Before writing, ask about condo fees, reserve fund health, bylaws, insurance deductibles, and building history. MLS® A2331132.
Want to see this home?
Tour this home in person with a CalgaryListings REALTOR® and get straight answers before you decide.
Ask a Question About This ListingCalgary Listings Group · eXp RealtyHomeowners · Free & InstantThinking of selling?Curious what your own home could be worth? Get an instant, no-obligation estimate based on current market data.
Get an Instant Home Evaluation →About this property
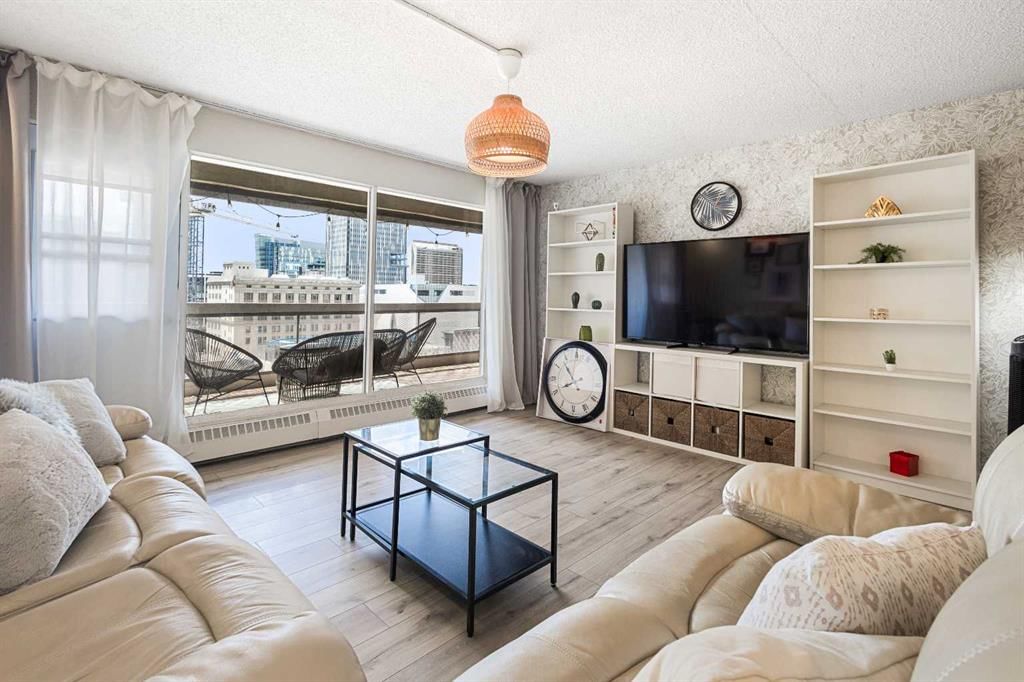
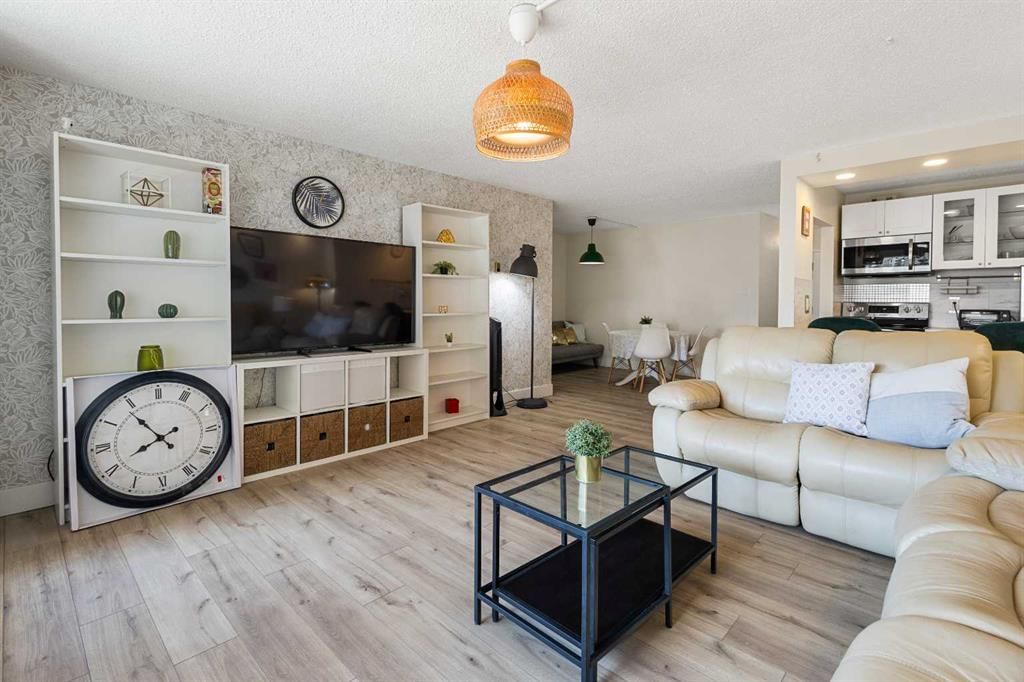
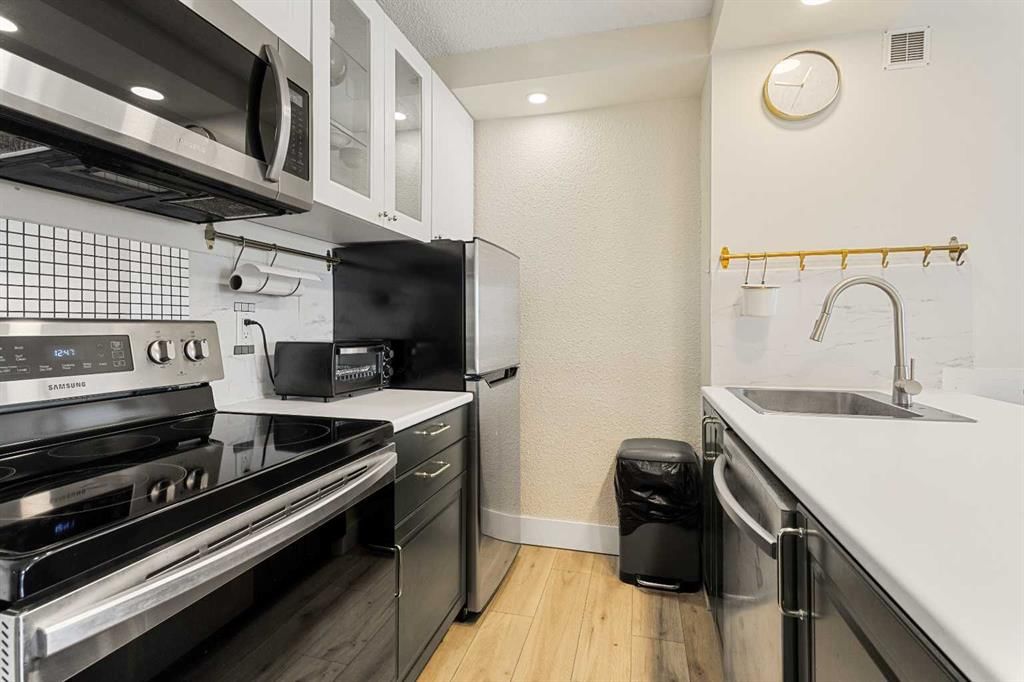
Welcome to Rocky Mountain Court! This 15th floor 1 bedroom + den condo has brand new modern look with laminate flooring throughout and the larger 1 bedroom condos in this complex plus an unobstructed south-facing views of the Calgary Tower and skyline. The living room is a good size and has floor ceiling windows, a door leading to your desirable south facing balcony where you can relax and enjoy the views. The kitchen has been totally renovated with a plenty of cabinets and counter space and features a U shape design with breakfast bar and is adjacent to the dining area. The primary bedroom also has a bank of windows and views of the city. The den, perfect for working from home and the main bath complete this home. You also get an assigned parking stall in the parkade. Rocky Mountain Court has great amenities starting with each floor having a laundry room, there is a fitness room with sauna, racquetball/squash court, a rooftop terrace, on site management and secured parking. Centrally located with great access to downtown amenities such as walking distance to Stephen Ave, the Central library, restaurants, shopping, LRT and the Bow river & Princes Island Park. Call today to book your appointment!
Property Taxes
$1,373/yr (2026)
Condo / HOA Fee
$691.48/mo
Listing Information
MLS® NumberA2331132
StatusActive
List Price$199, 900
Days on Market39 days
OccupancyTenant
Property Details
Property TypeApartment
Architectural StyleApartment-Single Level Unit
ZoningCR20-C20/R20
Above-Grade Sq Ft760 sq ft
Year Built1980
Bedrooms1
Full Bathrooms1
Total Bathrooms1
Parking TypeAssigned, Covered, Garage Door Opener, Underground
Interior
FlooringLaminate
Fireplaces0
HeatingBaseboard
Air ConditioningNone
Exterior & Parking
ExteriorConcrete
Garage Spaces1
Total Parking1
Parking TypeAssigned, Covered, Garage Door Opener, Underground
Patio / DeckBalcony(s)
Site & Lot
Legal Description9312374;125
Inclusions
Dishwasher,Electric Stove,Microwave Hood Fan,Window Coverings
Condo Details
Unit Number1505
Monthly Condo Fee$691.48/mo
Fee IncludesWater · Parking
Unit ExposureS
Building Stories29 storeys
Parking TypeAssigned, Covered, Garage Door Opener, Underground
Pet PolicyRestrictions
Building AmenitiesFitness Center · Parking · Secured Parking · Snow Removal
Room Dimensions
Main Level
Living Room16`11" × 15`3"
Kitchen10`2" × 7`5"
Dining Room11`2" × 8`8"
Foyer7`8" × 6`0"
Storage8`6" × 4`4"
Balcony27`3" × 7`11"
Bedroom - Primary16`8" × 11`4"
4pc Bathroom8`8" × 4`11"
Property History
2024-01-01
Listed at $000,000
Status
2024-01-01
Listed at $000,000
Status
2024-01-01
Listed at $000,000
Status
This property has been listed 2 times before — see each asking price, what happened, and any sold prices.
Takes 10 seconds · no spam · instant access
What did similar homes here actually sell for?
CalgaryListings Group clients see recent sold prices and sale-to-list ratios for homes just like this one — plus smart matches and one-tap showing requests. Free with your client portal account.