View all 50 photos
2
Bedrooms
2
Bathrooms
835
Sq ft
2024
Year built
$2,041
Property tax (2026)
$370
Condo / HOA fee /mo
$369,900
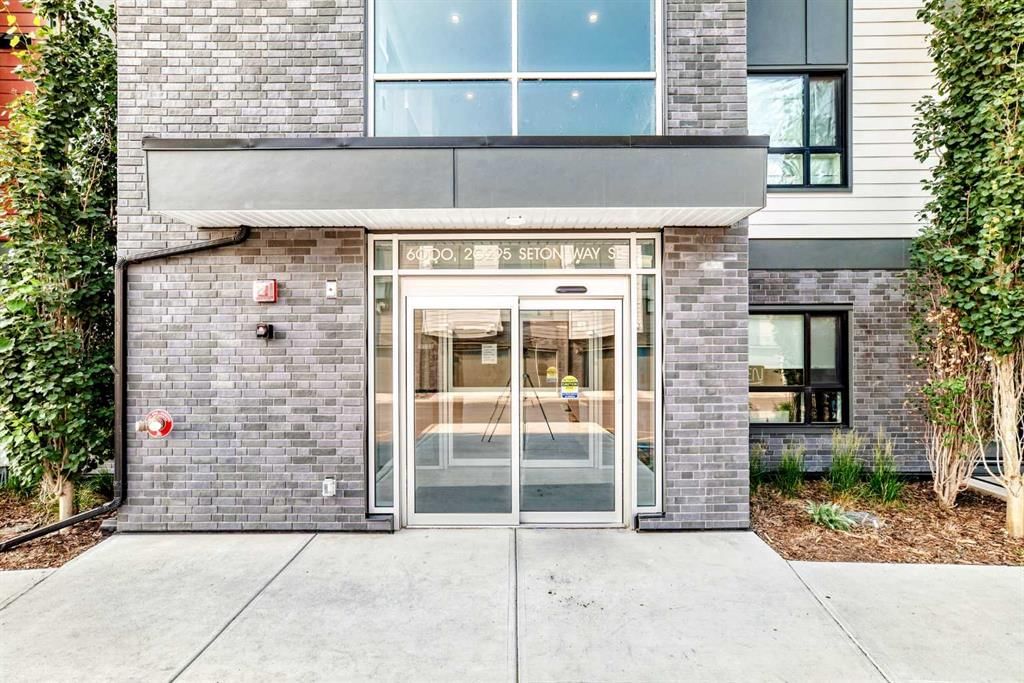
6301, 20295 Seton Way SE, Calgary T3M 3Y7
SetonActiveMLS® A2331071· 23 days on market
CalgaryListings Insight
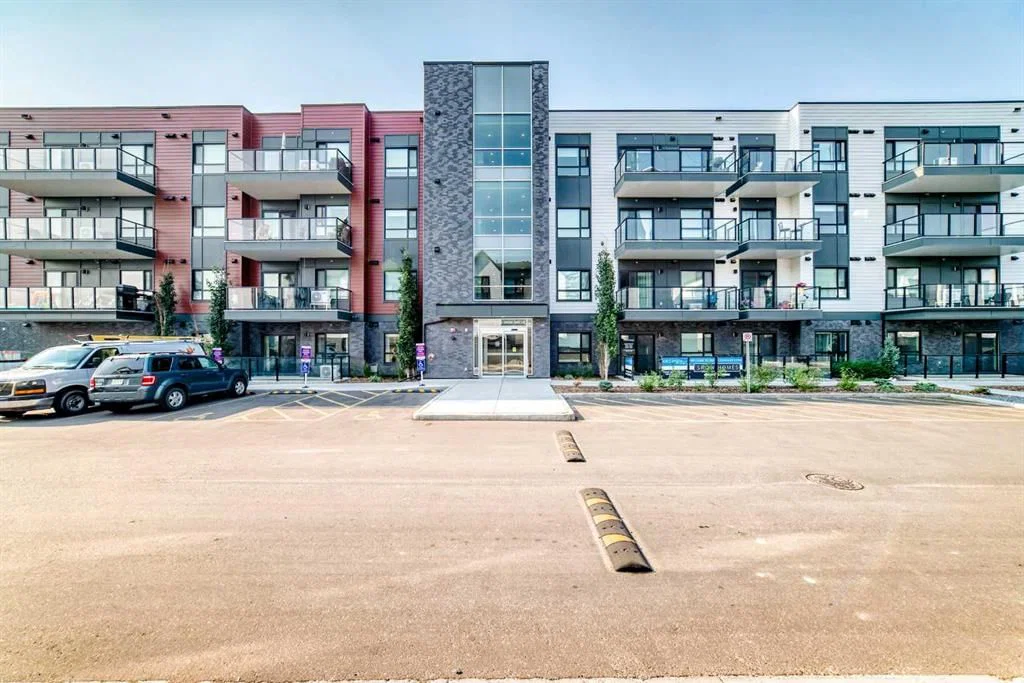
6301, 20295 Seton Way SE is a 2-bedroom home in the community of Seton, built in 2024, offering 2 bathrooms and 835 sq ft of living space above grade. Highlights include vinyl plank flooring. Condo fees are approximately $370/month, including heat and water. Before writing, ask about condo fees, reserve fund health, bylaws, insurance deductibles, and building history. If rental income is part of the plan, verify suite legality, permits, insurance, lender treatment, and current lease details before removing conditions. MLS® A2331071.
6301, 20295 Seton Way SE is a 2-bedroom home in the community of Seton, built in 2024, offering 2 bathrooms and 835 sq ft of living space above grade. Highlights include vinyl plank flooring. Condo fees are approximately $370/month, including heat and water. Before writing, ask about condo fees, reserve fund health, bylaws, insurance deductibles, and building history. If rental income is part of the plan, verify suite legality, permits, insurance, lender treatment, and current lease details before removing conditions. MLS® A2331071.
Want to see this home?
Tour this home in person with a CalgaryListings REALTOR® and get straight answers before you decide.
Ask a Question About This ListingCalgary Listings Group · eXp RealtyHomeowners · Free & InstantThinking of selling?Curious what your own home could be worth? Get an instant, no-obligation estimate based on current market data.
Get an Instant Home Evaluation →About this property
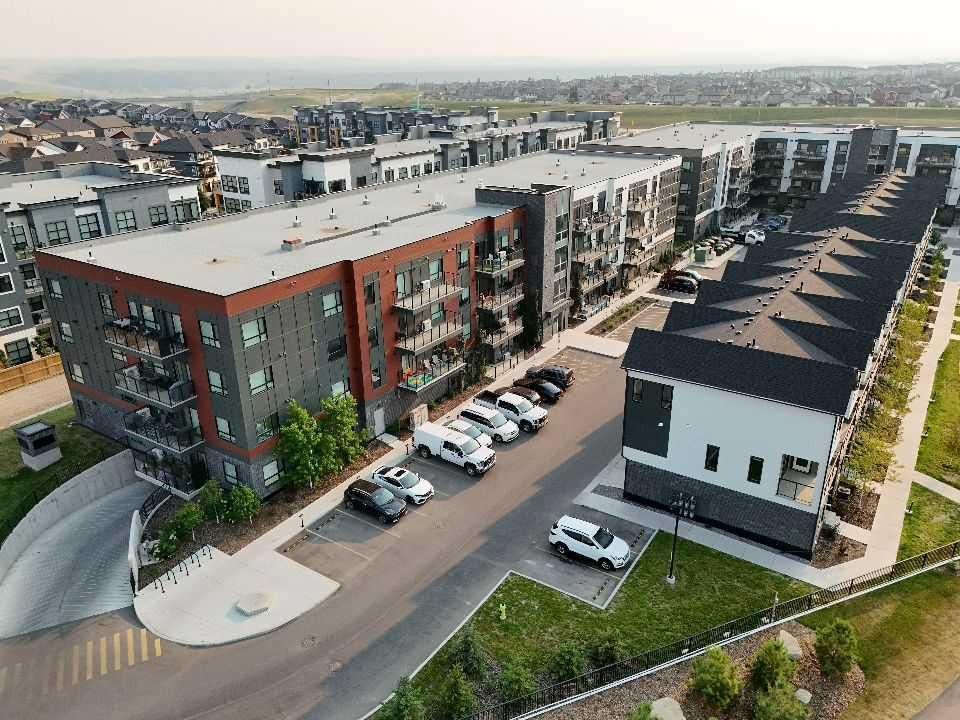
Welcome to Seton, one of Calgary’s most vibrant and fastest-growing communities! This move-in ready 2-bedroom, 2-bathroom condo features the highly sought-after "H" floor plan by Cedarglen, offering 835.5 sq. ft. RMS (899 sq. ft. builder size) of thoughtfully designed living space. The bright open-concept layout showcases 9-foot ceilings, upgraded luxury vinyl plank flooring throughout the main living areas, and plush carpet in the bedrooms. The stylish kitchen is equipped with quartz countertops, a large island, stainless steel appliances, an undermount sink, and a pantry, seamlessly connecting to the spacious living and dining areas—perfect for everyday living and entertaining. The spacious primary bedroom features a walk-in closet and a well-appointed 4-piece ensuite with a double vanity, while the second bedroom is thoughtfully positioned next to another full 4-piece bathroom, providing excellent privacy for guests, family, or roommates. Step outside to the large private balcony, complete with a BBQ gas line and glass railing—an ideal space to relax or entertain. Additional highlights include Low-E triple-glazed windows, in-suite laundry, one titled underground parking stall (#213), and an assigned storage locker (#23). This pet- and rental-friendly building is ideally situated within walking distance to the South Health Campus, the largest YMCA in North America, shopping, restaurants, Cineplex, parks, and everyday amenities. Enjoy quick access to Deerfoot Trail, Stoney Trail, and public transit, making commuting effortless. Whether you're a first-time buyer, downsizer, or investor, this exceptional condo offers outstanding value in one of Calgary's most desirable communities. FURNITURE INCLUDED! Book your private showing today!
Property Taxes
$2,041/yr (2026)
Condo / HOA Fee
$369.95/mo
Listing Information
MLS® NumberA2331071
StatusActive
List Price$369, 900
Days on Market23 days
OccupancyOwner
Property Details
Property TypeApartment
Architectural StyleApartment-Single Level Unit
ZoningDC
Above-Grade Sq Ft835 sq ft
Year Built2024
Bedrooms2
Full Bathrooms2
Total Bathrooms2
Parking TypeTitled, Underground
Interior
FlooringCarpet, Vinyl Plank
Fireplaces0
HeatingBaseboard, Electric
Air ConditioningNone
Exterior & Parking
ExteriorBrick, Composite Siding, Metal Siding, Wood Frame
Total Parking1
Parking TypeTitled, Underground
Patio / DeckBalcony(s)
Site & Lot
Legal Description2410969;276
Inclusions
Dishwasher,Electric Stove,Microwave Hood Fan,Refrigerator,Washer/Dryer Stacked,Window Coverings
Condo Details
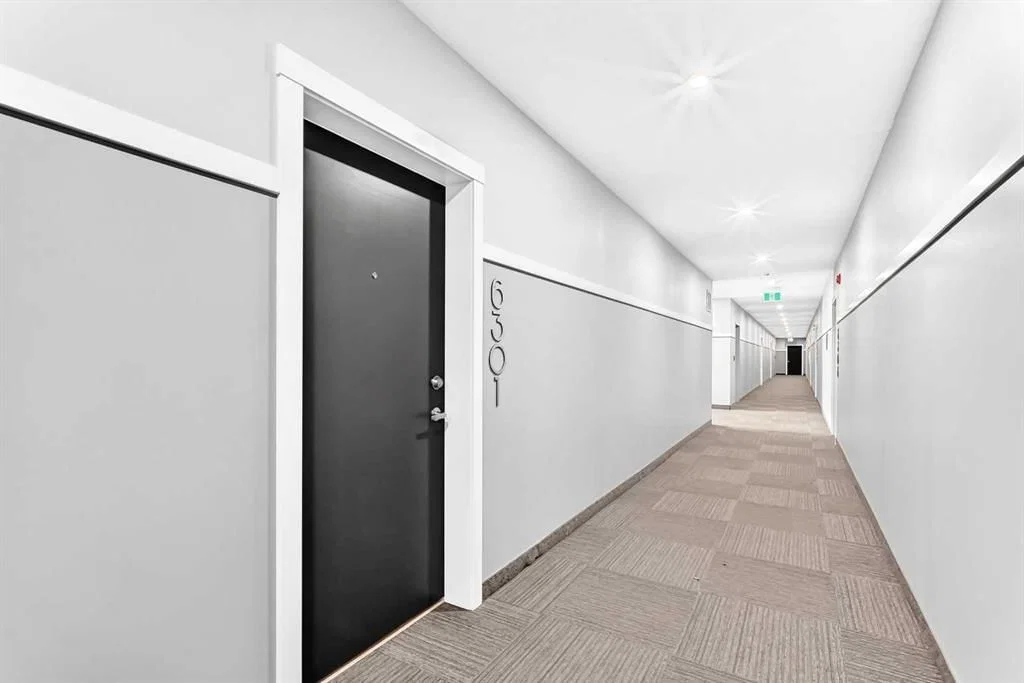
Unit Number6301
Monthly Condo Fee$369.95/mo
Fee IncludesHeat · Water
Unit ExposureN
Building Stories4 storeys
Parking TypeTitled, Underground
Pet PolicyRestrictions
Building AmenitiesElevator(s) · Parking · Storage · Visitor Parking
Room Dimensions
Main Level
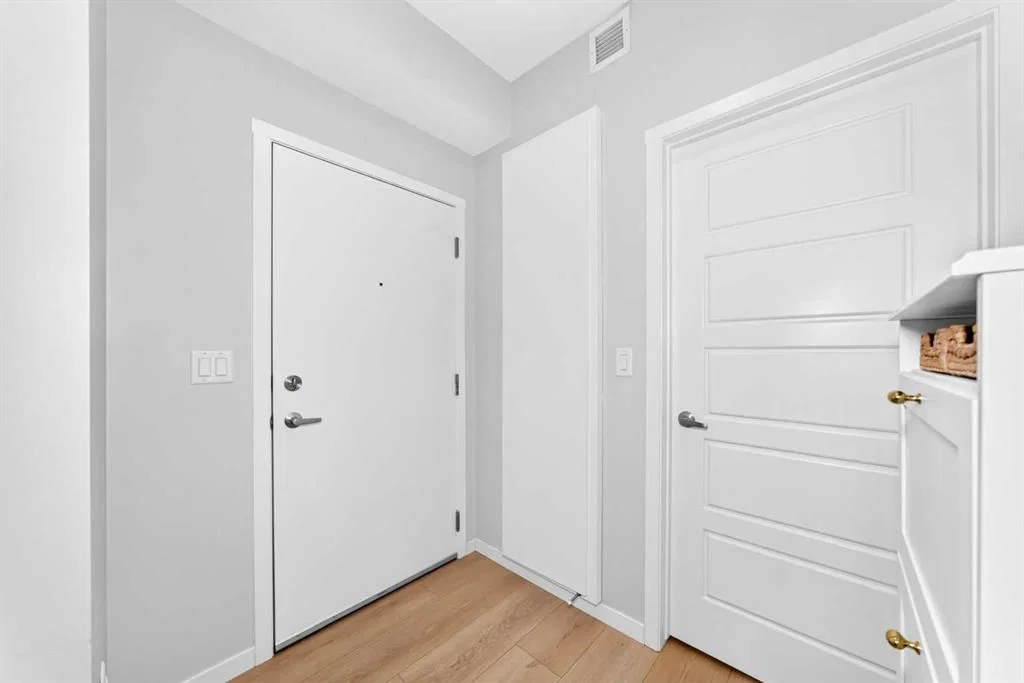
Entrance4`11" × 6`8"
Laundry4`10" × 6`2"
Kitchen With Eating Area11`3" × 9`0"
Dining Room8`5" × 12`6"
4pc Bathroom4`11" × 8`6"
Bedroom11`1" × 9`8"
Walk-In Closet4`10" × 4`9"
Living Room10`6" × 10`11"
Bedroom - Primary9`2" × 11`11"
4pc Ensuite bath8`1" × 8`10"
Walk-In Closet6`2" × 8`3"
Property History
No previous MLS® listings on record for this property — this appears to be its first time offered. Want to know how often homes nearby change hands? Ask our team.
What did similar homes here actually sell for?
CalgaryListings Group clients see recent sold prices and sale-to-list ratios for homes just like this one — plus smart matches and one-tap showing requests. Free with your client portal account.