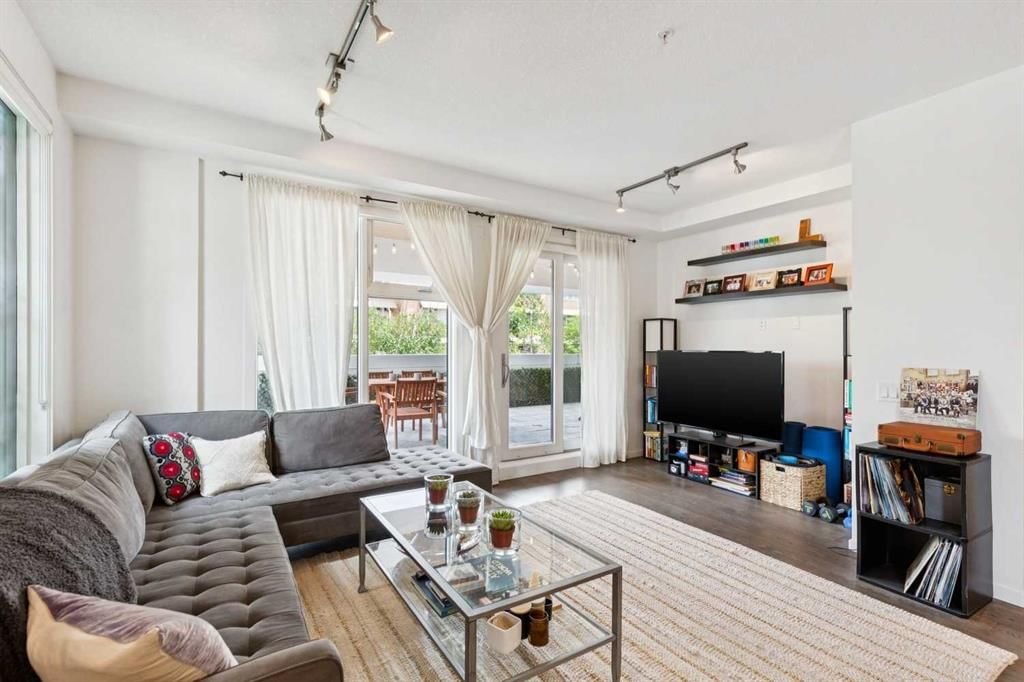
View all 18 photos
2
Bedrooms
2
Bathrooms
939
Sq ft
2014
Year built
$3,179
Property tax (2026)
$663
Condo / HOA fee /mo
$479,900
219, 1719 9A Street SW, Calgary T2T 6S3
Lower Mount RoyalActiveMLS® A2331022· 38 days on market
CalgaryListings Insight
Located in the community of Lower Mount Royal, 219, 1719 9A Street SW is a 2-bedroom home with 2 bathrooms, built in 2014, offering 939 sq ft of living space above grade. Highlights include hardwood flooring and air conditioning. Condo fees are approximately $663/month, including heat and water. Before writing, ask about condo fees, reserve fund health, bylaws, insurance deductibles, and building history. If rental income is part of the plan, verify suite legality, permits, insurance, lender treatment, and current lease details before removing conditions. MLS® A2331022.
Located in the community of Lower Mount Royal, 219, 1719 9A Street SW is a 2-bedroom home with 2 bathrooms, built in 2014, offering 939 sq ft of living space above grade. Highlights include hardwood flooring and air conditioning. Condo fees are approximately $663/month, including heat and water. Before writing, ask about condo fees, reserve fund health, bylaws, insurance deductibles, and building history. If rental income is part of the plan, verify suite legality, permits, insurance, lender treatment, and current lease details before removing conditions. MLS® A2331022.
Want to see this home?
Tour this home in person with a CalgaryListings REALTOR® and get straight answers before you decide.
Ask a Question About This ListingCalgary Listings Group · eXp RealtyHomeowners · Free & InstantThinking of selling?Curious what your own home could be worth? Get an instant, no-obligation estimate based on current market data.
Get an Instant Home Evaluation →About this property
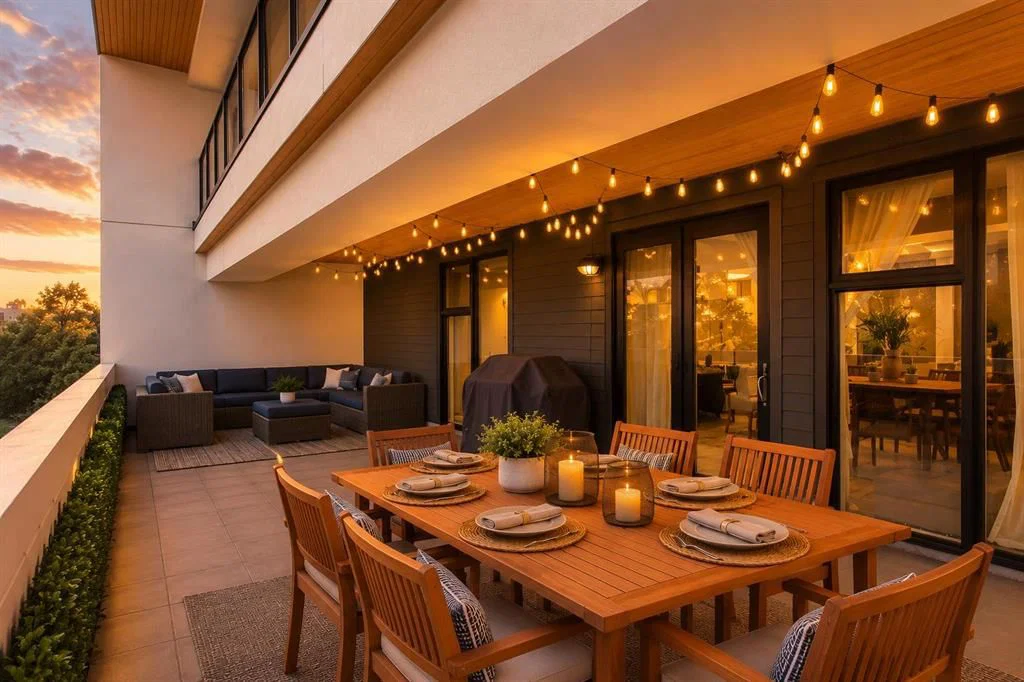
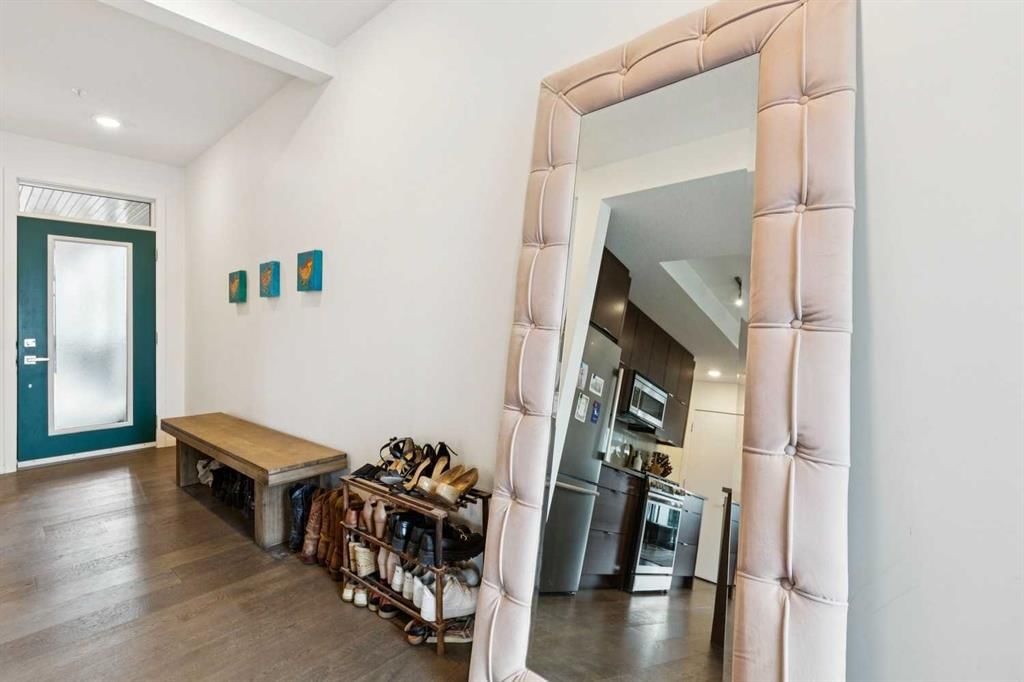
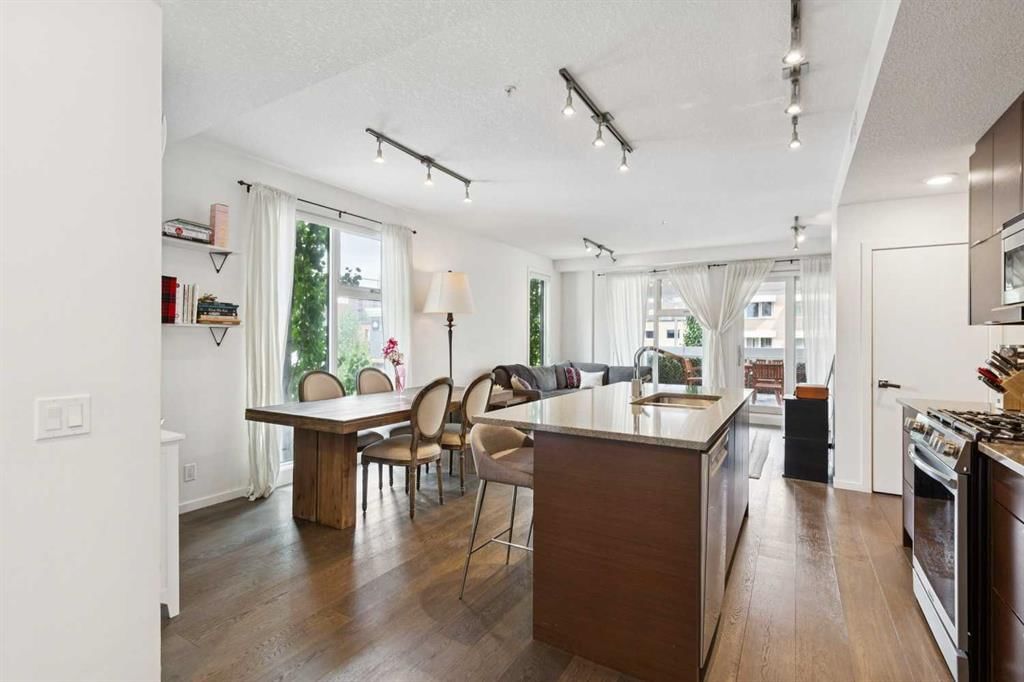
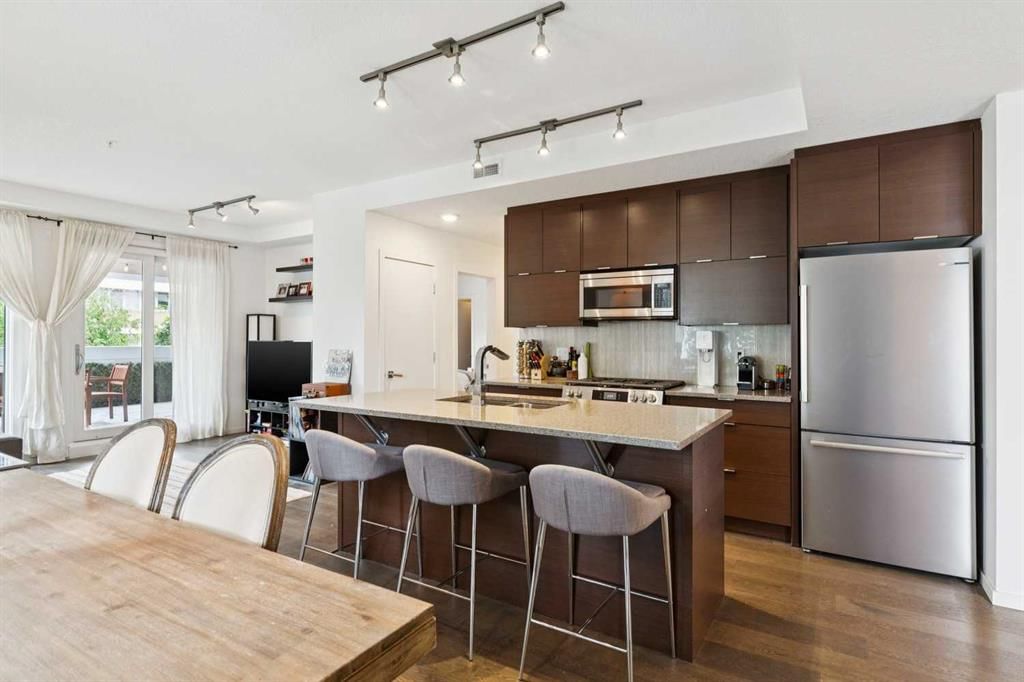
Few residences offer a lifestyle quite like this. Perfectly positioned in the heart of Lower Mount Royal, just steps from the energy of 17th Avenue, this sun-filled corner residence enjoys a coveted front-facing location with expansive windows, european split air conditioning system, and an extraordinary 425-square-foot private patio—an outdoor living space rarely found in condominium living. Designed for effortless entertaining and everyday comfort, the open-concept layout seamlessly connects generous living and dining spaces with a beautifully appointed kitchen featuring an oversized island, stainless steel appliances, a new refrigerator, a new gas cooktop with induction oven, abundant storage, and extensive prep space. The spacious primary suite offers a walk-in closet and private three-piece ensuite, while the second bedroom is ideally positioned beside a four-piece bathroom with a deep soaker tub, making it equally suited for guests, a roommate, or a dedicated home office. Titled underground parking and a private storage locker complete the package. The patio is what truly sets this home apart—an extension of your living space that feels more like the outdoor lounge of a townhouse than a condo. Whether hosting long dinners under the string lights, gathering with friends for cocktails, creating an urban garden, or simply enjoying your morning coffee in complete comfort, it offers a lifestyle that is exceptionally rare in this neighbourhood and nearly impossible to replicate.
Property Taxes
$3,178.66/yr (2026)
Condo / HOA Fee
$663.31/mo
Listing Information
MLS® NumberA2331022
StatusActive
List Price$479, 900
Days on Market38 days
OccupancyOwner
Property Details
Property TypeApartment
Architectural StyleApartment-Single Level Unit
ZoningM-C2
Above-Grade Sq Ft939 sq ft
Year Built2014
Bedrooms2
Full Bathrooms2
Total Bathrooms2
Parking TypeParkade, Titled, Underground
Interior
FlooringCarpet, Hardwood
Fireplaces0
HeatingIn Floor
Air ConditioningWall Unit(s)
Exterior & Parking
ExteriorMixed
Total Parking1
Parking TypeParkade, Titled, Underground
Patio / DeckPatio
Site & Lot
Legal Description1411691
Inclusions
Dishwasher,Gas Range,Microwave Hood Fan,Refrigerator,Washer/Dryer Stacked,Window Coverings
Condo Details
Unit Number219
Monthly Condo Fee$663.31/mo
Fee IncludesHeat · Water
Unit ExposureE
Building Stories4 storeys
Parking TypeParkade, Titled, Underground
Pet PolicyRestrictions, Yes
Building AmenitiesElevator(s) · Storage
Room Dimensions
Main Level
Bedroom - Primary11`6" × 10`0"
Bedroom12`1" × 10`1"
3pc Ensuite bath8`0" × 4`11"
4pc Bathroom8`0" × 4`11"
Kitchen10`8" × 8`1"
Living Room17`0" × 11`3"
Balcony32`9" × 13`0"
Dining Room13`2" × 8`4"
Property History
No previous MLS® listings on record for this property — this appears to be its first time offered. Want to know how often homes nearby change hands? Ask our team.
What did similar homes here actually sell for?
CalgaryListings Group clients see recent sold prices and sale-to-list ratios for homes just like this one — plus smart matches and one-tap showing requests. Free with your client portal account.