View all 45 photos
2
Bedrooms
2
Bathrooms
891
Sq ft
2000
Year built
$1,998
Property tax (2026)
$776
Condo / HOA fee /mo
$299,900
303, 1315 12 Avenue SW, Calgary T3C 0P6
BeltlineActiveMLS® A2331009· 24 days on market
CalgaryListings Insight
Tucked into the community of Beltline, this 2-bedroom home at 303, 1315 12 Avenue SW was built in 2000 and includes 2 bathrooms and 891 sq ft of living space above grade. Highlights include vinyl plank flooring and a fireplace. Condo fees are approximately $776/month, including heat, water, and parking. Before writing, ask about condo fees, reserve fund health, bylaws, insurance deductibles, and building history. If rental income is part of the plan, verify suite legality, permits, insurance, lender treatment, and current lease details before removing conditions. MLS® A2331009.
Tucked into the community of Beltline, this 2-bedroom home at 303, 1315 12 Avenue SW was built in 2000 and includes 2 bathrooms and 891 sq ft of living space above grade. Highlights include vinyl plank flooring and a fireplace. Condo fees are approximately $776/month, including heat, water, and parking. Before writing, ask about condo fees, reserve fund health, bylaws, insurance deductibles, and building history. If rental income is part of the plan, verify suite legality, permits, insurance, lender treatment, and current lease details before removing conditions. MLS® A2331009.
Want to see this home?
Tour this home in person with a CalgaryListings REALTOR® and get straight answers before you decide.
Ask a Question About This ListingCalgary Listings Group · eXp RealtyHomeowners · Free & InstantThinking of selling?Curious what your own home could be worth? Get an instant, no-obligation estimate based on current market data.
Get an Instant Home Evaluation →About this property
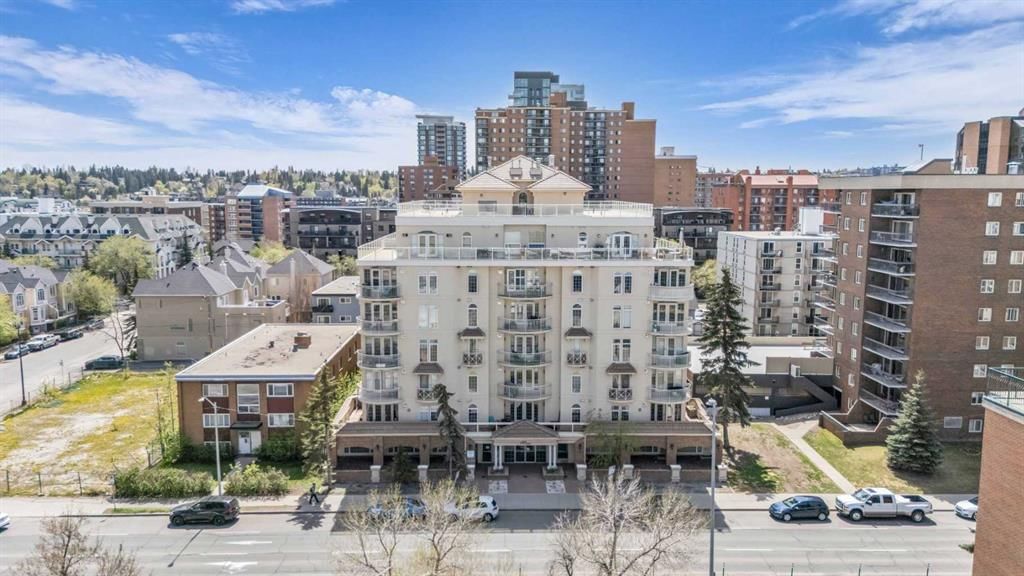
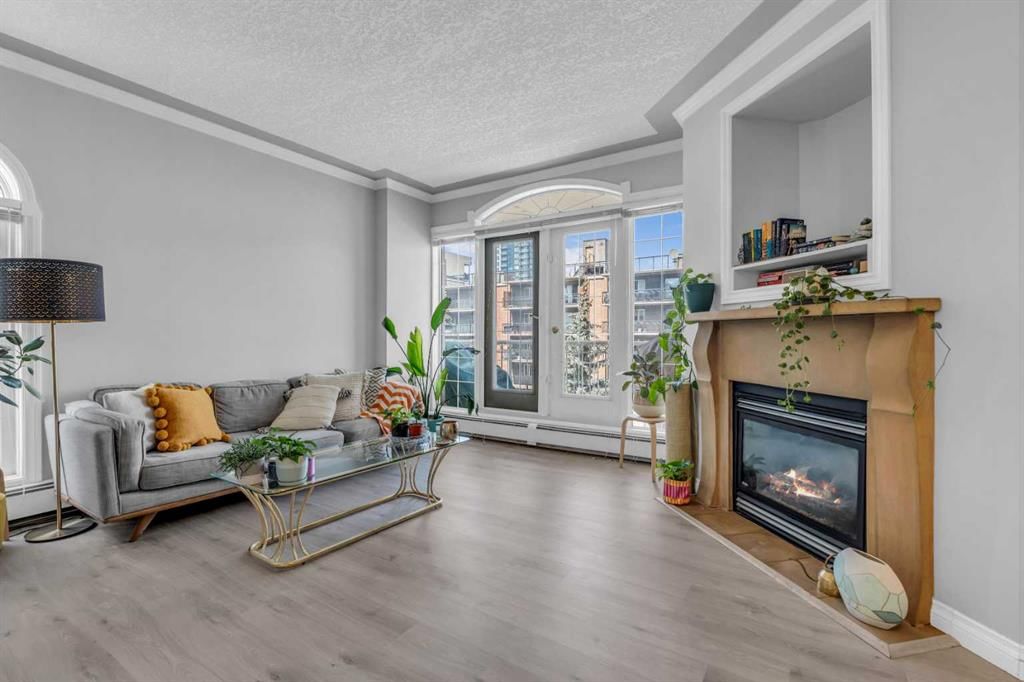
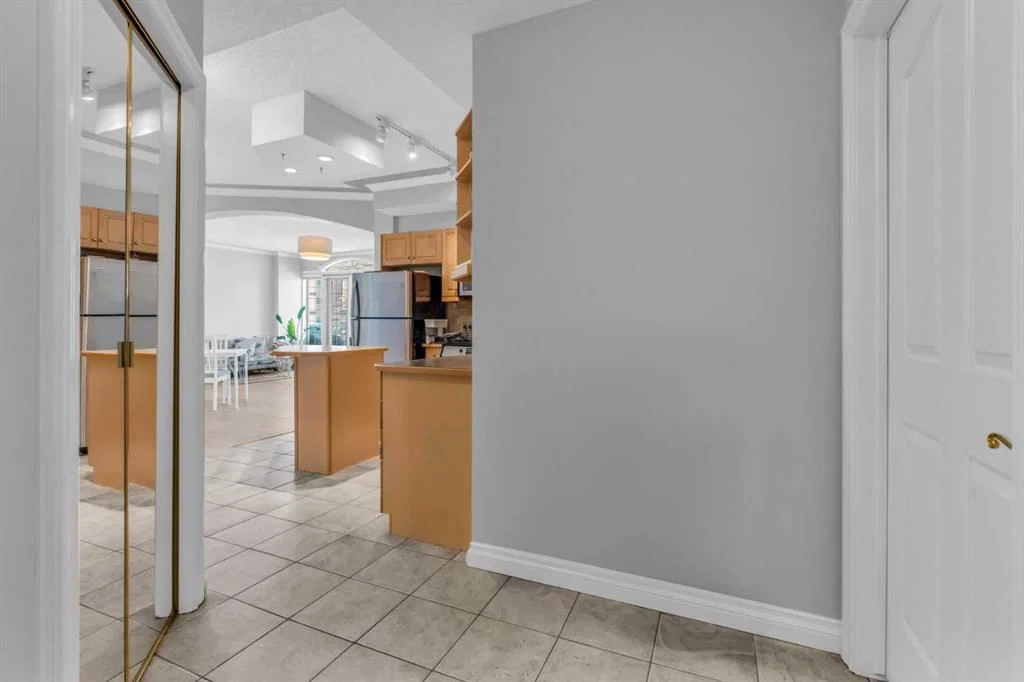
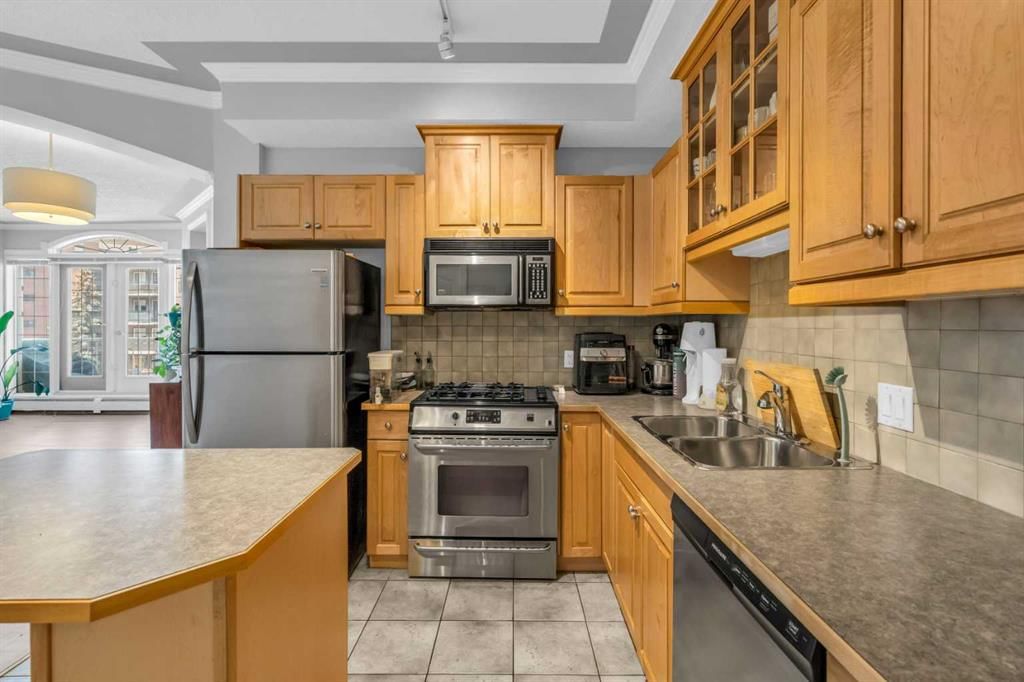
Step inside this Stunning CORNER UNIT in the Iconic Monaco Building in Calgary's Trendy Beltline District, where Timeless Mediterranean-Inspired Architecture meets Modern Urban Living. Designed with meticulous attention to detail, this residence features Arched walls, Sculpted Ceilings, Grand Crown Moulding, and 9 Ft Ceilings, creating a Sophisticated and Spacious living environment. Expansive Arched Windows fill the Open-Concept Living Space with Natural Light, while French Doors lead to a Massive Private Corner Balcony—perfect for outdoor entertaining or enjoying City Views. The Elegant Kitchen showcases Maple Cabinetry, Centre Island, and Stainless Steel Appliances, seamlessly connecting to the Living Room featuring a Gas Fireplace with a Modern Storage Niche. The Primary Suite Includes a Luxurious Jacuzzi Tub and Custom Finishes, while the Second Bedroom is ideal for Guests or a Home Office. Enjoy the convenience of In-Suite Laundry. Building Amenities include a Rooftop Sun Deck, Bike Storage, Visitor Parking, and the Security of Solid Concrete Construction. Located in the Heart of the Beltline, you're steps to 17th Avenue Shopping & Dining, the Downtown Core, Bow River Pathways, Sunalta and Kirby LRT Stations, and are within close proximity to Foothills Medical Centre, SAIT, and the University of Calgary, making this an excellent choice for Professionals, Students, Healthcare Workers, or Investors.
Property Taxes
$1,998/yr (2026)
Condo / HOA Fee
$776/mo
Listing Information
MLS® NumberA2331009
StatusActive
List Price$299, 900
Days on Market24 days
OccupancyVacant
Property Details
Property TypeApartment
Architectural StyleApartment-Single Level Unit
ZoningCC-MHX
Above-Grade Sq Ft891 sq ft
Year Built2000
Bedrooms2
Full Bathrooms2
Total Bathrooms2
Parking TypeUnderground
Interior
FlooringTile, Vinyl Plank
Fireplaces1
HeatingBaseboard, Hot Water
Air ConditioningNone
Exterior & Parking
ExteriorBrick, Concrete, Stucco
RoofConcrete
Total Parking1
Parking TypeUnderground
Patio / DeckBalcony(s)
Site & Lot
Legal Description0012878;19
Inclusions
Dishwasher,Gas Stove,Microwave Hood Fan,Refrigerator,Washer/Dryer Stacked
Condo Details
Unit Number303
Monthly Condo Fee$776/mo
Fee IncludesHeat · Water · Parking
Unit ExposureNW
Building Stories7 storeys
Parking TypeUnderground
Pet PolicyRestrictions
Building AmenitiesBicycle Storage · Parking · Visitor Parking
Room Dimensions
Main Level
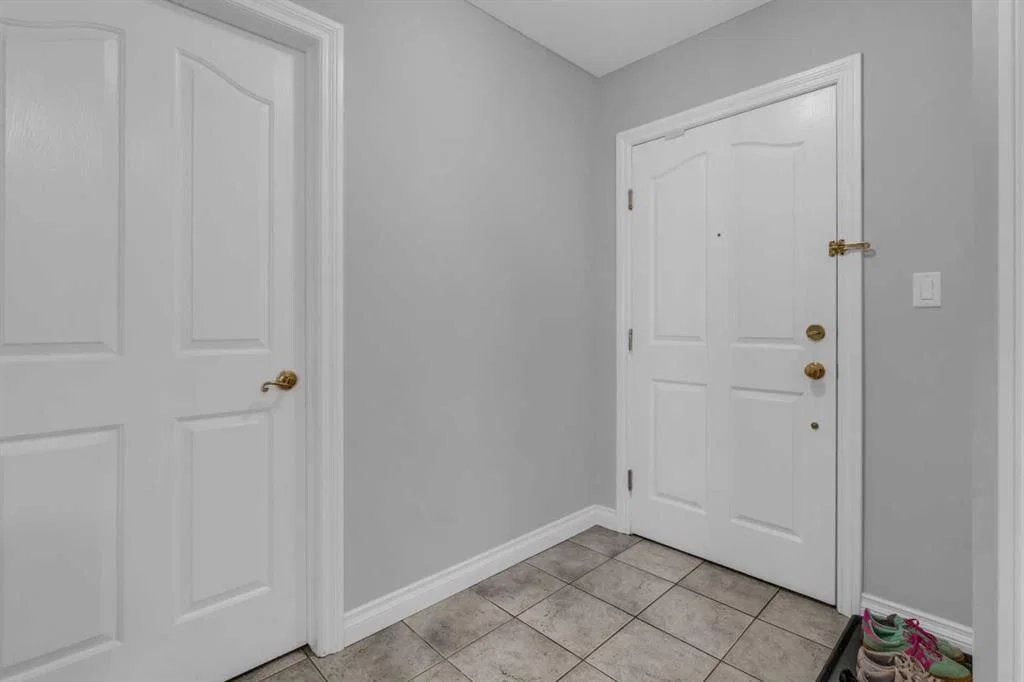
Foyer8`2" × 7`7"
Kitchen12`4" × 9`1"
Dining Room9`10" × 11`9"
Living Room15`0" × 19`5"
Bedroom - Primary9`9" × 14`10"
4pc Ensuite bath5`3" × 8`8"
Bedroom11`2" × 12`5"
3pc Bathroom6`0" × 7`8"
Laundry8`2" × 4`7"
Property History
2024-01-01
Listed at $000,000
Status
2024-01-01
Listed at $000,000
Status
2024-01-01
Listed at $000,000
Status
This property has been listed 2 times before — see each asking price, what happened, and any sold prices.
Takes 10 seconds · no spam · instant access
What did similar homes here actually sell for?
CalgaryListings Group clients see recent sold prices and sale-to-list ratios for homes just like this one — plus smart matches and one-tap showing requests. Free with your client portal account.