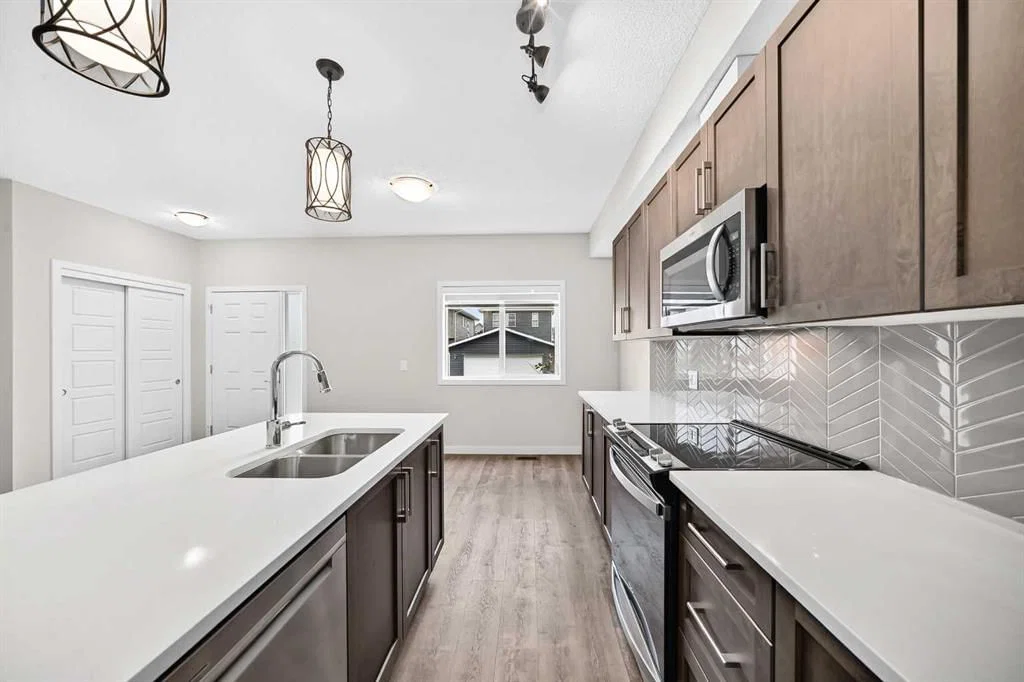
View all 49 photos
2
Bedrooms
4
Bathrooms
1,090
Sq ft
2021
Year built
$2,689
Property tax (2026)
$241
Condo / HOA fee /mo
696
Lot sq ft
$425,000
716, 32 Red Embers Parade NE, Calgary T3N 1P7
RedstoneActiveMLS® A2331002· 34 days on market
CalgaryListings Insight
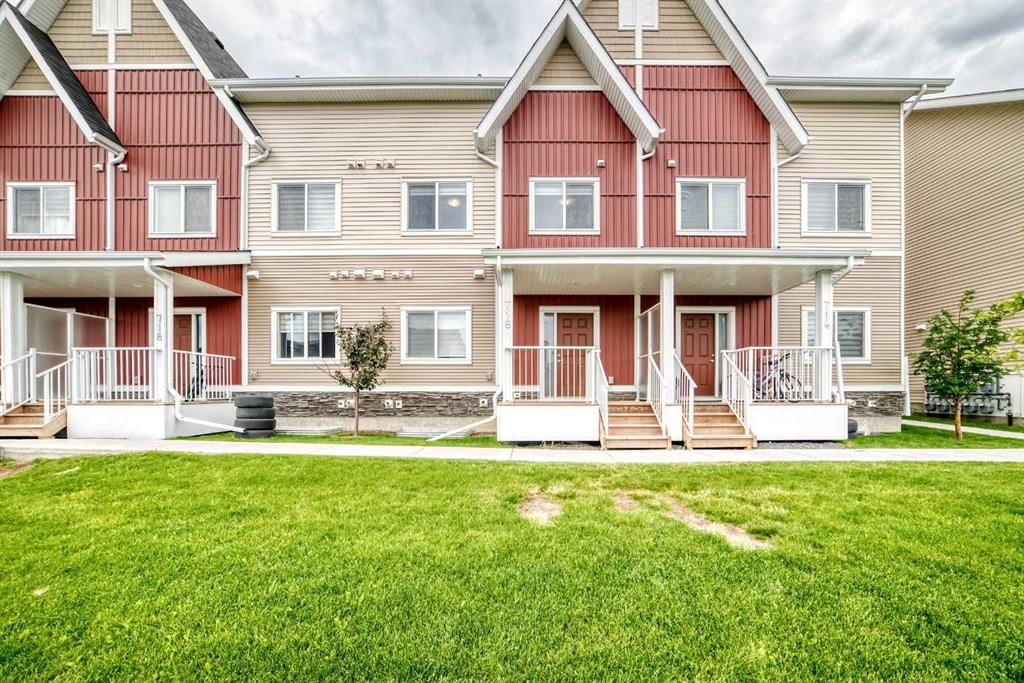
Located in the community of Redstone, 716, 32 Red Embers Parade NE is a 2-bedroom home with 4.5 bathrooms, built in 2021, offering 1,090 sq ft of living space above grade. Standout details include a fully finished basement and tile flooring. Condo fees are approximately $241/month, including parking. For townhomes, review condo fees or HOA fees, exterior maintenance responsibilities, parking, pet rules, and resale fit. If rental income is part of the plan, verify suite legality, permits, insurance, lender treatment, and current lease details before removing conditions. MLS® A2331002.
Located in the community of Redstone, 716, 32 Red Embers Parade NE is a 2-bedroom home with 4.5 bathrooms, built in 2021, offering 1,090 sq ft of living space above grade. Standout details include a fully finished basement and tile flooring. Condo fees are approximately $241/month, including parking. For townhomes, review condo fees or HOA fees, exterior maintenance responsibilities, parking, pet rules, and resale fit. If rental income is part of the plan, verify suite legality, permits, insurance, lender treatment, and current lease details before removing conditions. MLS® A2331002.
Want to see this home?
Tour this home in person with a CalgaryListings REALTOR® and get straight answers before you decide.
Ask a Question About This ListingCalgary Listings Group · eXp RealtyHomeowners · Free & InstantThinking of selling?Curious what your own home could be worth? Get an instant, no-obligation estimate based on current market data.
Get an Instant Home Evaluation →About this property
Welcome to the growing community of Redstone—an excellent opportunity for first-time buyers and investors. Offering low-maintenance living and a thoughtfully designed layout, this 2-bedroom and 2 full-bathroom on the upper level and a finished basement with a family room, bedroom and a full washroom home, delivers both comfort and long-term value. The upper level offers two well-sized bedrooms, including a primary suite featuring a walkthrough closet and private 3-piece ensuite. A second full bathroom and convenient upper-floor laundry complete this level.
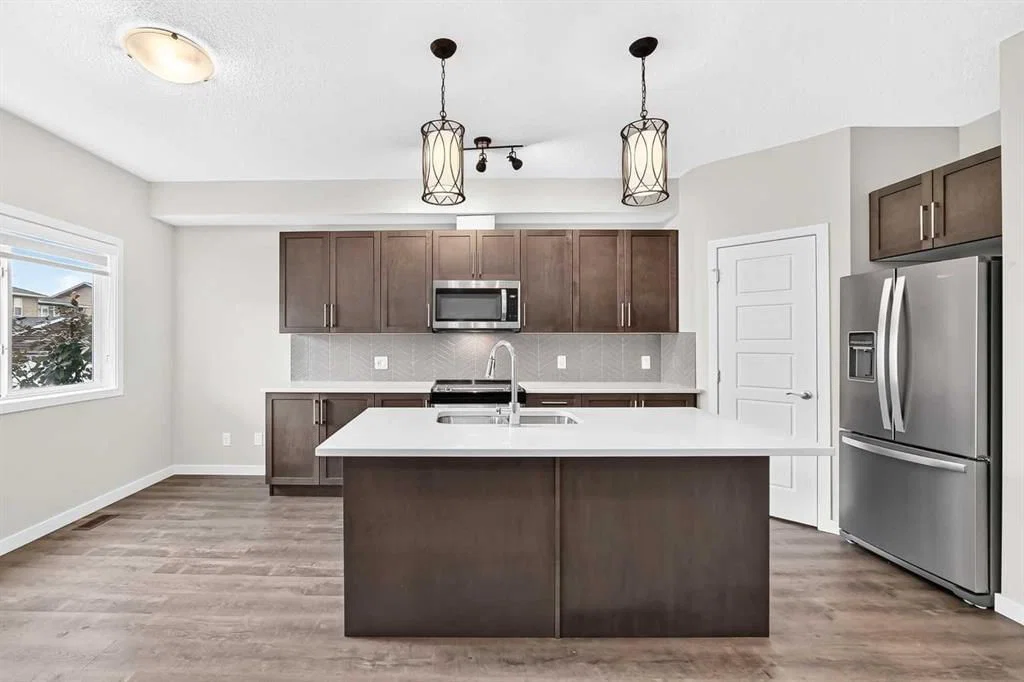
The dining and living areas flow seamlessly together, while a tucked-away 2-piece powder room adds convenience on the main floor.
Ideally located with quick access to a shopping plaza with a walking distance of 150 meters which consists of indian grocery store Sanjha Punjab, Chai Bar, Dollarama, Pizza store, Daycare center, Taekwondo classes and much more with a nearby drive to Stoney Trail and Metis Trail, Redstone is a thriving community with expanding amenities and strong future growth—making this a smart choice for first time home buyers and investors.
Property Taxes
$2,689/yr (2026)
Condo / HOA Fee
$240.97/mo
Listing Information
MLS® NumberA2331002
StatusActive
List Price$425, 000
Days on Market34 days
OccupancyVacant
Property Details
Property TypeRow/Townhouse
Architectural Style2 Storey
ZoningM-1
Above-Grade Sq Ft1, 090 sq ft
Year Built2021
Bedrooms2
Full Bathrooms4
Half Bathrooms1
Total Bathrooms4.5
Parking TypeAssigned, Stall
Interior
BasementFull, Finished, None
FlooringCarpet, Laminate, Tile
Fireplaces0
HeatingForced Air
Air ConditioningNone
Exterior & Parking
ExteriorComposite Siding, Vinyl Siding
RoofAsphalt Shingle
FoundationPoured Concrete
Total Parking1
Parking TypeAssigned, Stall
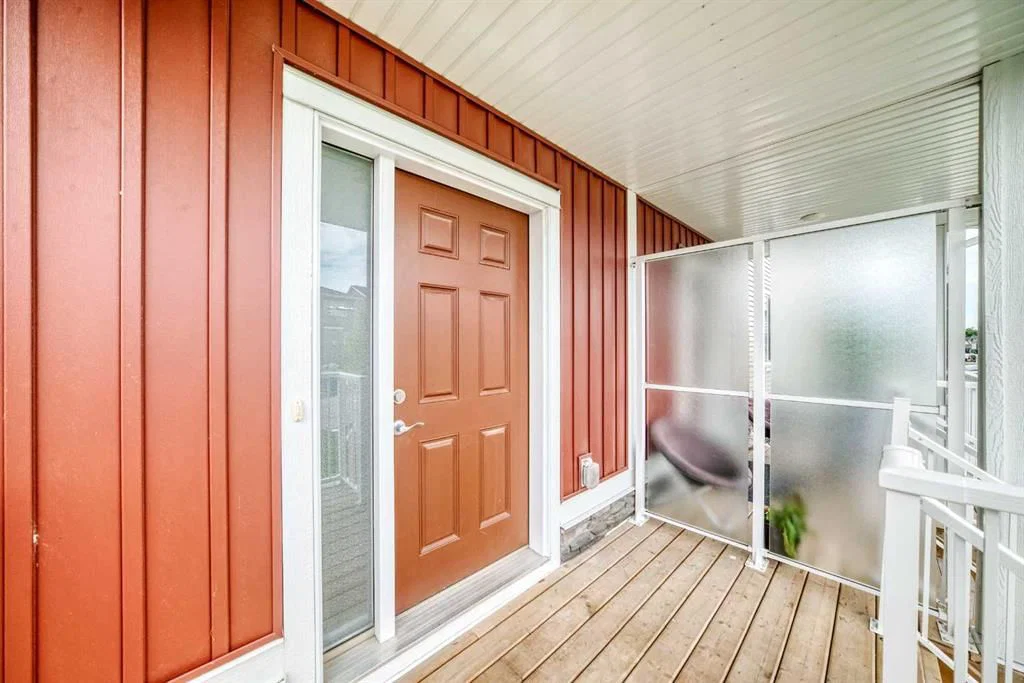
Patio / DeckDeck
Site & Lot
Lot Size696 sq ft
Lot Acres0.02 acres
Lot Width20.93
Lot FeaturesLevel
Legal Description1911062;12
Inclusions
Dishwasher,Gas Stove,Microwave,Refrigerator,Washer/Dryer
Condo Details
Unit Number716
Monthly Condo Fee$240.97/mo
Fee IncludesParking
Parking TypeAssigned, Stall
Pet PolicyRestrictions
Building AmenitiesNone
Room Dimensions
Main Level
Dining Room12`11" × 7`6"
Kitchen8`6" × 12`9"
Living Room11`8" × 10`10"
Pantry3`11" × 4`1"
2pc Bathroom6`11" × 4`0"
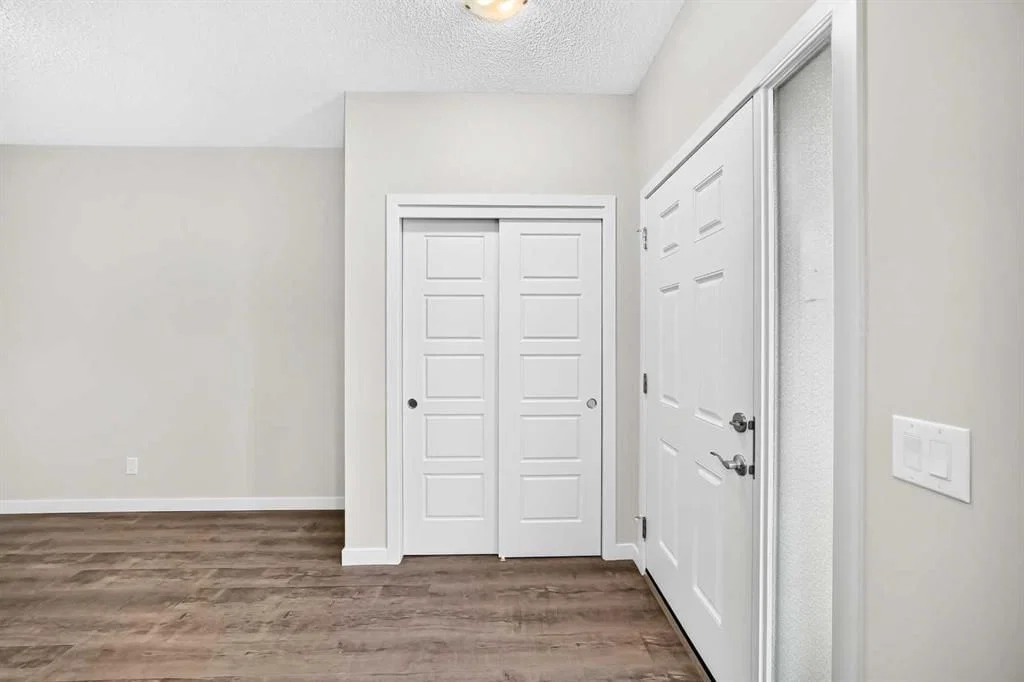
Entrance4`10" × 5`7"
Second Level
Bedroom - Primary10`6" × 9`3"
Walk-In Closet7`2" × 4`3"
3pc Bathroom7`1" × 6`5"
Bedroom9`3" × 9`3"
4pc Bathroom9`0" × 4`11"
Laundry4`6" × 3`5"
Lower Level
Walk-In Closet6`5" × 5`0"
Bedroom10`1" × 9`1"
Basement Level
Family Room9`7" × 10`11"
3pc Bathroom9`8" × 4`11"
Storage9`10" × 3`2"
Property History
No previous MLS® listings on record for this property — this appears to be its first time offered. Want to know how often homes nearby change hands? Ask our team.
What did similar homes here actually sell for?
CalgaryListings Group clients see recent sold prices and sale-to-list ratios for homes just like this one — plus smart matches and one-tap showing requests. Free with your client portal account.