View all 43 photos
2
Bedrooms
3
Bathrooms
947
Sq ft
2018
Year built
$3,534
Property tax (2026)
$759
Condo / HOA fee /mo
$559,900
410, 3130 Thirsk Street NW, Calgary T3B6H4
University DistrictActiveMLS® A2330996· 40 days on market
CalgaryListings Insight
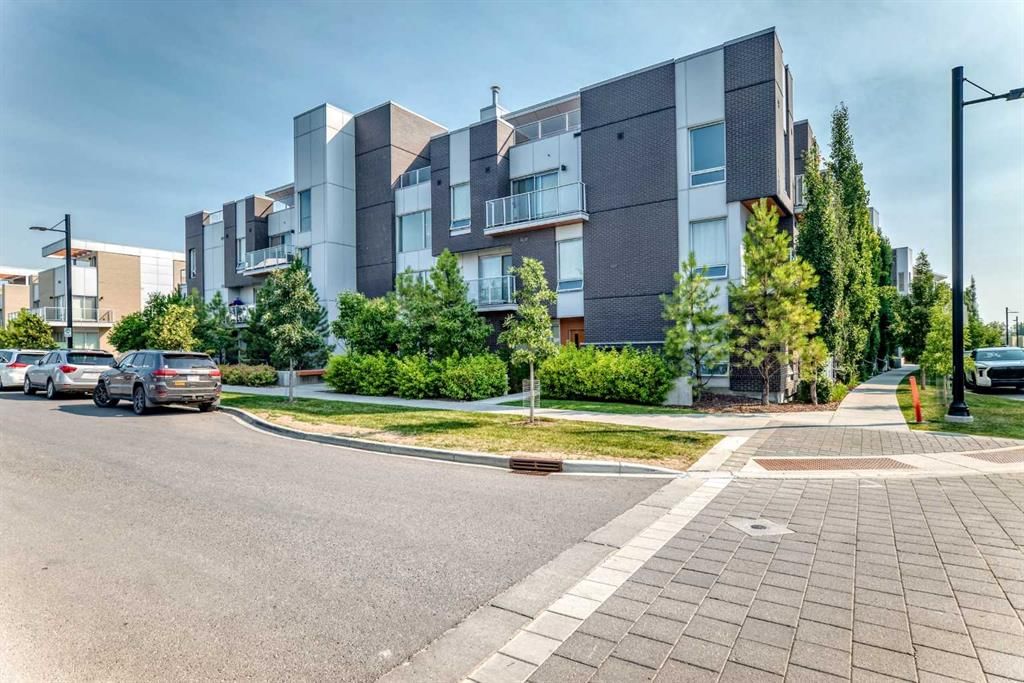
Set in University District, 410, 3130 Thirsk Street NW is a 2-bedroom home built in 2018, offering 3.5 bathrooms and 947 sq ft of living space above grade. Standout details include tile flooring. Condo fees are approximately $759/month, including heat and water. Before writing, ask about condo fees, reserve fund health, bylaws, insurance deductibles, and building history. If rental income is part of the plan, verify suite legality, permits, insurance, lender treatment, and current lease details before removing conditions. MLS® A2330996.
Set in University District, 410, 3130 Thirsk Street NW is a 2-bedroom home built in 2018, offering 3.5 bathrooms and 947 sq ft of living space above grade. Standout details include tile flooring. Condo fees are approximately $759/month, including heat and water. Before writing, ask about condo fees, reserve fund health, bylaws, insurance deductibles, and building history. If rental income is part of the plan, verify suite legality, permits, insurance, lender treatment, and current lease details before removing conditions. MLS® A2330996.
Want to see this home?
Tour this home in person with a CalgaryListings REALTOR® and get straight answers before you decide.
Ask a Question About This ListingCalgary Listings Group · eXp RealtyHomeowners · Free & InstantThinking of selling?Curious what your own home could be worth? Get an instant, no-obligation estimate based on current market data.
Get an Instant Home Evaluation →About this property
Welcome to The Noble, a stunning condominium residence in the heart of Calgary's vibrant University District. This beautifully designed two-storey, two-bedroom home, complete with two private balconies, offers an exceptional blend of style, comfort, and convenience. Ideally suited for university students, professors, physicians, and healthcare professionals, it also includes two titled underground parking stalls, three storage units, and secure bike storage for truly effortless urban living.
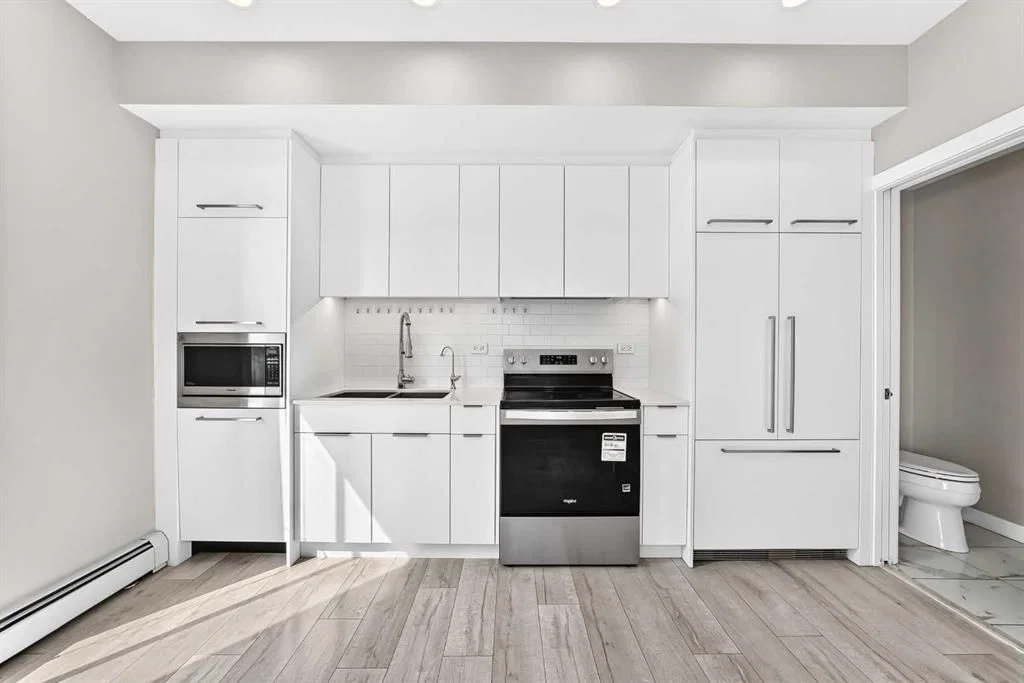
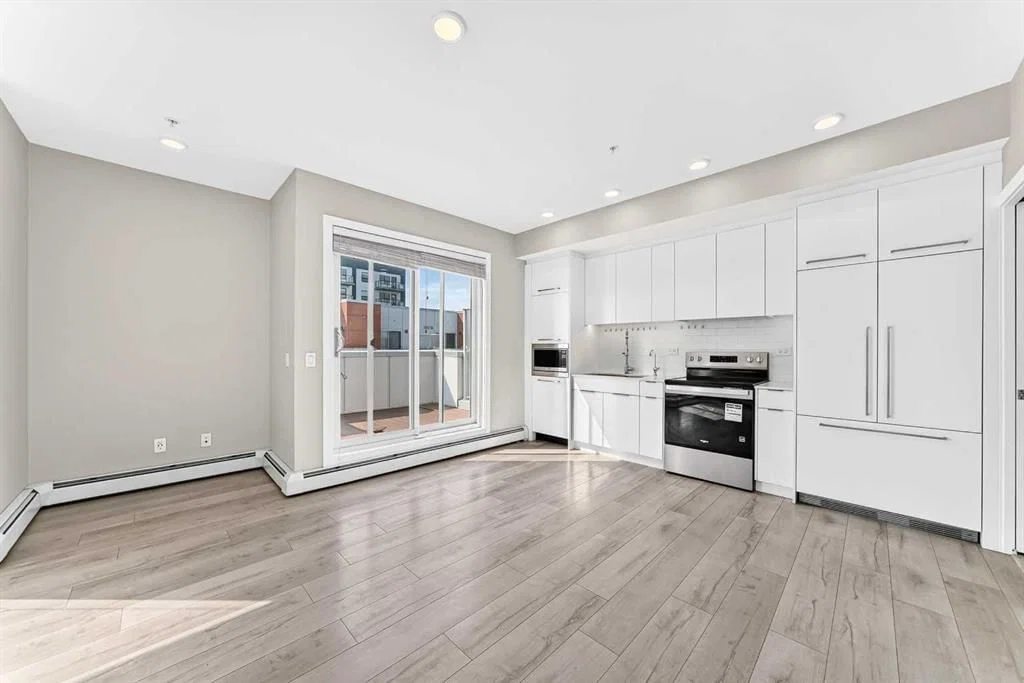
Inside, you'll find 9-foot ceilings, engineered wide-plank luxury vinyl flooring, and contemporary energy-efficient lighting throughout. The open-concept main level seamlessly connects the living and dining areas to a thoughtfully designed kitchen featuring polished quartz countertops, a large central island, sleek modern cabinetry, a full-height backsplash, and premium energy-efficient appliances.
Both bedrooms are privately situated on the upper level, along with beautifully finished bathrooms featuring high-gloss ceramic tile, quartz countertops, and under-cabinet lighting. The spacious primary suite offers generous closet space, a private four-piece ensuite, and direct access to its own balcony, creating a peaceful retreat at the end of the day.
Designed for modern living, the home also features in-suite laundry and integrated smart-home wiring. Outdoor spaces are equally impressive, with two private balconies, including a spacious wraparound terrace off the kitchen and living area. Enjoy sunny morning light and desirable south-facing exposure—perfect for relaxing with a coffee, entertaining friends, or dining al fresco while taking in views of the University District. For larger gatherings, a beautifully appointed rooftop patio is conveniently located just across the hall.
Living in the University District places everything you need within easy reach. Enjoy walkable access to restaurants, cafés, retail shops, grocery stores, parks, recreational amenities, and an extensive network of walking and cycling paths. The University of Calgary, Foothills Medical Centre, Alberta Children's Hospital, and Market Mall are all just minutes away, making this an exceptional location for those connected to Calgary's leading educational and healthcare institutions. Downtown Calgary is only a 10-minute drive, while cyclists can enjoy a scenic 25-minute ride along the Bow River pathway. And when adventure calls, the Rocky Mountains are an easy drive away for year-round recreation.
Property Taxes
$3,534/yr (2026)
Condo / HOA Fee
$758.87/mo
Listing Information
MLS® NumberA2330996
StatusActive
List Price$559, 900
Days on Market40 days
OccupancyVacant
Property Details
Property TypeApartment
Architectural StyleApartment-Multi Level Unit
ZoningM-2
Above-Grade Sq Ft947 sq ft
Year Built2018
Bedrooms2
Full Bathrooms3
Half Bathrooms1
Total Bathrooms3.5
Parking TypeUnderground
Interior
FlooringCarpet, Ceramic Tile, Laminate
Fireplaces0
HeatingBaseboard
Air ConditioningNone
Exterior & Parking
ExteriorBrick, Stucco, Wood Frame
RoofMembrane
Total Parking1
Parking TypeUnderground
Patio / DeckBalcony(s)
Site & Lot
Legal Description1810698;90
Inclusions
Built-In Oven,Built-In Refrigerator,Dishwasher,Electric Range,Microwave,Range Hood,Washer/Dryer Stacked,Water Purifier,Window Coverings
Condo Details
Unit Number410
Monthly Condo Fee$758.87/mo
Fee IncludesHeat · Water
Unit ExposureS
Building Stories4 storeys
Parking TypeUnderground
Pet PolicyRestrictions
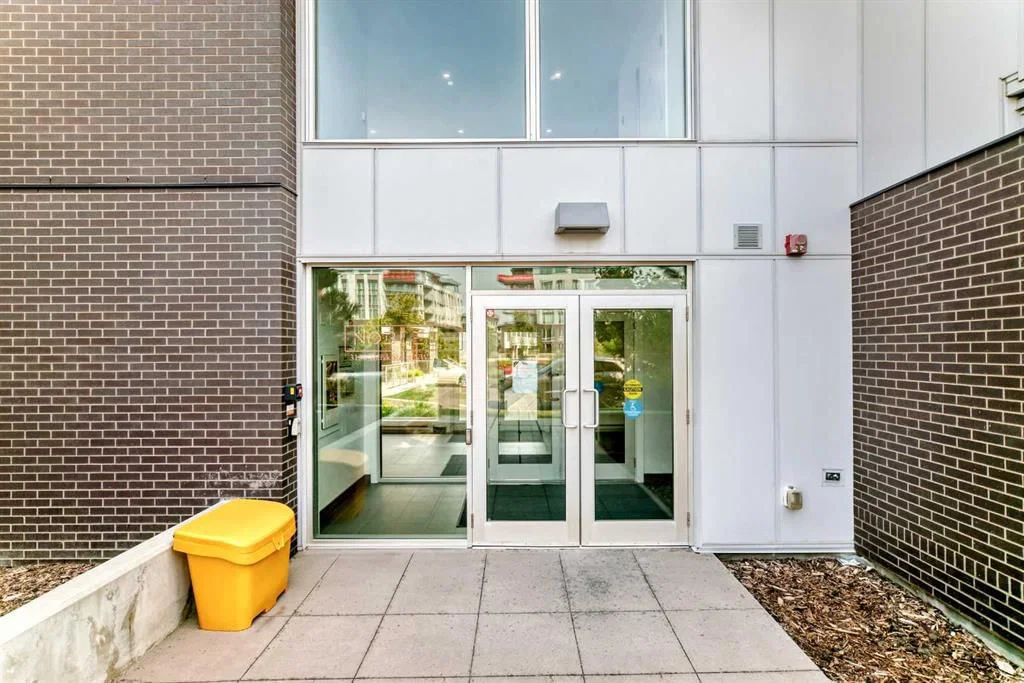
Building AmenitiesBicycle Storage · Elevator(s) · Secured Parking · Storage
Room Dimensions
Property History
No previous MLS® listings on record for this property — this appears to be its first time offered. Want to know how often homes nearby change hands? Ask our team.
What did similar homes here actually sell for?
CalgaryListings Group clients see recent sold prices and sale-to-list ratios for homes just like this one — plus smart matches and one-tap showing requests. Free with your client portal account.