View all 33 photos
2
Bedrooms
2
Bathrooms
857
Sq ft
2023
Year built
$2,430
Property tax (2026)
$351
Condo / HOA fee /mo
$319,900
2308, 220 Seton Grove SE, Calgary T3M 3T1
SetonActiveMLS® A2330987· 32 days on market
CalgaryListings Insight
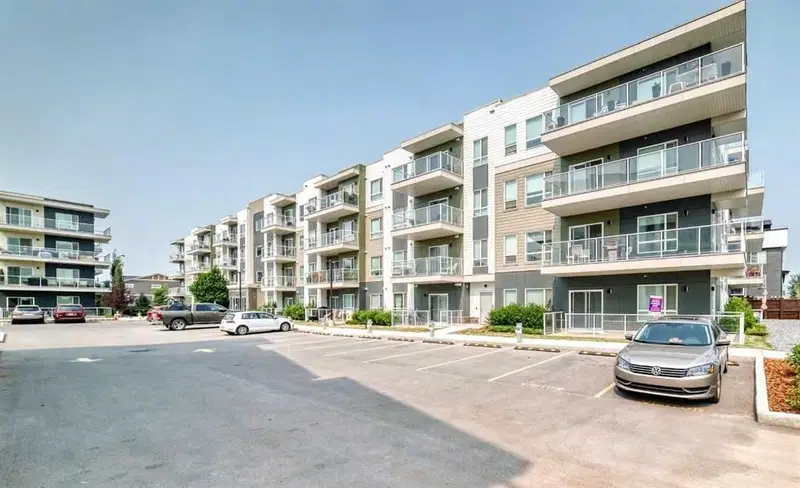
Tucked into the community of Seton, this 2-bedroom home at 2308, 220 Seton Grove SE was built in 2023 and includes 2 bathrooms and 857 sq ft of living space above grade. This home also offers vinyl plank flooring and air conditioning. Condo fees are approximately $351/month, including water and parking. Before writing, ask about condo fees, reserve fund health, bylaws, insurance deductibles, and building history. If rental income is part of the plan, verify suite legality, permits, insurance, lender treatment, and current lease details before removing conditions. MLS® A2330987.
Tucked into the community of Seton, this 2-bedroom home at 2308, 220 Seton Grove SE was built in 2023 and includes 2 bathrooms and 857 sq ft of living space above grade. This home also offers vinyl plank flooring and air conditioning. Condo fees are approximately $351/month, including water and parking. Before writing, ask about condo fees, reserve fund health, bylaws, insurance deductibles, and building history. If rental income is part of the plan, verify suite legality, permits, insurance, lender treatment, and current lease details before removing conditions. MLS® A2330987.
Want to see this home?
Tour this home in person with a CalgaryListings REALTOR® and get straight answers before you decide.
Ask a Question About This ListingCalgary Listings Group · eXp RealtyHomeowners · Free & InstantThinking of selling?Curious what your own home could be worth? Get an instant, no-obligation estimate based on current market data.
Get an Instant Home Evaluation →About this property
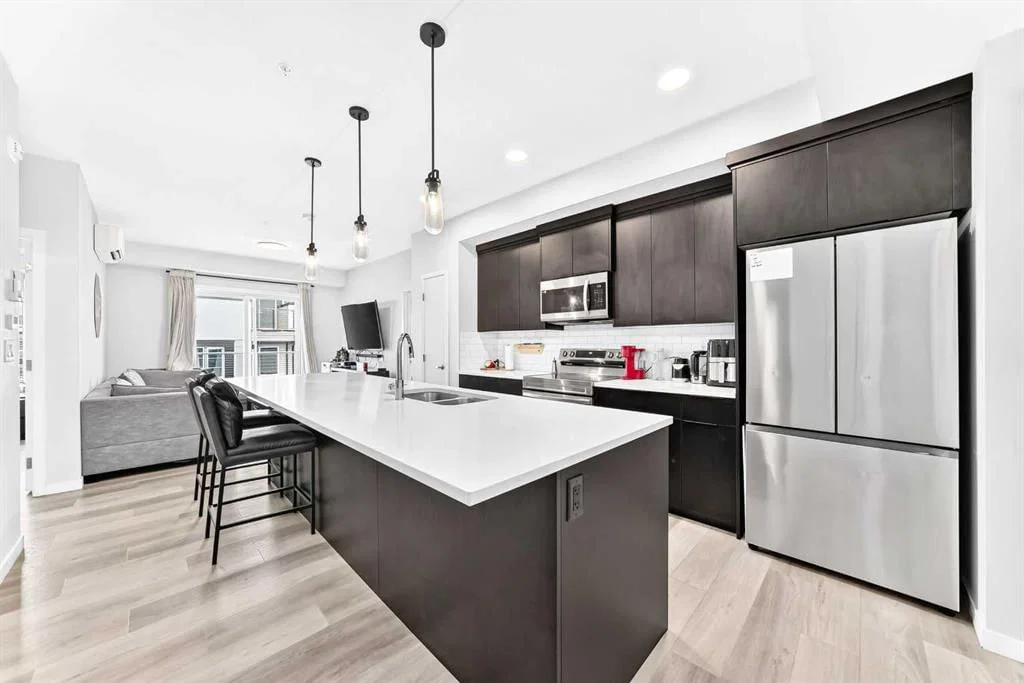
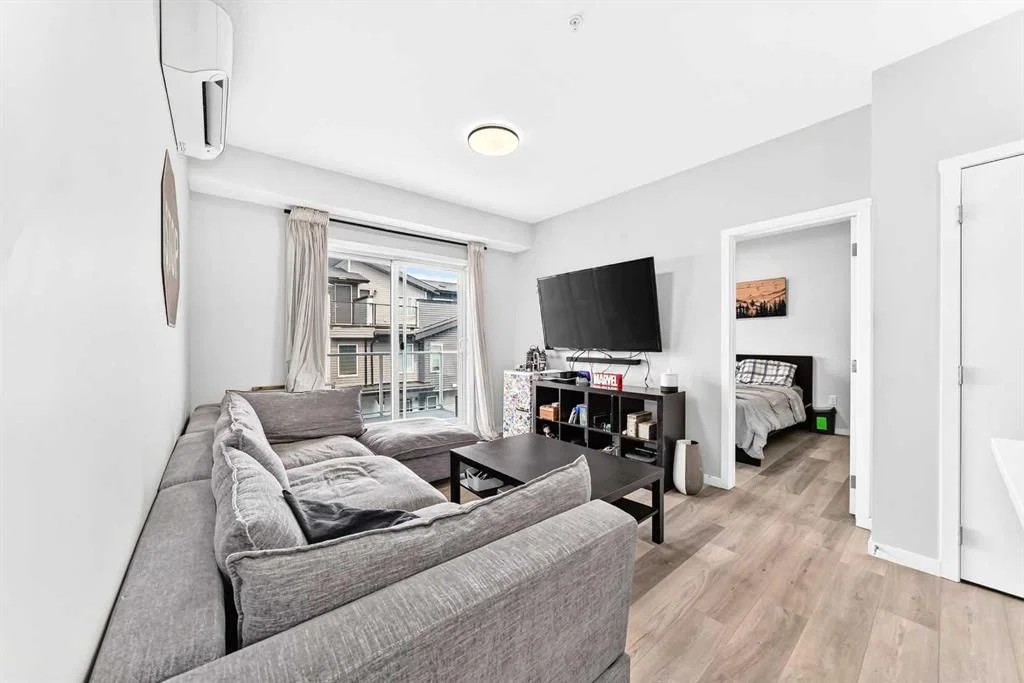
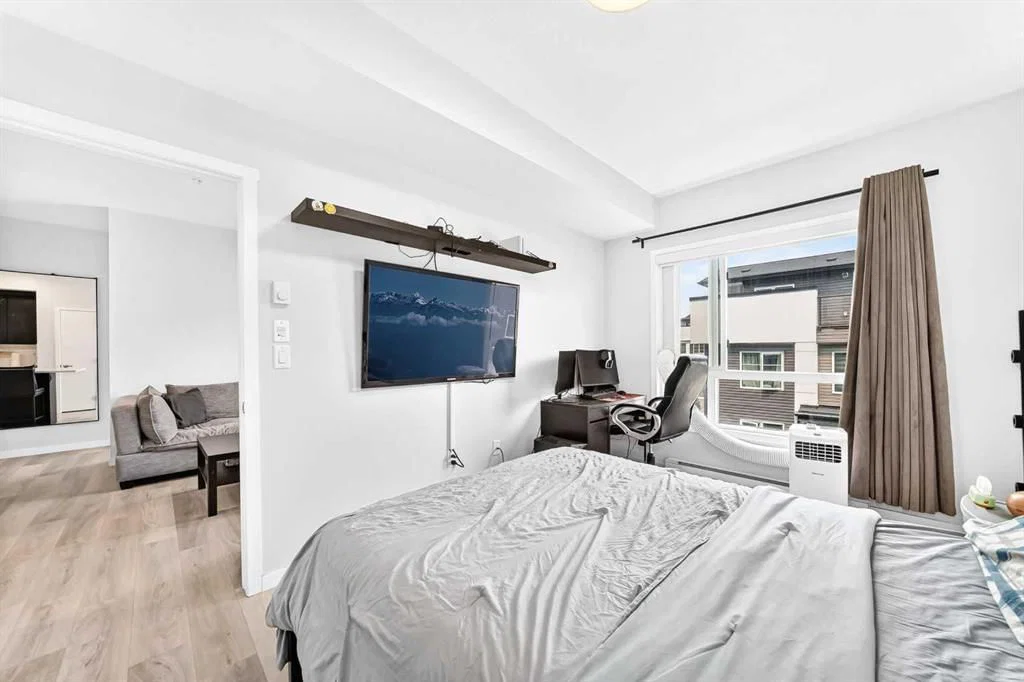
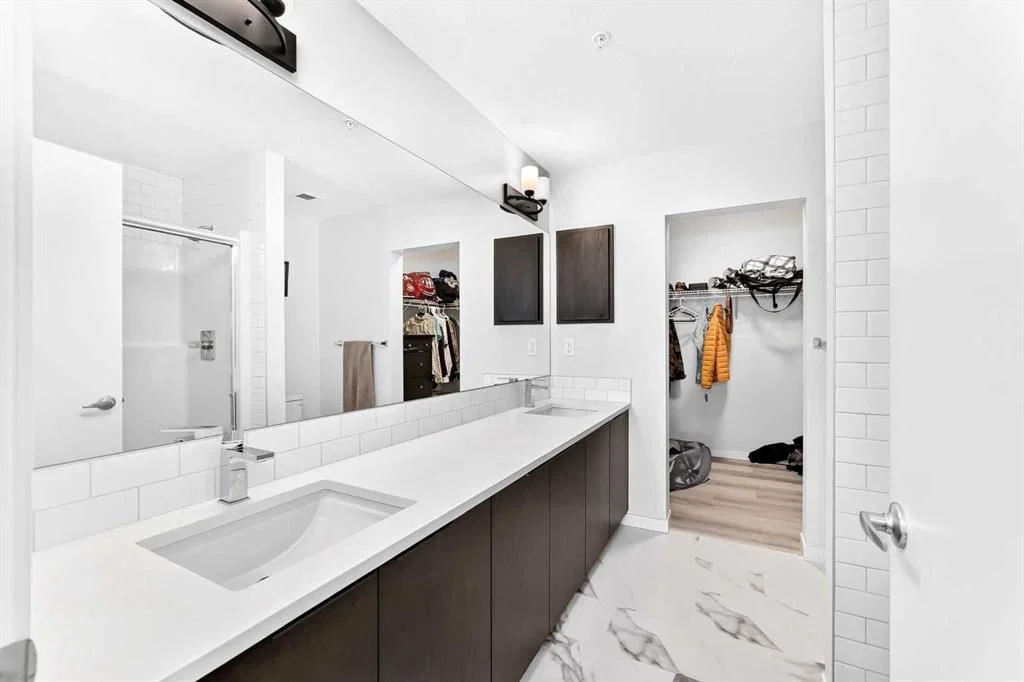
Discover contemporary living in the vibrant community of Seton with this beautifully designed 2-bedroom, 2-bathroom condo offering 857sq. ft. of bright, open-concept living space. Thoughtfully laid out for both comfort and functionality, this home features a spacious primary bedroom complete with a walk-in closet and a private ensuite showcasing a double vanity. Enjoy year-round comfort with central air conditioning and unwind on your private balcony, perfect for relaxing or entertaining. The unit also includes a titled underground parking stall for added convenience and security.
Ideally situated in the sought-after Seton Summit development, this home places you in the heart of one of Calgary's premier urban communities. Designed with walkability in mind, Seton offers an exceptional lifestyle with an impressive selection of shopping, restaurants, cafés, grocery stores, and entertainment just minutes from your door.
One of the standout features of this location is the brand-new Seton Homeowners Association (HOA) Recreation Centre, conveniently located directly across the street. Residents can enjoy outstanding amenities including recreational facilities, gathering spaces, outdoor activities, and family-friendly programming, adding exceptional value and convenience right at your doorstep.
Residents also enjoy unparalleled access to the South Health Campus, the world-class Brookfield Residential YMCA, Cineplex VIP Cinemas, and a growing variety of professional and retail services. Families will appreciate nearby schools, including Joane Cardinal-Schubert High School, with additional educational facilities planned as the community continues to expand.
For those who enjoy an active lifestyle, Seton features extensive parks, playgrounds, walking and cycling pathways, creating the perfect balance of urban convenience and outdoor recreation. Commuting is effortless with quick access to Deerfoot Trail, Stoney Trail, public transit, and the future Green Line LRT, providing seamless connectivity throughout Calgary.
Whether you're a first-time homebuyer, downsizer, or investor, this exceptional condo offers the perfect blend of modern comfort, unbeatable convenience, and long-term value in one of Calgary's fastest-growing communities. Short-term rentals (Airbnb/STR) are permitted, subject to condominium board approval, making this an outstanding opportunity for both homeowners and investors alike.
Property Taxes
$2,430/yr (2026)
Condo / HOA Fee
$351/mo
Listing Information
MLS® NumberA2330987
StatusActive
List Price$319, 900
Days on Market32 days
OccupancyTenant
Property Details
Property TypeApartment
Architectural StyleApartment-Single Level Unit
ZoningM-1
Above-Grade Sq Ft857 sq ft
Year Built2023
Bedrooms2
Full Bathrooms2
Total Bathrooms2
Parking TypeUnderground
Interior
FlooringVinyl Plank
Fireplaces0
HeatingBaseboard
Air ConditioningWall Unit(s)
Exterior & Parking
ExteriorBrick, Composite Siding, Wood Frame
Total Parking1
Parking TypeUnderground
Patio / DeckBalcony(s)
Site & Lot
Legal Description2310449;254
Inclusions
Central Air Conditioner,Dishwasher,Electric Stove,Microwave,Refrigerator,Washer/Dryer
Condo Details
Unit Number2308
Monthly Condo Fee$351/mo
Fee IncludesWater · Parking
Unit ExposureN
Building Stories4 storeys
Parking TypeUnderground
Pet PolicyRestrictions
Building AmenitiesBicycle Storage · Elevator(s) · Snow Removal · Trash · Visitor Parking
Room Dimensions
Main Level
Bedroom - Primary9`2" × 13`9"
4pc Ensuite bath8`3" × 8`10"
Walk-In Closet6`3" × 8`5"
Living Room11`1" × 11`1"
Bedroom9`0" × 11`11"
Walk-In Closet4`7" × 5`1"
4pc Bathroom4`11" × 8`7"
Kitchen With Eating Area15`0" × 8`11"
Entrance4`3" × 3`6"
Laundry8`5" × 6`10"
Property History
No previous MLS® listings on record for this property — this appears to be its first time offered. Want to know how often homes nearby change hands? Ask our team.
What did similar homes here actually sell for?
CalgaryListings Group clients see recent sold prices and sale-to-list ratios for homes just like this one — plus smart matches and one-tap showing requests. Free with your client portal account.