View all 41 photos
2
Bedrooms
1
Bathrooms
678
Sq ft
2023
Year built
$2,260
Property tax (2026)
$337
Condo / HOA fee /mo
$299,900
218, 55 Wolf Hollow Crescent SE, Calgary T2X 5K9
Wolf WillowActiveMLS® A2330921· 30 days on market
CalgaryListings Insight
This home at 218, 55 Wolf Hollow Crescent SE is a 2-bedroom home with 1 bathroom. Built in 2023, it is located in the community of Wolf Willow and offers 678 sq ft of living space above grade. Additional features include vinyl plank flooring and air conditioning. Condo fees are approximately $337/month, including heat and water. Before writing, ask about condo fees, reserve fund health, bylaws, insurance deductibles, and building history. If rental income is part of the plan, verify suite legality, permits, insurance, lender treatment, and current lease details before removing conditions. MLS® A2330921.
This home at 218, 55 Wolf Hollow Crescent SE is a 2-bedroom home with 1 bathroom. Built in 2023, it is located in the community of Wolf Willow and offers 678 sq ft of living space above grade. Additional features include vinyl plank flooring and air conditioning. Condo fees are approximately $337/month, including heat and water. Before writing, ask about condo fees, reserve fund health, bylaws, insurance deductibles, and building history. If rental income is part of the plan, verify suite legality, permits, insurance, lender treatment, and current lease details before removing conditions. MLS® A2330921.
Want to see this home?
Tour this home in person with a CalgaryListings REALTOR® and get straight answers before you decide.
Ask a Question About This ListingCalgary Listings Group · eXp RealtyHomeowners · Free & InstantThinking of selling?Curious what your own home could be worth? Get an instant, no-obligation estimate based on current market data.
Get an Instant Home Evaluation →About this property
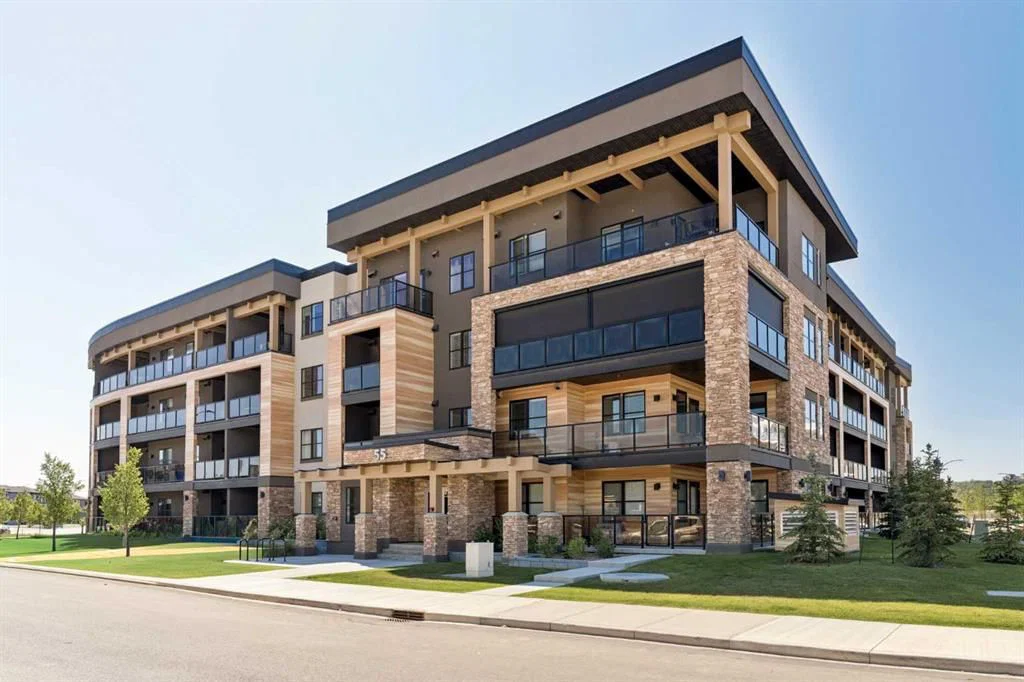
Turnkey luxury meets effortless living. Welcome to this beautifully upgraded 2-bedroom condominium in Bow 360, an intimate boutique development by Cove Properties, perfectly situated in the sought-after riverside community of Wolf Willow. Showcasing nearly $10,000 in premium upgrades, including in-suite air conditioning, and stylish finishes throughout, this impeccably maintained home offers the perfect balance of comfort, quality, and convenience.
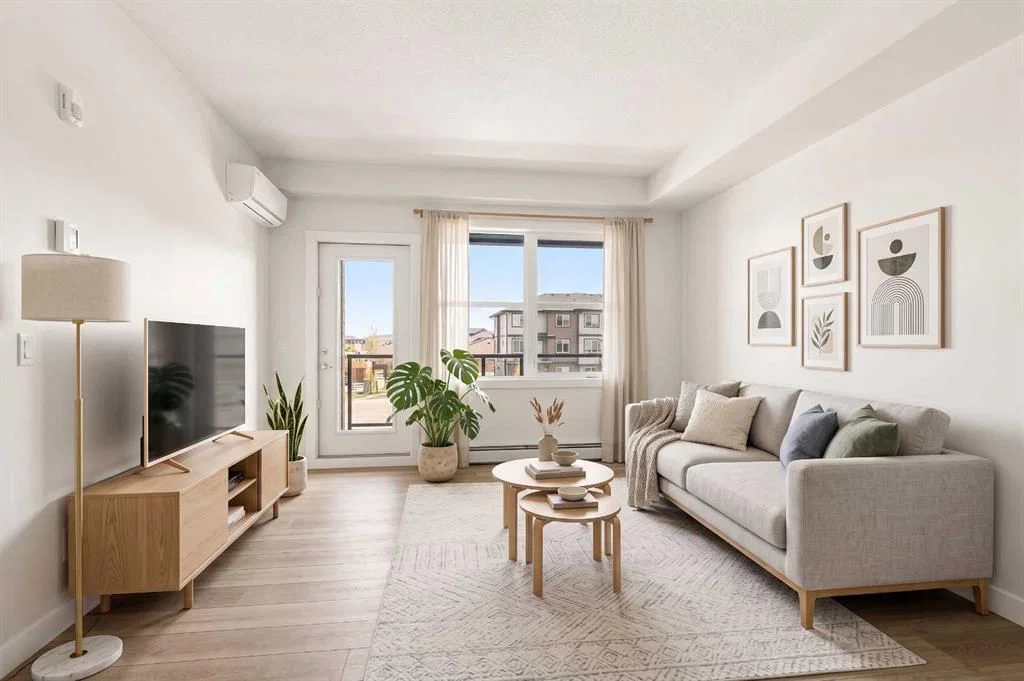
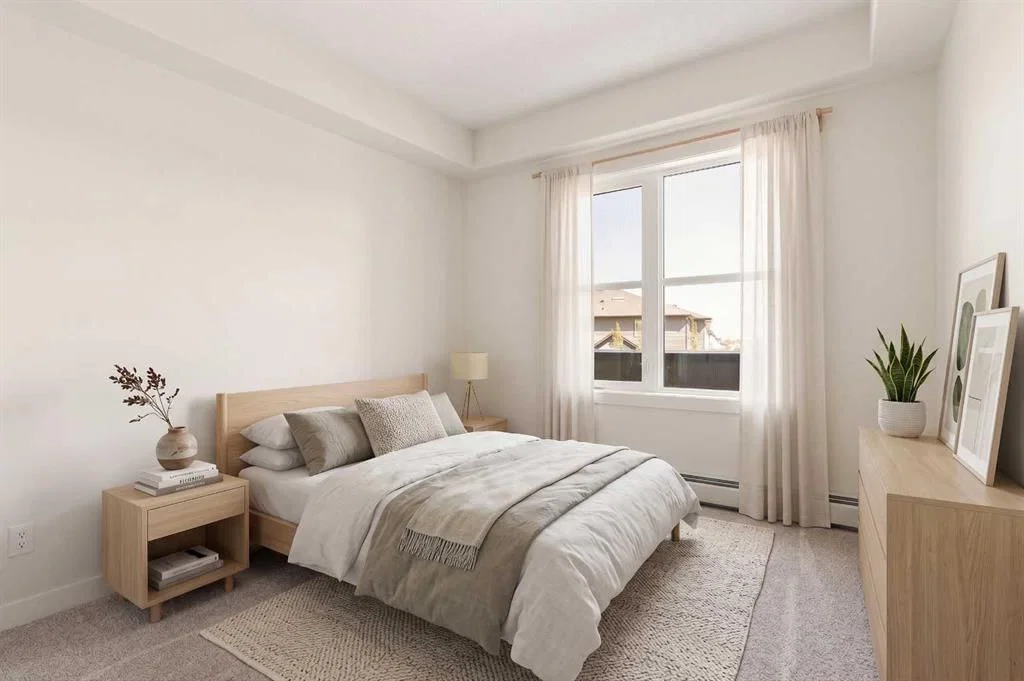
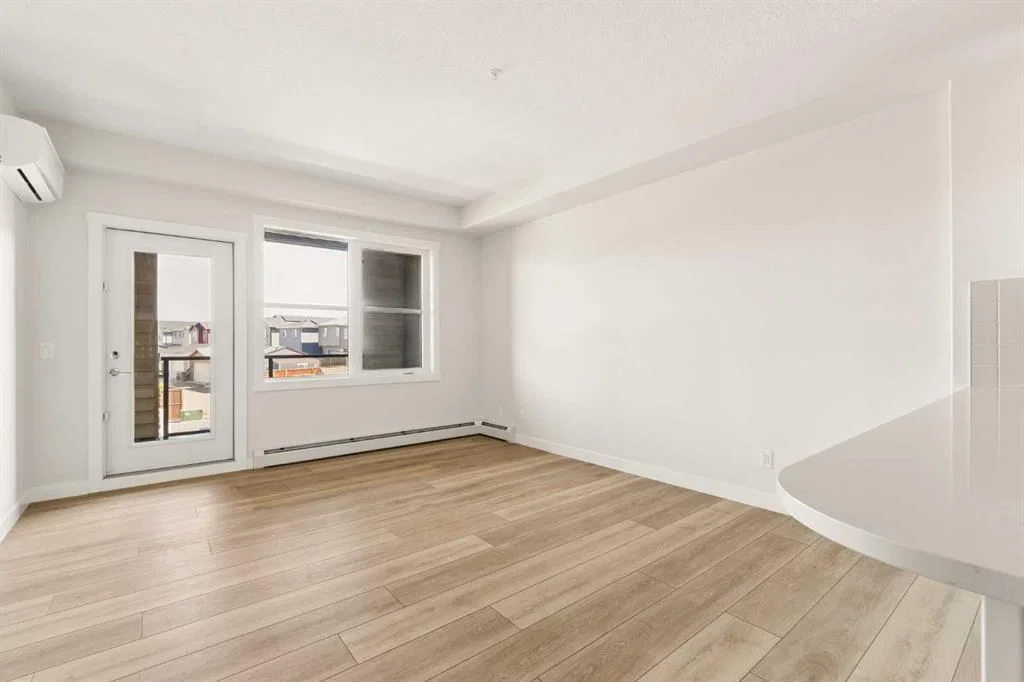
From the moment you step inside, you’ll appreciate the thoughtful design and elevated details that set this home apart. Gorgeous Twelve Oaks luxury wide plank vinyl flooring flows throughout the main living areas, beautifully complemented by plush Mohawk carpeting in both bedrooms. The stylish kitchen features full-height cabinetry, sleek quartz countertops, a large centre island, premium stainless steel appliances, and ample storage, making it ideal for both everyday living and entertaining. The bright, open concept living space extends seamlessly to your private balcony, creating the perfect spot to relax and unwind.
Additional features include an Energy Recovery Ventilation (ERV) system designed to provide continuous fresh air while helping maintain energy efficiency and indoor comfort, a titled underground parking stall, a private storage locker, and the peace of mind that comes with a reinforced concrete foundation offering exceptional sound attenuation and lasting quality.
Enjoy the incredible lifestyle Wolf Willow has to offer with the Bow River, over 80 kilometres of scenic pathways, Fish Creek Provincial Park, Blue Devil Golf Course, and the nearby Woof Willow Off-Leash Dog Park all close by. Shopping, restaurants, transit, and South Health Campus are also just minutes away.
Whether you’re a first-time buyer or downsizer, this exceptional turnkey home offers an outstanding opportunity to enjoy modern living in one of Calgary’s most desirable communities. This is one you’ll want to see!
Property Taxes
$2,260/yr (2026)
Condo / HOA Fee
$337/mo
Listing Information
MLS® NumberA2330921
StatusActive
List Price$299, 900
Days on Market30 days
OccupancyVacant
Property Details
Property TypeApartment
Architectural StyleApartment-Single Level Unit
ZoningM-2
Above-Grade Sq Ft678 sq ft
Year Built2023
Bedrooms2
Full Bathrooms1
Total Bathrooms1
Parking TypeUnderground
Interior
FlooringCarpet, Vinyl Plank
Fireplaces0
HeatingBaseboard
Air ConditioningCentral Air
Exterior & Parking
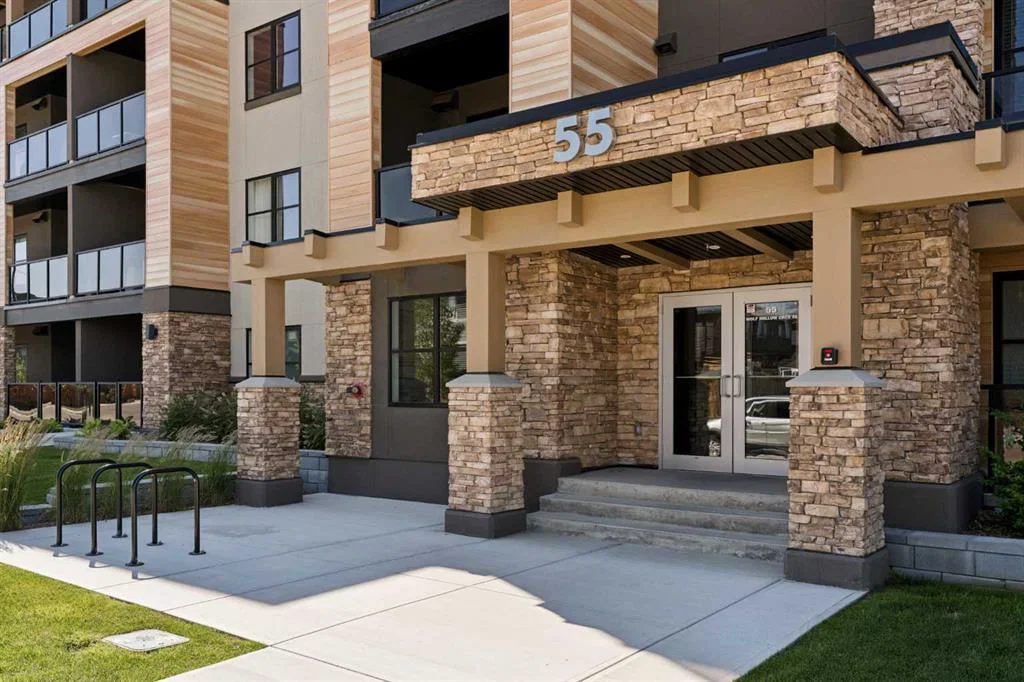
ExteriorBrick, Composite Siding, Stone, Wood Frame
FoundationPoured Concrete
Total Parking1
Parking TypeUnderground
Patio / DeckBalcony(s)
Site & Lot
Legal Description2312061;34
Inclusions
Dishwasher,Dryer,Microwave,Refrigerator,Stove(s),Wall/Window Air Conditioner,Washer
Condo Details
Unit Number218
Monthly Condo Fee$337/mo
Fee IncludesHeat · Water
Unit ExposureN
Building Stories4 storeys
Parking TypeUnderground
Pet PolicyRestrictions
Building AmenitiesBicycle Storage · Dog Park · Elevator(s) · Golf Course · Park · Playground
Room Dimensions
Main Level
4pc Bathroom9`3" × 5`0"
Bedroom10`6" × 9`6"
Kitchen12`8" × 9`11"
Living Room13`0" × 14`4"
Bedroom - Primary10`6" × 10`9"
Property History
No previous MLS® listings on record for this property — this appears to be its first time offered. Want to know how often homes nearby change hands? Ask our team.
What did similar homes here actually sell for?
CalgaryListings Group clients see recent sold prices and sale-to-list ratios for homes just like this one — plus smart matches and one-tap showing requests. Free with your client portal account.