View all 34 photos
3
Bedrooms
2
Bathrooms
1,166
Sq ft
2019
Year built
$3,079
Property tax (2026)
$600
Condo / HOA fee /mo
$459,000
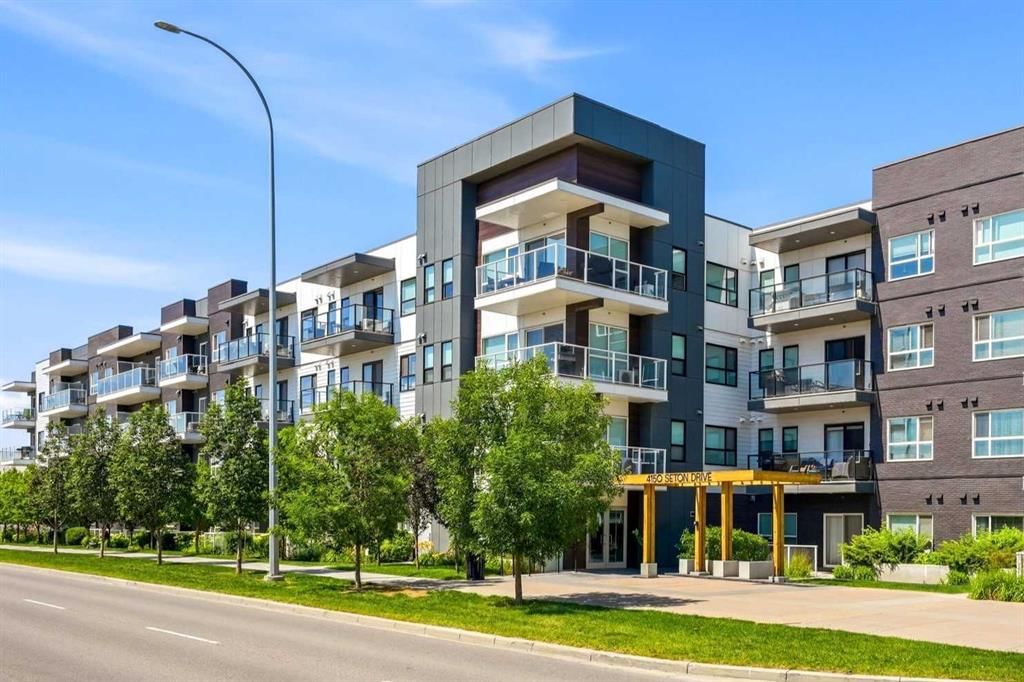
212, 4150 Seton Drive SE, Calgary T3M 3C7
SetonActiveMLS® A2330907· 29 days on market
CalgaryListings Insight
Tucked into the community of Seton, this 3-bedroom home at 212, 4150 Seton Drive SE was built in 2019 and includes 2 bathrooms and 1,166 sq ft of living space above grade. Highlights include garage parking, vinyl plank flooring, and air conditioning. Condo fees are approximately $600/month, including heat and water. Before writing, ask about condo fees, reserve fund health, bylaws, insurance deductibles, and building history. If rental income is part of the plan, verify suite legality, permits, insurance, lender treatment, and current lease details before removing conditions. MLS® A2330907.
Tucked into the community of Seton, this 3-bedroom home at 212, 4150 Seton Drive SE was built in 2019 and includes 2 bathrooms and 1,166 sq ft of living space above grade. Highlights include garage parking, vinyl plank flooring, and air conditioning. Condo fees are approximately $600/month, including heat and water. Before writing, ask about condo fees, reserve fund health, bylaws, insurance deductibles, and building history. If rental income is part of the plan, verify suite legality, permits, insurance, lender treatment, and current lease details before removing conditions. MLS® A2330907.
Want to see this home?
Tour this home in person with a CalgaryListings REALTOR® and get straight answers before you decide.
Ask a Question About This ListingCalgary Listings Group · eXp RealtyHomeowners · Free & InstantThinking of selling?Curious what your own home could be worth? Get an instant, no-obligation estimate based on current market data.
Get an Instant Home Evaluation →About this property
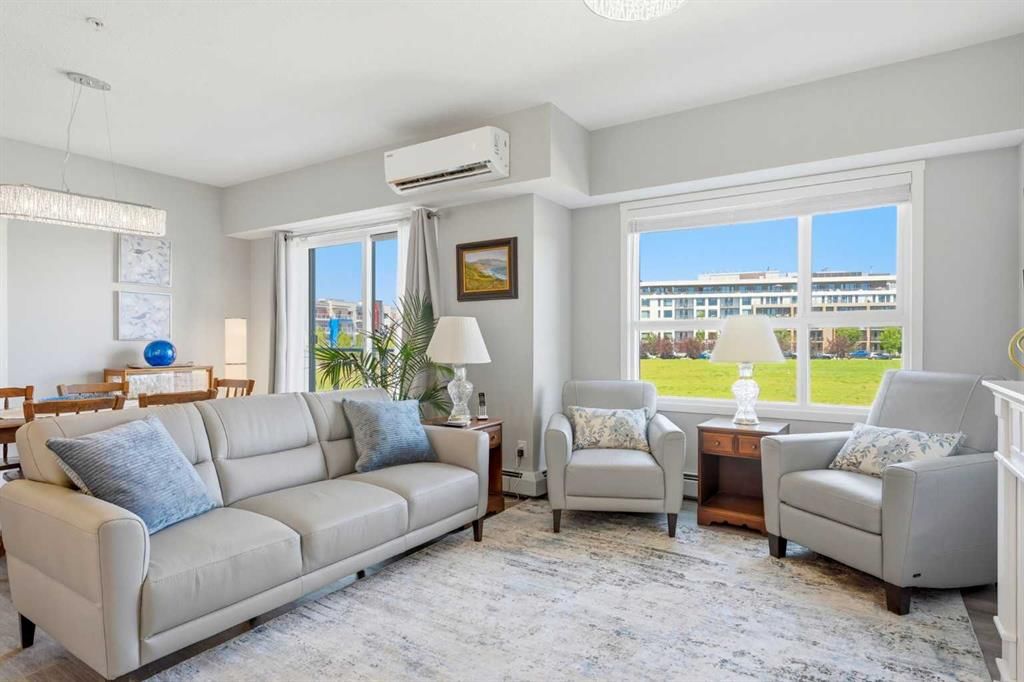
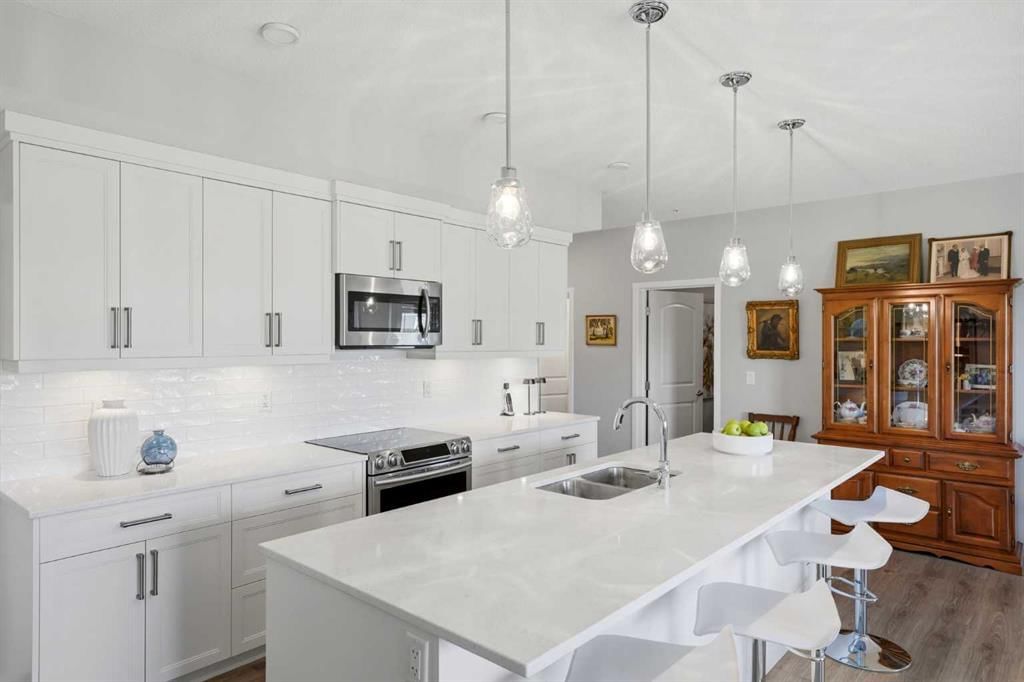
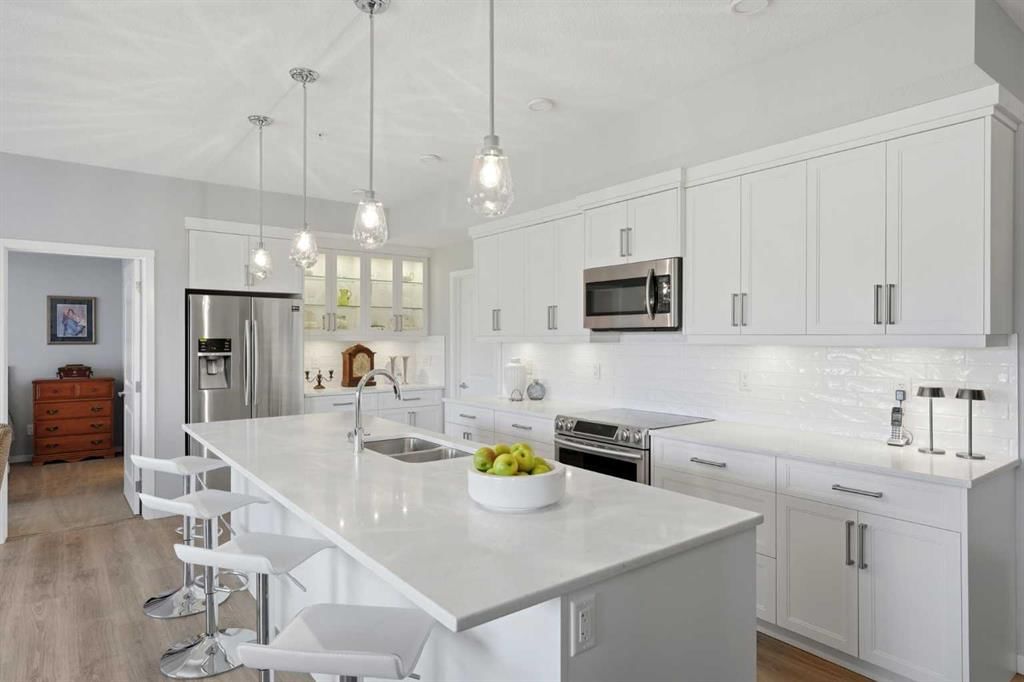
Welcome to Seton Park Place 2. Overlooking a 16-acre City of Calgary Regional Park, step into this beautiful 1,166 sq ft condo and enjoy the open-concept living space with high, nine-foot ceilings and large windows. The custom designed kitchen has a generous island, a built-in crystal cabinet with serving counter, quartz countertops, stainless steel appliances and a walk-in pantry. Off the dining room are patio doors leading to a balcony with unobstructed views of the greenspace below, where the regional park is planned for development meaning this peaceful outlook is here to stay. The in-suite air-conditioning unit keeps the condo cool and comfortable in the summer months. The spacious primary bedroom features a 5-piece ensuite, a large walk-in closet and its own private balcony, also overlooking the park. The additional two bedrooms share a 3-piece bathroom. The unit comes with a washer and dryer in an oversized laundry room that provides additional storage. In the secure underground parkade, there are two side-by-side titled underground parking stalls and an assigned storage locker. Located two blocks directly south of South Health Campus, it is only a 5-minute walk to the world's largest YMCA, the Calgary Public Library and Joane Cardinal-Schubert High School. Built by award-winning Cedarglen Living, Seton Park Place 2 is close to neighborhood grocery stores, coffee shops, restaurants, movie theatres and professional services. With quick access to major roadways, public transit and the growing Seton Urban District, this is your opportunity to own a very special and unique home in the heart of Seton.
Property Taxes
$3,078.91/yr (2026)
Condo / HOA Fee
$600.14/mo
Listing Information
MLS® NumberA2330907
StatusActive
List Price$459, 000
Days on Market29 days
OccupancyVacant
Property Details
Property TypeApartment
Architectural StyleApartment-Single Level Unit
ZoningDC
Above-Grade Sq Ft1, 166 sq ft
Year Built2019
Bedrooms3
Full Bathrooms2
Total Bathrooms2
Parking TypeHeated Garage, Side By Side, Titled, Underground
Interior
BasementNone
FlooringCarpet, Ceramic Tile, Vinyl Plank
Fireplaces0
HeatingBaseboard
Air ConditioningWall Unit(s)
Exterior & Parking
ExteriorBrick, Cement Fiber Board, Metal Siding, Wood Frame
FoundationPoured Concrete
Total Parking2
Parking TypeHeated Garage, Side By Side, Titled, Underground
Patio / DeckBalcony(s)
Site & Lot
Legal Description1911376;439
Inclusions
Dishwasher,Electric Range,Microwave Hood Fan,Refrigerator,Wall/Window Air Conditioner,Washer/Dryer,Window Coverings
Condo Details
Unit Number212
Monthly Condo Fee$600.14/mo
Fee IncludesHeat · Water
Unit ExposureNE
Building Stories4 storeys
Parking TypeHeated Garage, Side By Side, Titled, Underground
Pet PolicyRestrictions, Cats OK, Dogs OK, Yes
Building AmenitiesElevator(s) · Parking · Snow Removal · Storage · Visitor Parking
Room Dimensions
Main Level
Kitchen17`7" × 7`11"
Dining Room8`8" × 14`7"
Living Room11`10" × 16`7"
Bedroom - Primary10`8" × 13`10"
5pc Ensuite bath8`5" × 7`11"
3pc Bathroom9`1" × 4`10"
Bedroom8`11" × 9`10"
Bedroom9`2" × 9`10"
Laundry11`0" × 4`11"
Property History
No previous MLS® listings on record for this property — this appears to be its first time offered. Want to know how often homes nearby change hands? Ask our team.
What did similar homes here actually sell for?
CalgaryListings Group clients see recent sold prices and sale-to-list ratios for homes just like this one — plus smart matches and one-tap showing requests. Free with your client portal account.