View all 35 photos
1
Bedrooms
1
Bathrooms
602
Sq ft
2011
Year built
$1,552
Property tax (2026)
$381
Condo / HOA fee /mo
$189,750
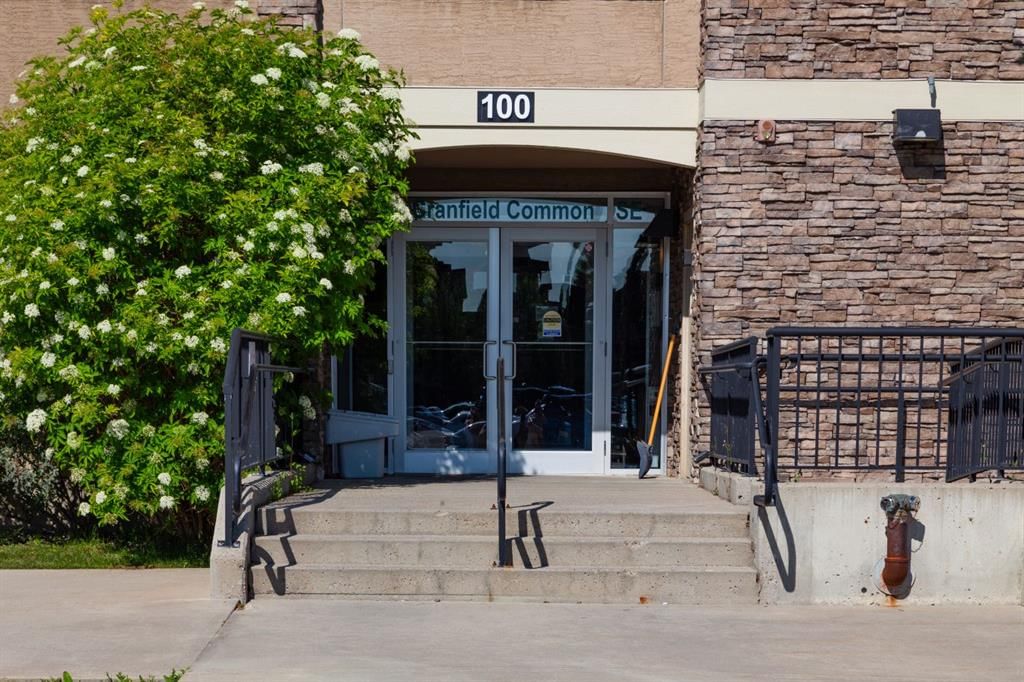
116, 100 Cranfield Common SE, Calgary T3M 1S1
CranstonActiveMLS® A2330762· 40 days on market
CalgaryListings Insight
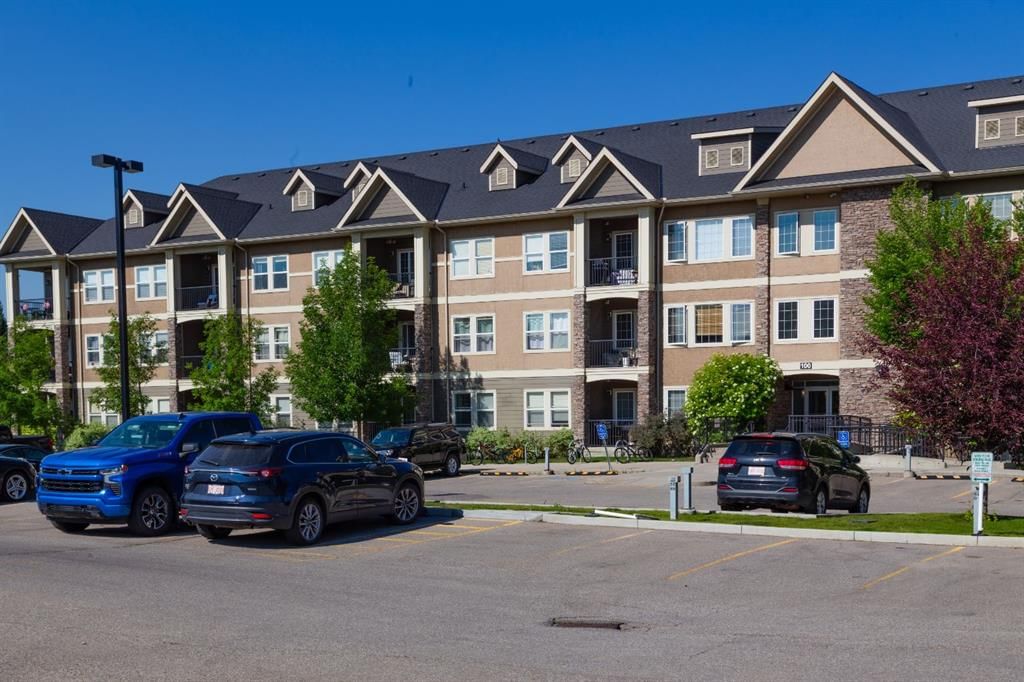
116, 100 Cranfield Common SE is a 1-bedroom home in the community of Cranston, built in 2011, offering 1 bathroom and 602 sq ft of living space above grade. Highlights include tile flooring. Condo fees are approximately $381/month, including heat and water. Before writing, ask about condo fees, reserve fund health, bylaws, insurance deductibles, and building history. If rental income is part of the plan, verify suite legality, permits, insurance, lender treatment, and current lease details before removing conditions. MLS® A2330762.
116, 100 Cranfield Common SE is a 1-bedroom home in the community of Cranston, built in 2011, offering 1 bathroom and 602 sq ft of living space above grade. Highlights include tile flooring. Condo fees are approximately $381/month, including heat and water. Before writing, ask about condo fees, reserve fund health, bylaws, insurance deductibles, and building history. If rental income is part of the plan, verify suite legality, permits, insurance, lender treatment, and current lease details before removing conditions. MLS® A2330762.
Want to see this home?
Tour this home in person with a CalgaryListings REALTOR® and get straight answers before you decide.
Ask a Question About This ListingCalgary Listings Group · eXp RealtyHomeowners · Free & InstantThinking of selling?Curious what your own home could be worth? Get an instant, no-obligation estimate based on current market data.
Get an Instant Home Evaluation →About this property
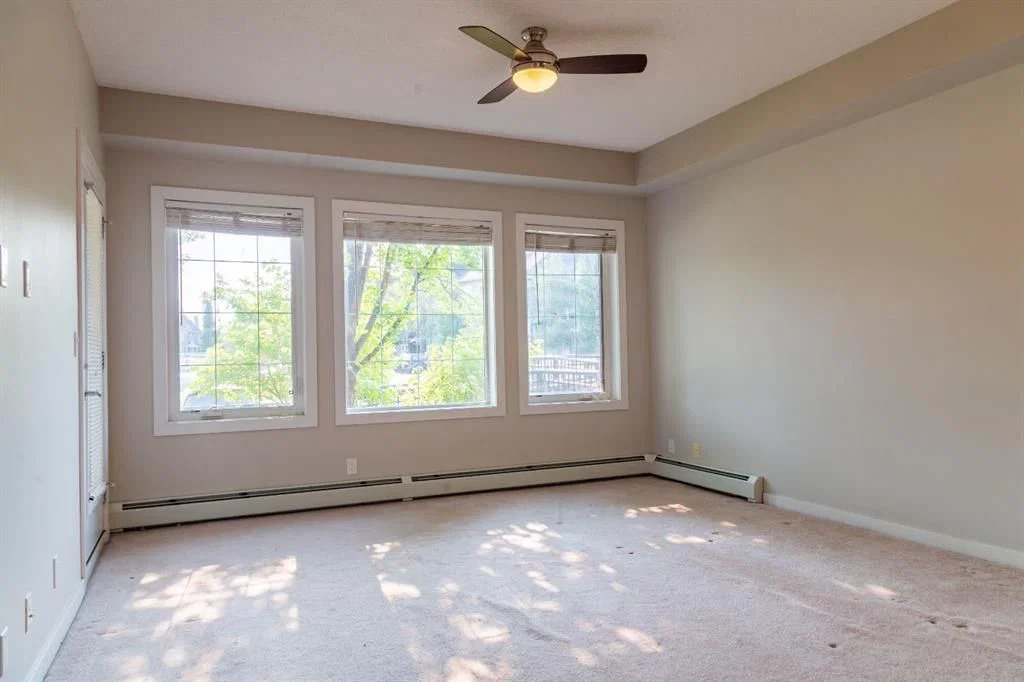
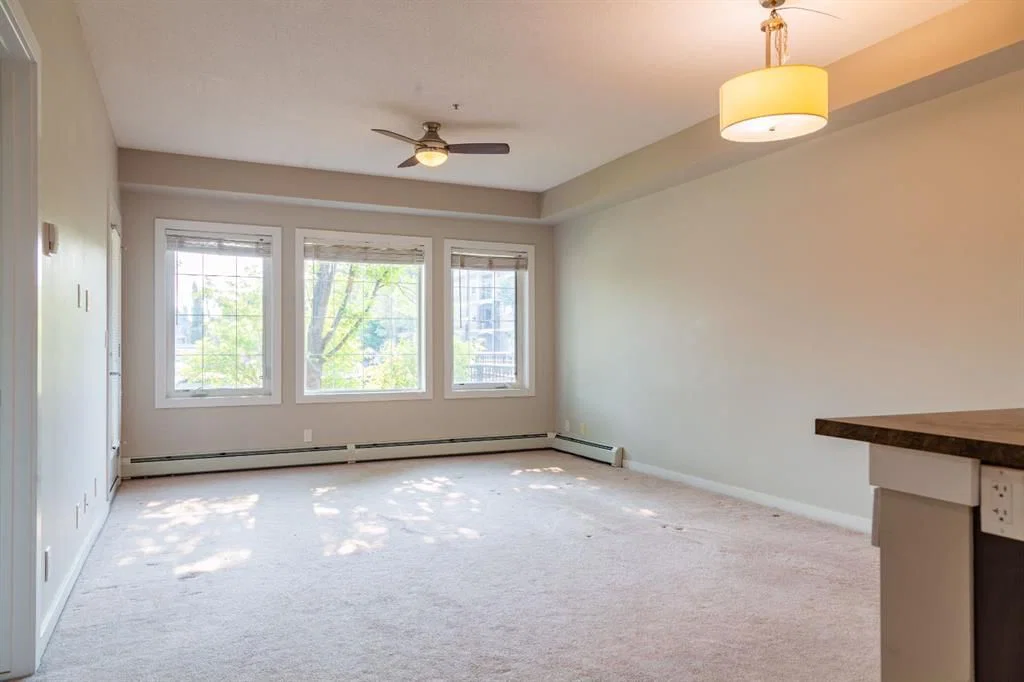
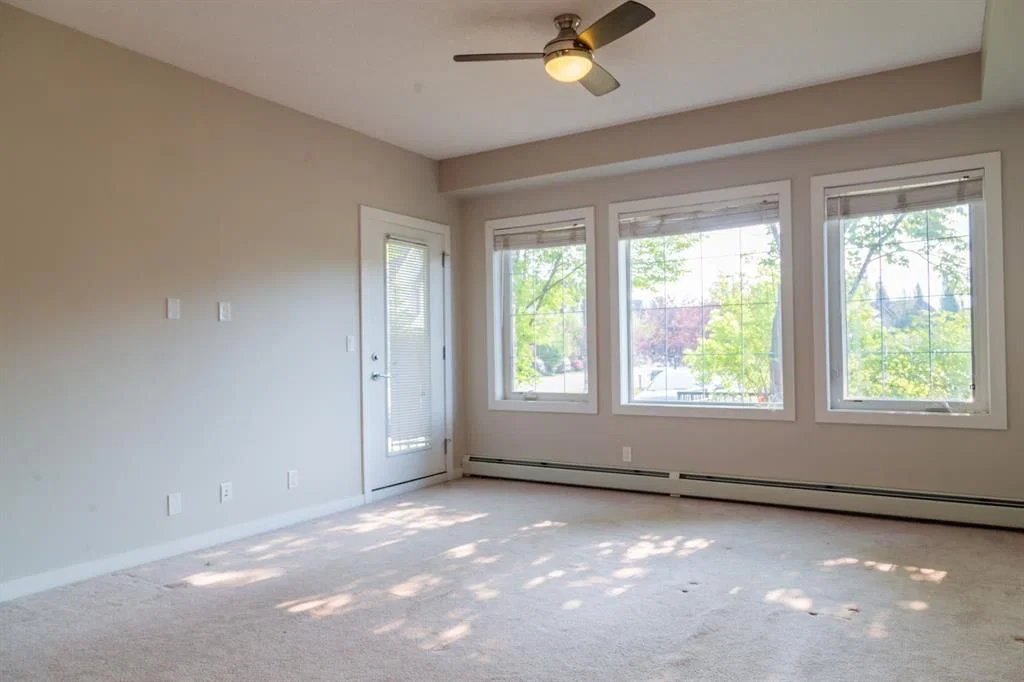
Welcome to Origins at Cranston, located in one of Calgary’s established southeast communities. This well-presented 1-bedroom condominium offers an opportunity for first-time buyers, professionals, downsizers, or investors. Step inside to a bright, open-concept layout designed for functional living. The floor plan connects the kitchen, dining, and living areas, providing flexibility for both everyday use and entertaining. Large windows allow for plenty of natural light throughout the main living space. The kitchen features ample cabinetry and counter space, while the primary bedroom includes generous closet space. The unit also offers the convenience of in-suite laundry and a full bathroom. This unit includes one assigned parking stall and an assigned secure storage space for added convenience. Origins at Cranston is a professionally managed condominium complex with landscaped common areas and shared amenities for residents. Located in Cranston, the property is close to a wide range of amenities, including grocery stores, restaurants, coffee shops, retail services, and fitness facilities. Nearby shopping options include Cranston Market, Seton Urban District, and Auburn Bay Station. Families will appreciate proximity to several schools in and around Cranston, including Cranston School, Dr. George Stanley School, and Joane Cardinal-Schubert High School. Outdoor recreation is nearby, including Fish Creek Provincial Park, the Bow River, and the extensive pathway system, as well as local parks and playgrounds. The South Health Campus, YMCA, and Cineplex VIP Cinemas are also located a short drive away, along with additional dining, shopping, and entertainment options in Seton. This property presents an opportunity to own in a well-located southeast Calgary community.
Property Taxes
$1,552/yr (2026)
Condo / HOA Fee
$381.28/mo
Listing Information
MLS® NumberA2330762
StatusActive
List Price$189, 750
Days on Market40 days
OccupancyVacant
Property Details
Property TypeApartment
Architectural StyleApartment-Single Level Unit
ZoningM-2
Above-Grade Sq Ft602 sq ft
Year Built2011
Bedrooms1
Full Bathrooms1
Total Bathrooms1
Parking TypeStall
Interior
FlooringCarpet, Tile
Fireplaces0
HeatingBaseboard, Natural Gas
Air ConditioningNone
Exterior & Parking
ExteriorWood Frame
FoundationPoured Concrete
Total Parking1
Parking TypeStall
Patio / DeckSee Remarks
Site & Lot
Legal Description1310899;42
Inclusions
Dishwasher,Electric Range,Microwave,Microwave Hood Fan,Oven,Refrigerator,Washer
Condo Details
Unit Number116
Monthly Condo Fee$381.28/mo
Fee IncludesHeat · Water
Unit ExposureE
Building Stories4 storeys
Parking TypeStall
Pet PolicyRestrictions, Cats OK, Dogs OK
Building AmenitiesBicycle Storage · Coin Laundry · Elevator(s)
Room Dimensions
Main Level
Bedroom - Primary9`8" × 11`0"
Living Room13`3" × 18`2"
4pc Bathroom4`6" × 9`8"
Hall5`3" × 3`5"
Kitchen13`3" × 9`8"
Property History
No previous MLS® listings on record for this property — this appears to be its first time offered. Want to know how often homes nearby change hands? Ask our team.
What did similar homes here actually sell for?
CalgaryListings Group clients see recent sold prices and sale-to-list ratios for homes just like this one — plus smart matches and one-tap showing requests. Free with your client portal account.