View all 31 photos
2
Bedrooms
2
Bathrooms
751
Sq ft
2016
Year built
$2,330
Property tax (2026)
$635
Condo / HOA fee /mo
$349,000
128, 510 Edmonton Trail NE, Calgary T2E 0J7
Bridgeland/RiversideActiveMLS® A2330724· 40 days on market
CalgaryListings Insight
128, 510 Edmonton Trail NE is a 2-bedroom home in the community of Bridgeland/Riverside, built in 2016, offering 2 bathrooms and 751 sq ft of living space above grade. Highlights include hardwood flooring and air conditioning. Condo fees are approximately $635/month, including heat, water, and parking. Before writing, ask about condo fees, reserve fund health, bylaws, insurance deductibles, and building history. If rental income is part of the plan, verify suite legality, permits, insurance, lender treatment, and current lease details before removing conditions. MLS® A2330724.
128, 510 Edmonton Trail NE is a 2-bedroom home in the community of Bridgeland/Riverside, built in 2016, offering 2 bathrooms and 751 sq ft of living space above grade. Highlights include hardwood flooring and air conditioning. Condo fees are approximately $635/month, including heat, water, and parking. Before writing, ask about condo fees, reserve fund health, bylaws, insurance deductibles, and building history. If rental income is part of the plan, verify suite legality, permits, insurance, lender treatment, and current lease details before removing conditions. MLS® A2330724.
Want to see this home?
Tour this home in person with a CalgaryListings REALTOR® and get straight answers before you decide.
Ask a Question About This ListingCalgary Listings Group · eXp RealtyHomeowners · Free & InstantThinking of selling?Curious what your own home could be worth? Get an instant, no-obligation estimate based on current market data.
Get an Instant Home Evaluation →About this property
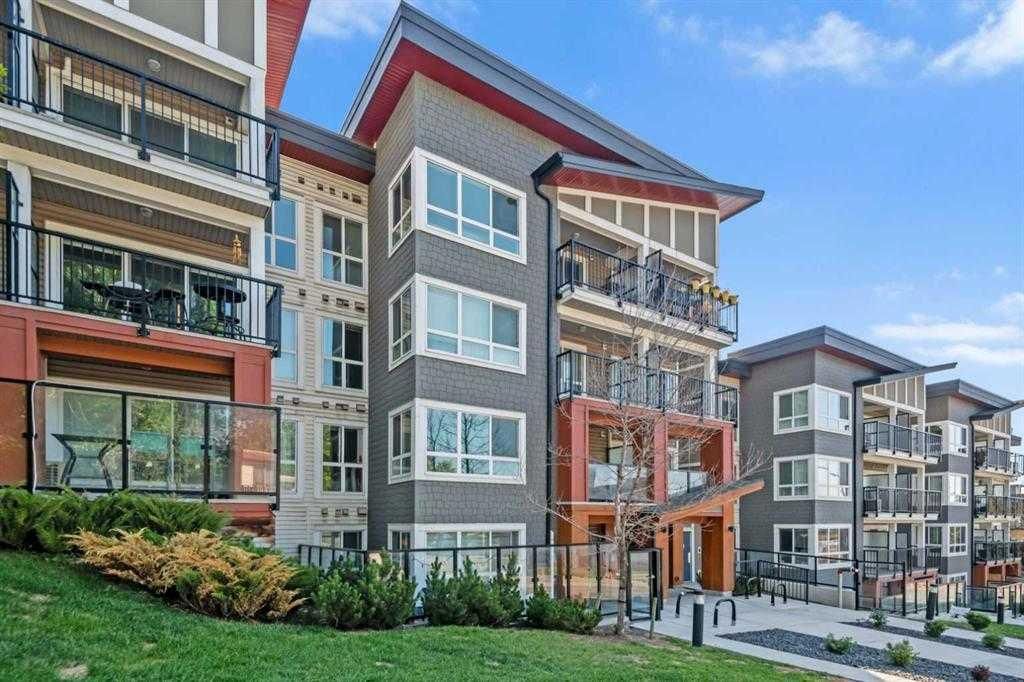
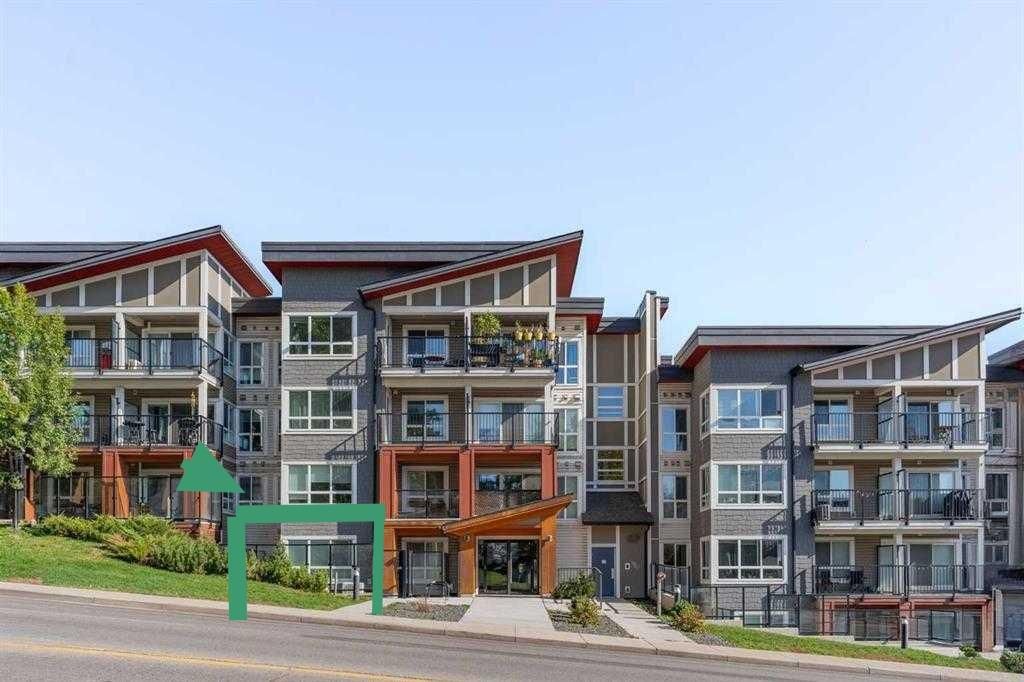
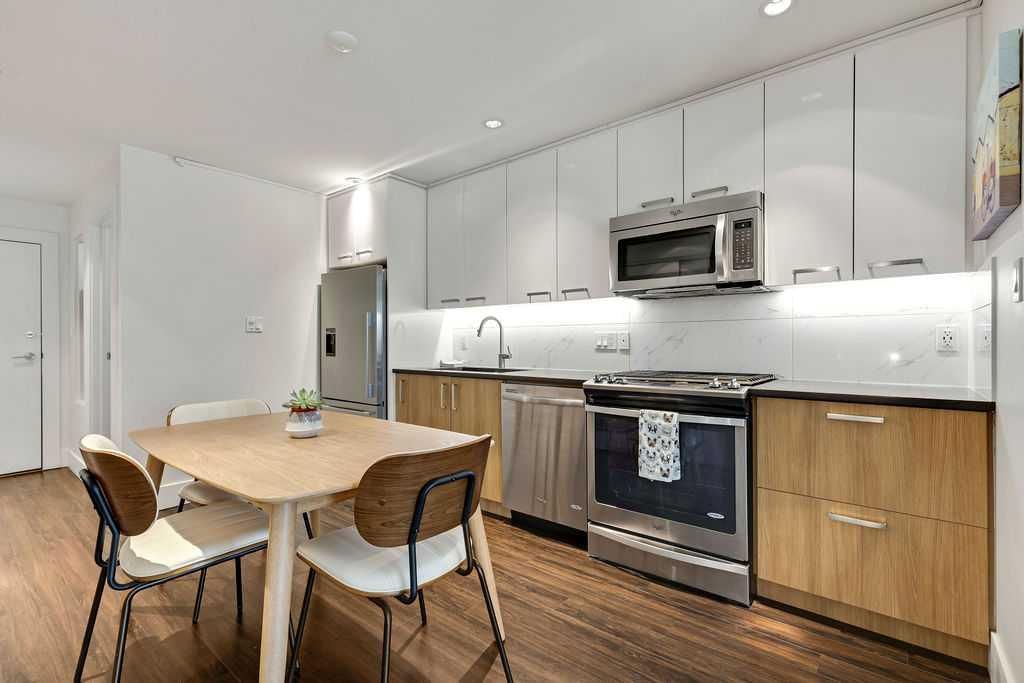
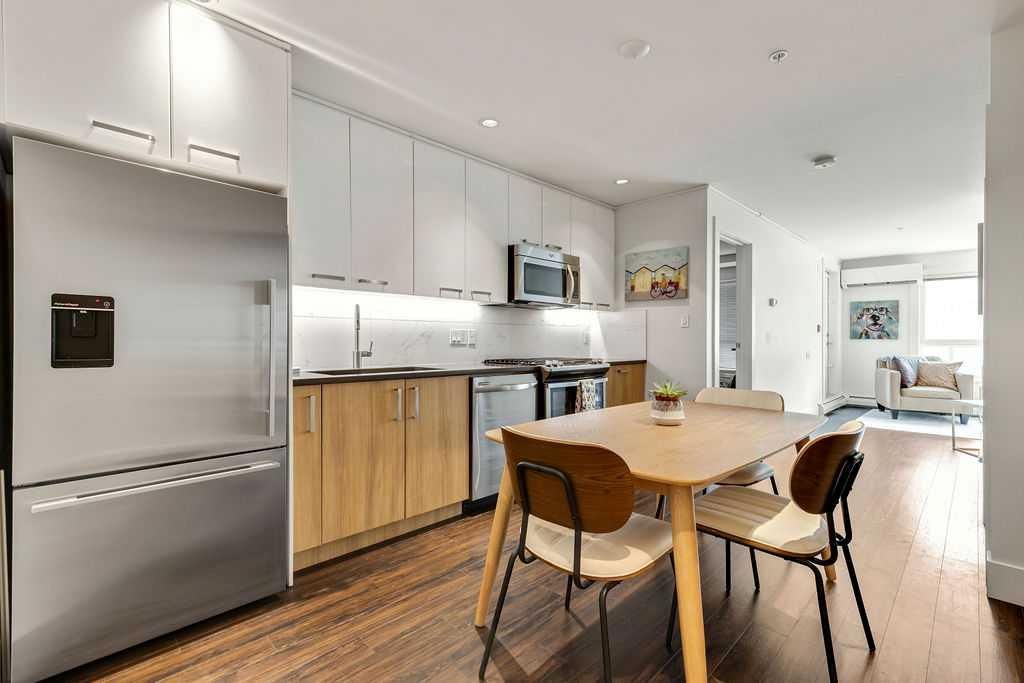
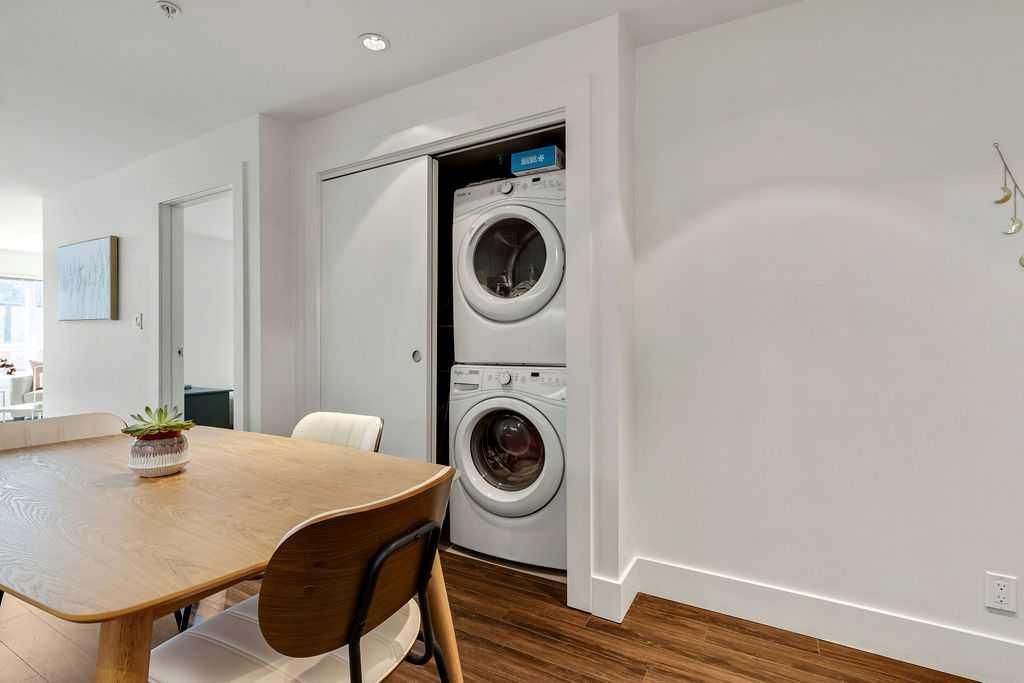
Welcome to Bridgeland Hill, where urban living awaits you! This ground floor 2 bed, 2 bath residence offers a blend of elegance, functionality, and a location that truly defines convenience. Enjoy in-suite laundry, AC, along with a kitchen featuring elegant quartz countertops, stainless steel appliances, and a gas range that fuels your inner chef. Secure underground parking and additional storage. This incredible condo is located just minutes away from Downtown. Immerse yourself in the vibrant Bridgeland community, with its charming cafes, restaurants, and a wide array of amenities. In addition to all these features, the building also boasts a fitness facility, and it's a dog-friendly building. This ground floor condo has a thoughtfully designed spacious patio with a gate which provides easy access to head out on walks with your four-legged friend. A dog owners dream and a unique perk! Call your favourite realtor to book your private showing !
Property Taxes
$2,330/yr (2026)
Condo / HOA Fee
$635/mo
Listing Information
MLS® NumberA2330724
StatusActive
List Price$349, 000
Days on Market40 days
OccupancyOwner
Property Details
Property TypeApartment
Architectural StyleApartment-Single Level Unit
ZoningM-C2
Above-Grade Sq Ft751 sq ft
Year Built2016
Bedrooms2
Full Bathrooms2
Total Bathrooms2
Parking TypeParkade, Titled
Interior
FlooringHardwood, Tile
Fireplaces0
HeatingBaseboard
Air ConditioningCentral Air, Wall Unit(s)
Exterior & Parking
ExteriorVinyl Siding, Wood Siding
Total Parking1
Parking TypeParkade, Titled
Patio / DeckGlass Enclosed, Patio
Site & Lot
Legal Description1611715;13
Inclusions
Dishwasher,Gas Range,Microwave Hood Fan,Refrigerator,Washer/Dryer Stacked,Window Coverings
Condo Details
Unit Number128
Monthly Condo Fee$635/mo
Fee IncludesHeat · Water · Parking
Unit ExposureW
Building Stories4 storeys
Parking TypeParkade, Titled
Pet PolicyRestrictions
Building AmenitiesBicycle Storage · Elevator(s) · Fitness Center · Secured Parking · Visitor Parking
Room Dimensions
Main Level
Entrance4`0" × 10`5"
Kitchen With Eating Area10`0" × 13`4"
Living Room11`0" × 11`4"
Bedroom - Primary10`0" × 11`0"
Bedroom8`4" × 9`0"
Flex Space6`6" × 6`10"
4pc Bathroom4`10" × 8`5"
3pc Ensuite bath5`0" × 8`5"
Property History
2024-01-01
Listed at $000,000
Status
2024-01-01
Listed at $000,000
Status
2024-01-01
Listed at $000,000
Status
This property has been listed 2 times before — see each asking price, what happened, and any sold prices.
Takes 10 seconds · no spam · instant access
What did similar homes here actually sell for?
CalgaryListings Group clients see recent sold prices and sale-to-list ratios for homes just like this one — plus smart matches and one-tap showing requests. Free with your client portal account.