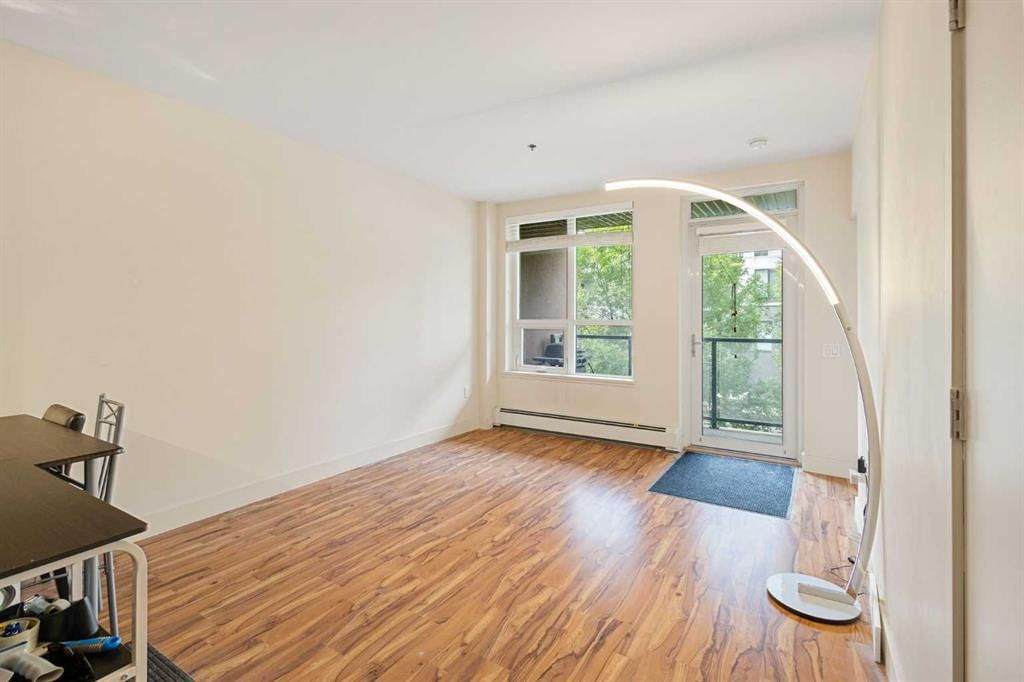
View all 25 photos
1
Bedrooms
1
Bathrooms
626
Sq ft
2013
Year built
$1,819
Property tax (2026)
$451
Condo / HOA fee /mo
$239,000
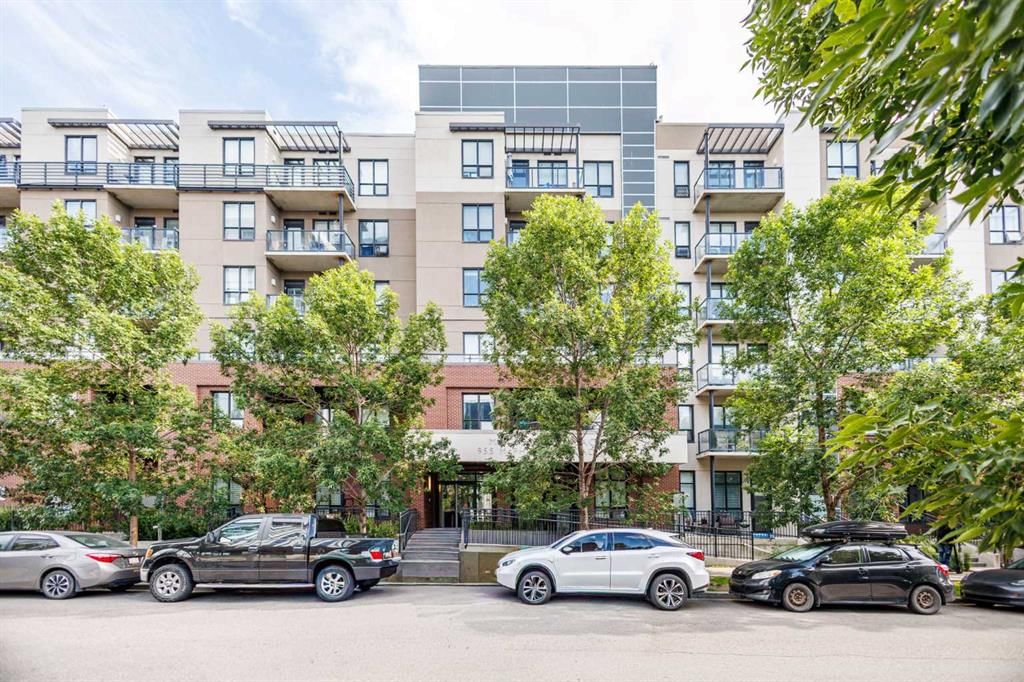
221, 955 MCPHERSON Road NE, Calgary T2E 6V3
Bridgeland/RiversideActiveMLS® A2330690· 40 days on market
CalgaryListings Insight
Welcome to 221, 955 MCPHERSON Road NE — a 1-bedroom home built in 2013, featuring 1 bathroom in the community of Bridgeland/Riverside, with 626 sq ft of living space above grade. Additional features include garage parking and laminate flooring. Condo fees are approximately $451/month, including water and parking. Before writing, ask about condo fees, reserve fund health, bylaws, insurance deductibles, and building history. If rental income is part of the plan, verify suite legality, permits, insurance, lender treatment, and current lease details before removing conditions. MLS® A2330690.
Welcome to 221, 955 MCPHERSON Road NE — a 1-bedroom home built in 2013, featuring 1 bathroom in the community of Bridgeland/Riverside, with 626 sq ft of living space above grade. Additional features include garage parking and laminate flooring. Condo fees are approximately $451/month, including water and parking. Before writing, ask about condo fees, reserve fund health, bylaws, insurance deductibles, and building history. If rental income is part of the plan, verify suite legality, permits, insurance, lender treatment, and current lease details before removing conditions. MLS® A2330690.
Want to see this home?
Tour this home in person with a CalgaryListings REALTOR® and get straight answers before you decide.
Ask a Question About This ListingCalgary Listings Group · eXp RealtyHomeowners · Free & InstantThinking of selling?Curious what your own home could be worth? Get an instant, no-obligation estimate based on current market data.
Get an Instant Home Evaluation →About this property
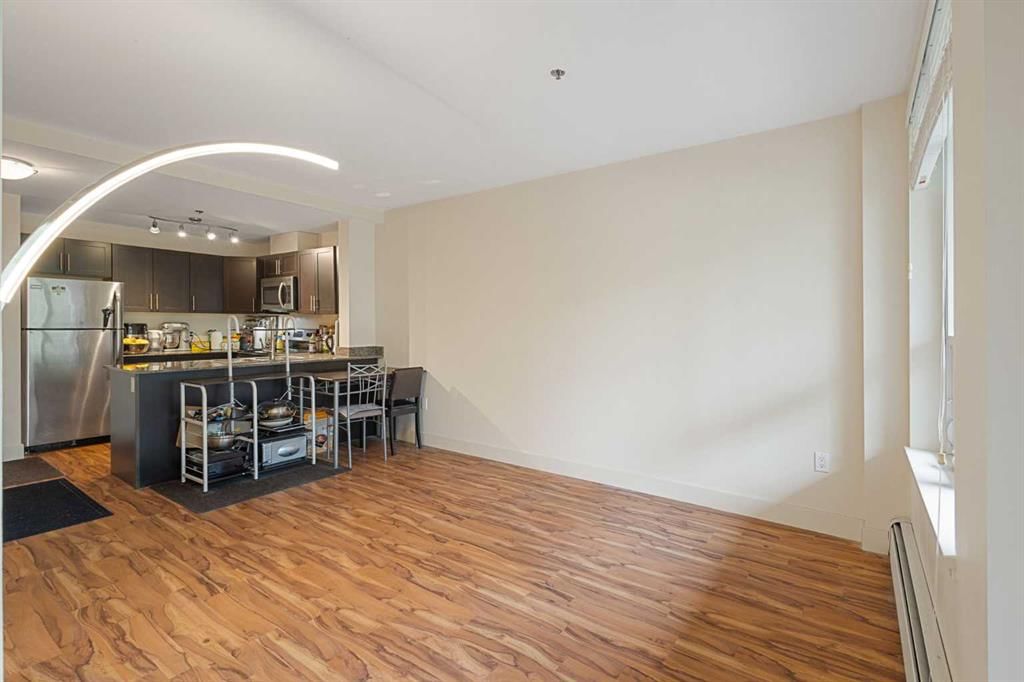
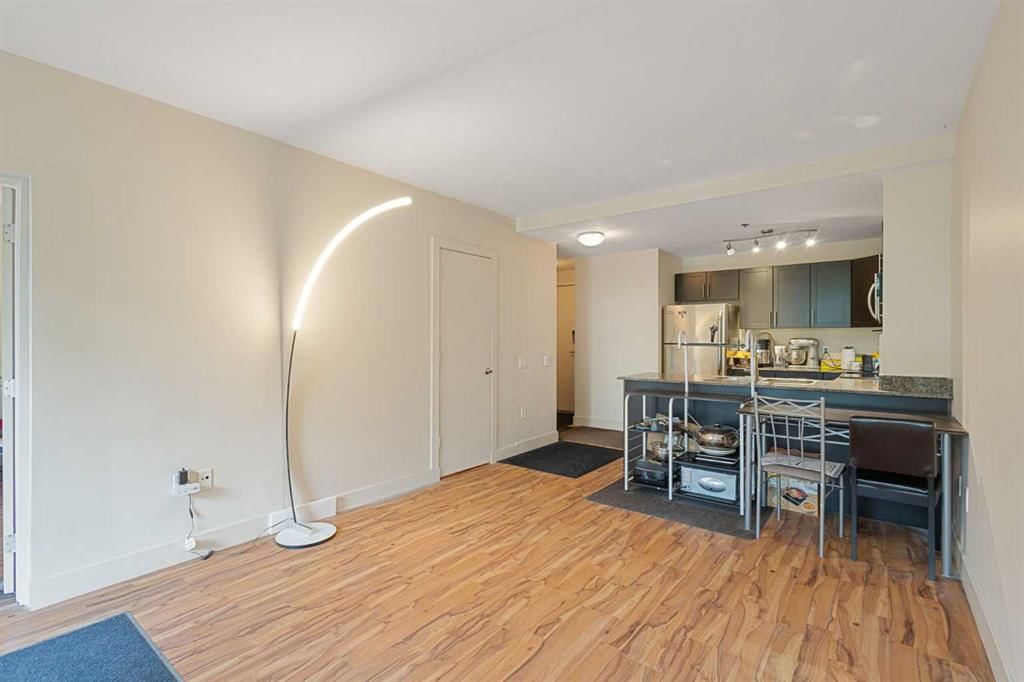
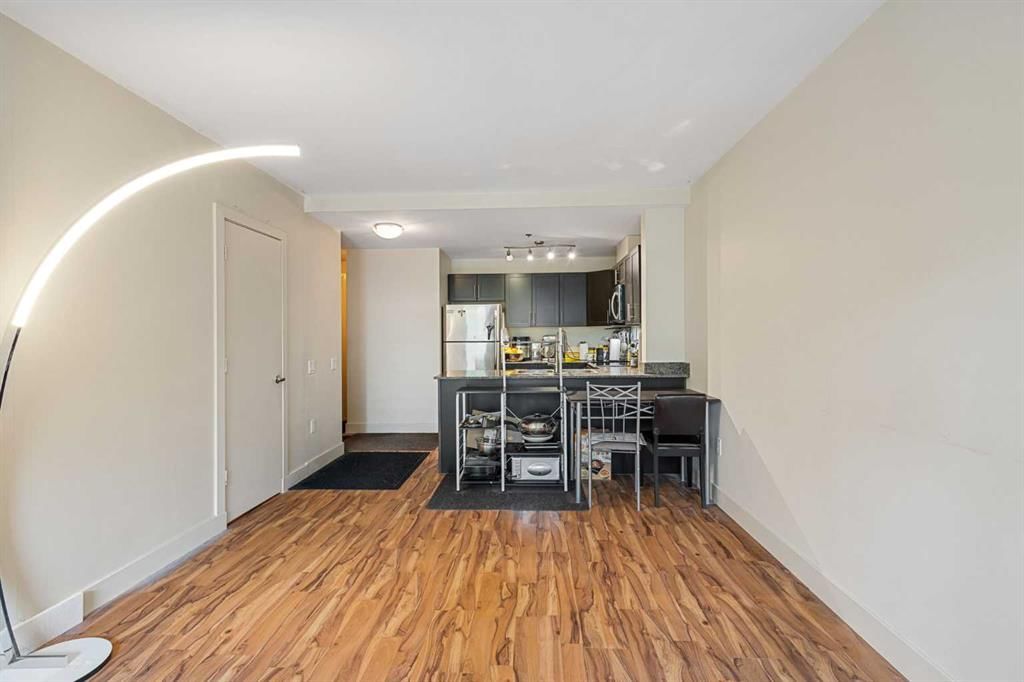
***Open house 3-5pm, Aug 9*** Welcome to McPherson Place in the heart of Bridgeland—one of Calgary’s most vibrant and walkable inner-city communities! Imagine starting your weekends with a quick stroll to local artisanal cafes, followed by a scenic run along the Bow River pathways, or a relaxing afternoon at St. Patrick’s Island. This meticulously maintained, original-owner condo offers a spacious 626 sq. ft. of thoughtfully designed living space. The exceptionally functional open-concept layout features a bright and airy living area that flows seamlessly from the well-appointed kitchen. A standout feature of this particular unit is the versatile bonus den/storage room (measuring 7'10" x 5'8")—the absolute perfect flex space for a dedicated home office, an oversized pantry, or keeping your seasonal gear organized! Step outside onto your private balcony to enjoy your morning coffee or evening relaxation. For your ultimate convenience, this exceptional home comes complete with in-suite laundry and a highly coveted TITLED underground parking stall. The location is truly unbeatable: just steps from the Bridgeland/Memorial LRT station for an effortless, car-free commute to Downtown Calgary. You are surrounded by sprawling green spaces like General Plaza and Murdoch Park, with quick access to Memorial Drive and Deerfoot Trail for easy city-wide navigation. Whether you are a young professional seeking the ultimate urban lifestyle, a first-time homebuyer, or a savvy investor looking for a prime location, this move-in-ready gem offers the perfect blend of everyday convenience, nature, and vibrant city energy!
Property Taxes
$1,818.75/yr (2026)
Condo / HOA Fee
$451/mo
Listing Information
MLS® NumberA2330690
StatusActive
List Price$239, 000
Days on Market40 days
OccupancyOwner
Property Details
Property TypeApartment
Architectural StyleApartment-Single Level Unit
ZoningDC
Above-Grade Sq Ft626 sq ft
Year Built2013
Bedrooms1
Full Bathrooms1
Total Bathrooms1
Parking TypeGarage Door Opener, Titled, Underground
Interior
FlooringLaminate
Fireplaces0
HeatingBaseboard
Air ConditioningNone
Exterior & Parking
ExteriorBrick, Concrete
Total Parking1
Parking TypeGarage Door Opener, Titled, Underground
Patio / DeckBalcony(s)
Site & Lot
Legal Description1311010
Inclusions
Dishwasher,Electric Range,Microwave Hood Fan,Refrigerator,Washer/Dryer
Condo Details
Unit Number221
Monthly Condo Fee$451/mo
Fee IncludesWater · Parking
Unit ExposureN
Building Stories6 storeys
Parking TypeGarage Door Opener, Titled, Underground
Pet PolicyRestrictions
Building AmenitiesDog Park · Dog Run · Elevator(s) · Secured Parking · Trash
Room Dimensions
Main Level
Living Room11`2" × 14`10"
Kitchen8`2" × 9`1"
Foyer3`7" × 3`5"
Laundry2`8" × 3`1"
Storage7`10" × 5`8"
Balcony4`1" × 10`9"
Bedroom - Primary11`5" × 11`2"
3pc Bathroom12`1" × 5`6"
Property History
No previous MLS® listings on record for this property — this appears to be its first time offered. Want to know how often homes nearby change hands? Ask our team.
What did similar homes here actually sell for?
CalgaryListings Group clients see recent sold prices and sale-to-list ratios for homes just like this one — plus smart matches and one-tap showing requests. Free with your client portal account.