View all 36 photos
2
Bedrooms
2
Bathrooms
748
Sq ft
2004
Year built
$2,114
Property tax (2026)
$727
Condo / HOA fee /mo
$299,900
106, 323 18 Avenue SW, Calgary T2S 0C4
MissionActiveMLS® A2330688· 40 days on market
CalgaryListings Insight
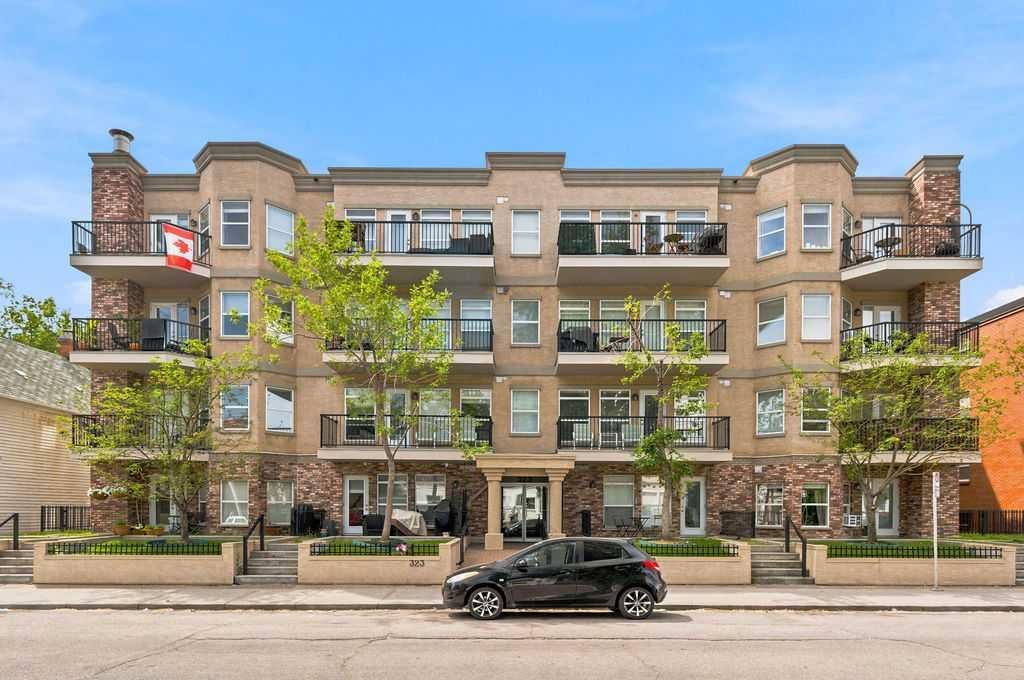
Set in Mission, 106, 323 18 Avenue SW is a 2-bedroom home built in 2004, offering 2 bathrooms and 748 sq ft of living space above grade. This home also offers garage parking and hardwood flooring. Condo fees are approximately $727/month, including heat, water, and parking. Before writing, ask about condo fees, reserve fund health, bylaws, insurance deductibles, and building history. If rental income is part of the plan, verify suite legality, permits, insurance, lender treatment, and current lease details before removing conditions. MLS® A2330688.
Set in Mission, 106, 323 18 Avenue SW is a 2-bedroom home built in 2004, offering 2 bathrooms and 748 sq ft of living space above grade. This home also offers garage parking and hardwood flooring. Condo fees are approximately $727/month, including heat, water, and parking. Before writing, ask about condo fees, reserve fund health, bylaws, insurance deductibles, and building history. If rental income is part of the plan, verify suite legality, permits, insurance, lender treatment, and current lease details before removing conditions. MLS® A2330688.
Want to see this home?
Tour this home in person with a CalgaryListings REALTOR® and get straight answers before you decide.
Ask a Question About This ListingCalgary Listings Group · eXp RealtyHomeowners · Free & InstantThinking of selling?Curious what your own home could be worth? Get an instant, no-obligation estimate based on current market data.
Get an Instant Home Evaluation →About this property
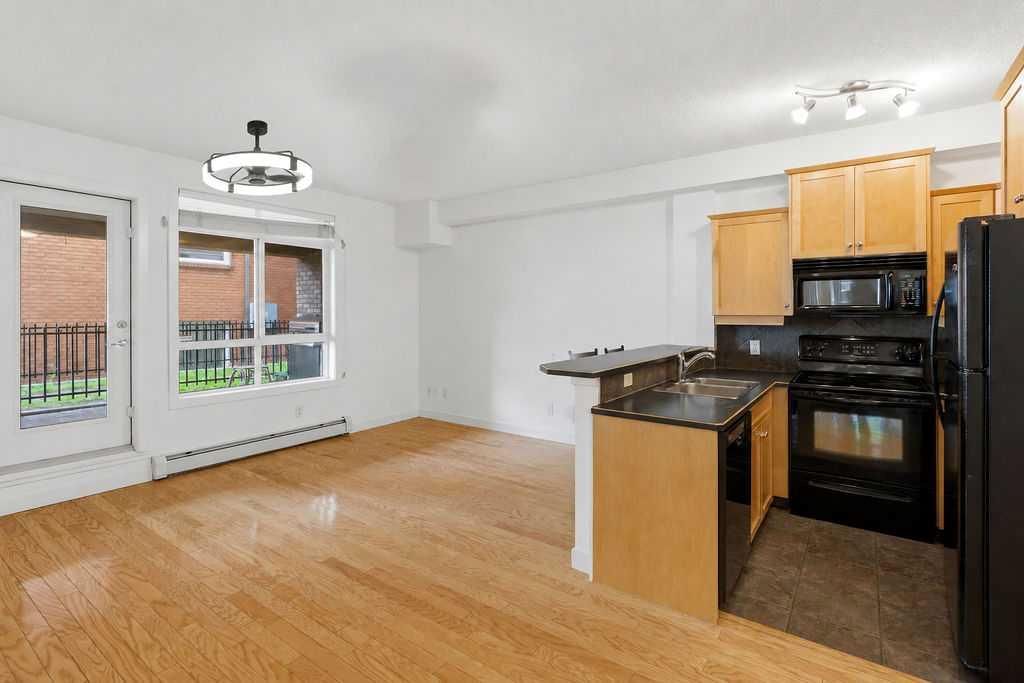
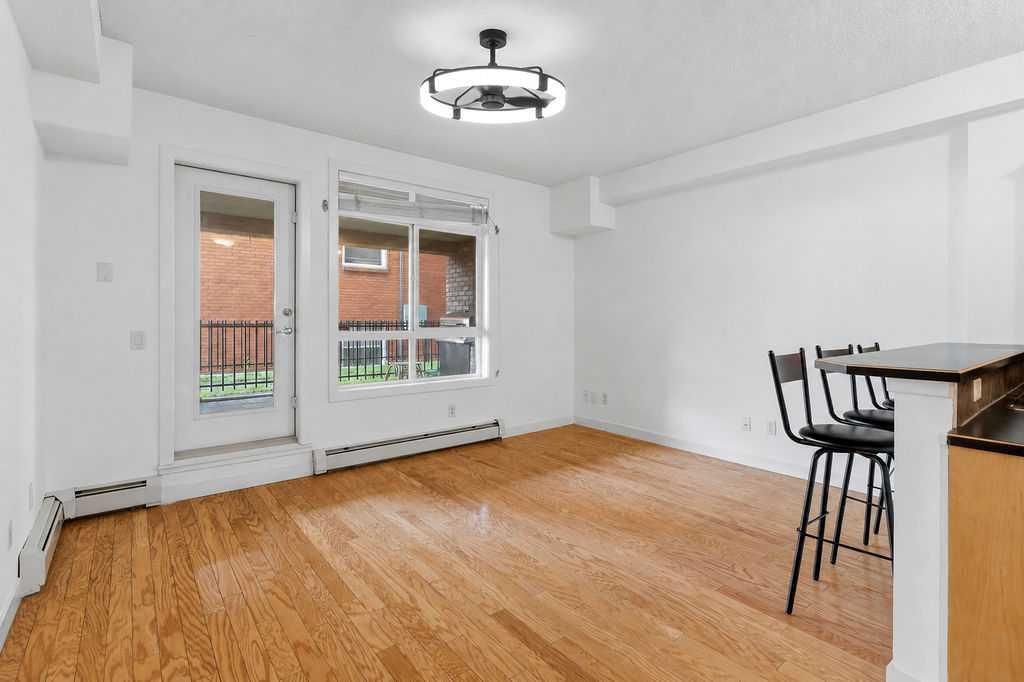
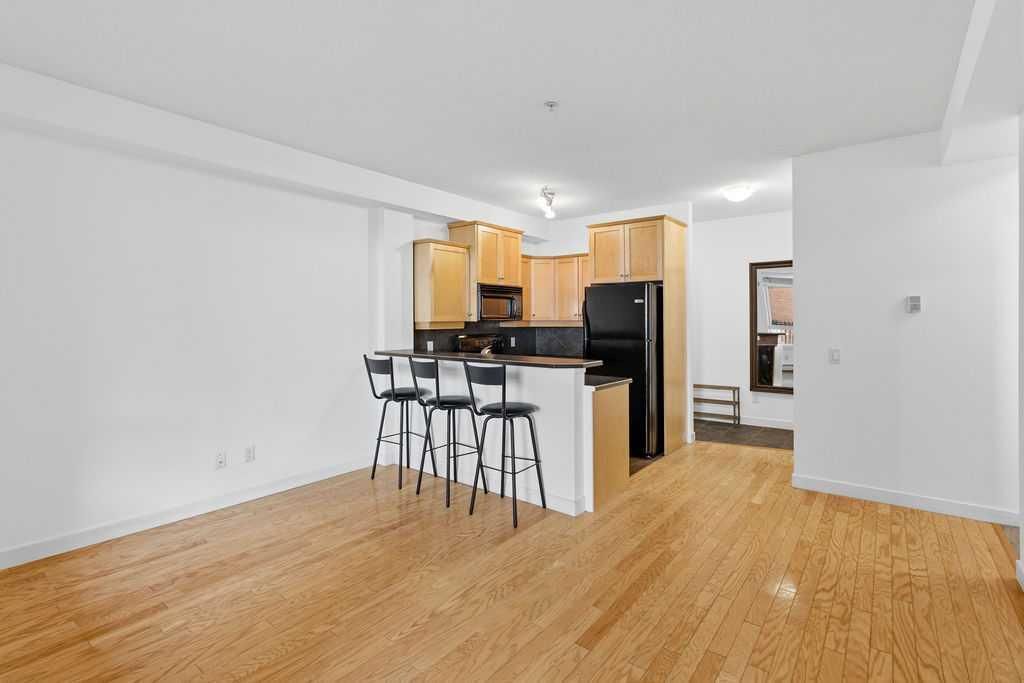
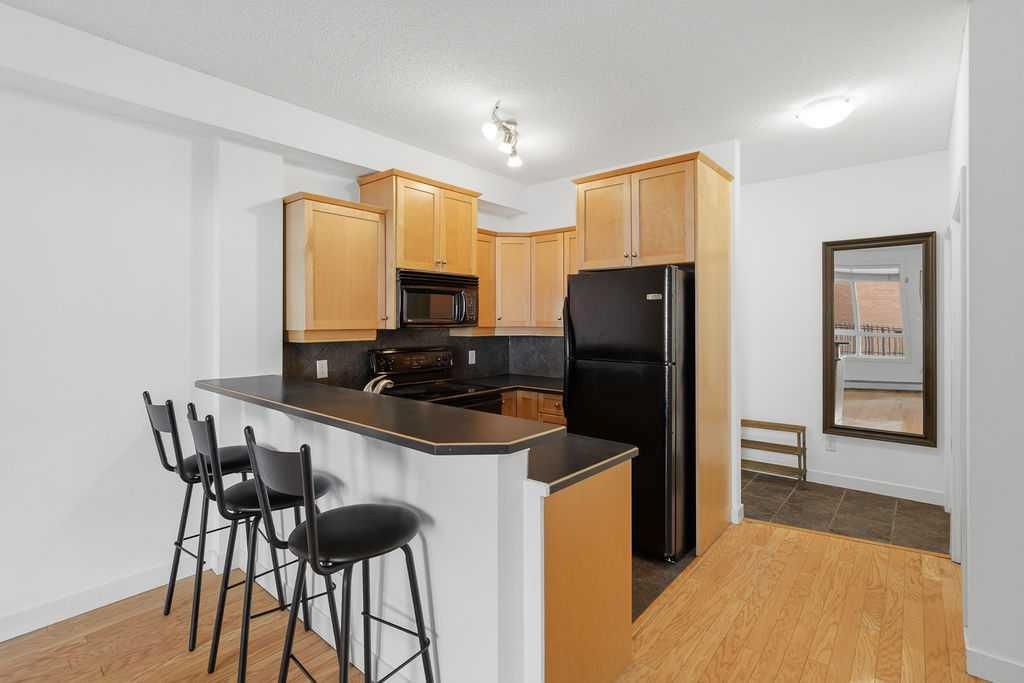
Life in Mission means having Calgary's best restaurants, cafés, shopping and recreation just moments from your door while still enjoying the comfort of a quiet home with its own private outdoor retreat. This ground-level 2 bedroom, 2 bathroom condo is an excellent choice for first-time buyers, downsizers, investors or anyone seeking easy accessibility with no elevators or stairs required. A neutral colour palette and an open floor plan create a bright, welcoming atmosphere that feels both spacious and move-in ready. Gather around the well-designed kitchen where abundant cabinetry, generous counter space and a raised breakfast bar on the peninsula island make everything from casual meals to entertaining feel effortless. Updated lighting adds a fresh touch while hardwood floors bring warmth to the inviting living room, where oversized windows draw in natural light throughout the day. Extend your living space onto the covered patio complete with a gas line for barbeques, allowing outdoor dining in almost any weather. Direct access to the shared green space beyond is a standout feature that only this unit enjoys, making it feel more like a private backyard than a typical condo patio. Unwind in the spacious primary bedroom featuring a walk-in closet and a private 4-piece ensuite. Family, guests or a home office will appreciate the versatility of the second bedroom located near another full 4-piece bathroom. Everyday routines become even easier with in-suite laundry. Heated underground parking and a separate storage locker add valuable convenience throughout every season. Outside your door, one of Calgary's most desirable inner-city locations connects you to the vibrant shops, restaurants and nightlife of 4th Street and 17th Avenue while placing the Elbow River pathways, Stampede Park, the MNP Community & Sport Centre and the Erlton/Stampede LRT Station within an easy walk for an active, connected lifestyle.
Property Taxes
$2,114/yr (2026)
Condo / HOA Fee
$727.25/mo
Listing Information
MLS® NumberA2330688
StatusActive
List Price$299, 900
Days on Market40 days
OccupancyVacant
Property Details
Property TypeApartment
Architectural StyleApartment-Single Level Unit
ZoningDC (pre 1P2007)
Above-Grade Sq Ft748 sq ft
Year Built2004
Bedrooms2
Full Bathrooms2
Total Bathrooms2
Parking TypeHeated Garage, Parkade, Underground
Interior
FlooringCarpet, Hardwood, Tile
Fireplaces0
HeatingBaseboard
Air ConditioningNone
Exterior & Parking
ExteriorBrick, Stucco, Wood Frame
RoofFlat
FoundationPoured Concrete
Total Parking1
Parking TypeHeated Garage, Parkade, Underground
Patio / DeckPatio
Site & Lot
Legal Description0414592;6
Inclusions
Dishwasher,Dryer,Electric Stove,Refrigerator,Washer,Window Coverings
Condo Details
Unit Number106
Monthly Condo Fee$727.25/mo
Fee IncludesHeat · Water · Parking
Unit ExposureSE
Building Stories4 storeys
Parking TypeHeated Garage, Parkade, Underground
Pet PolicyRestrictions
Building AmenitiesSecured Parking · Storage · Visitor Parking
Room Dimensions
Main Level
Foyer4`0" × 10`9"
Kitchen8`9" × 14`9"
Dining Room11`3" × 6`7"
Living Room11`3" × 8`2"
Bedroom - Primary10`10" × 9`8"
Walk-In Closet5`0" × 4`5"
Bedroom10`0" × 9`5"
Walk-In Closet5`0" × 3`10"
4pc Ensuite bath5`2" × 8`9"
4pc Bathroom5`0" × 8`7"
Laundry3`7" × 3`10"
Property History
2024-01-01
Listed at $000,000
Status
2024-01-01
Listed at $000,000
Status
2024-01-01
Listed at $000,000
Status
This property has been listed 1 time before — see each asking price, what happened, and any sold prices.
Takes 10 seconds · no spam · instant access
What did similar homes here actually sell for?
CalgaryListings Group clients see recent sold prices and sale-to-list ratios for homes just like this one — plus smart matches and one-tap showing requests. Free with your client portal account.