View all 28 photos
2
Bedrooms
1
Bathrooms
801
Sq ft
1968
Year built
$1,489
Property tax (2026)
$620
Condo / HOA fee /mo
$230,000
103, 903 19 Avenue SW, Calgary T2T 0H8
Lower Mount RoyalActiveMLS® A2330663· 40 days on market
CalgaryListings Insight
103, 903 19 Avenue SW is a 2-bedroom home in the community of Lower Mount Royal, built in 1968, offering 1 bathroom and 801 sq ft of living space above grade. Standout details include tile flooring. Condo fees are approximately $620/month, including heat, water, and parking. Before writing, ask about condo fees, reserve fund health, bylaws, insurance deductibles, and building history. MLS® A2330663.
103, 903 19 Avenue SW is a 2-bedroom home in the community of Lower Mount Royal, built in 1968, offering 1 bathroom and 801 sq ft of living space above grade. Standout details include tile flooring. Condo fees are approximately $620/month, including heat, water, and parking. Before writing, ask about condo fees, reserve fund health, bylaws, insurance deductibles, and building history. MLS® A2330663.
Want to see this home?
Tour this home in person with a CalgaryListings REALTOR® and get straight answers before you decide.
Ask a Question About This ListingCalgary Listings Group · eXp RealtyHomeowners · Free & InstantThinking of selling?Curious what your own home could be worth? Get an instant, no-obligation estimate based on current market data.
Get an Instant Home Evaluation →About this property
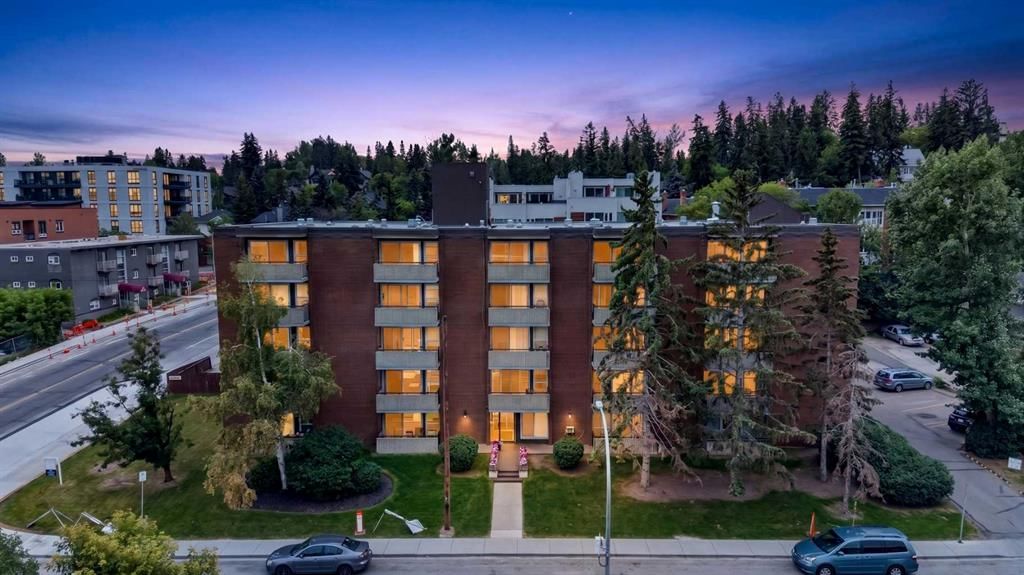
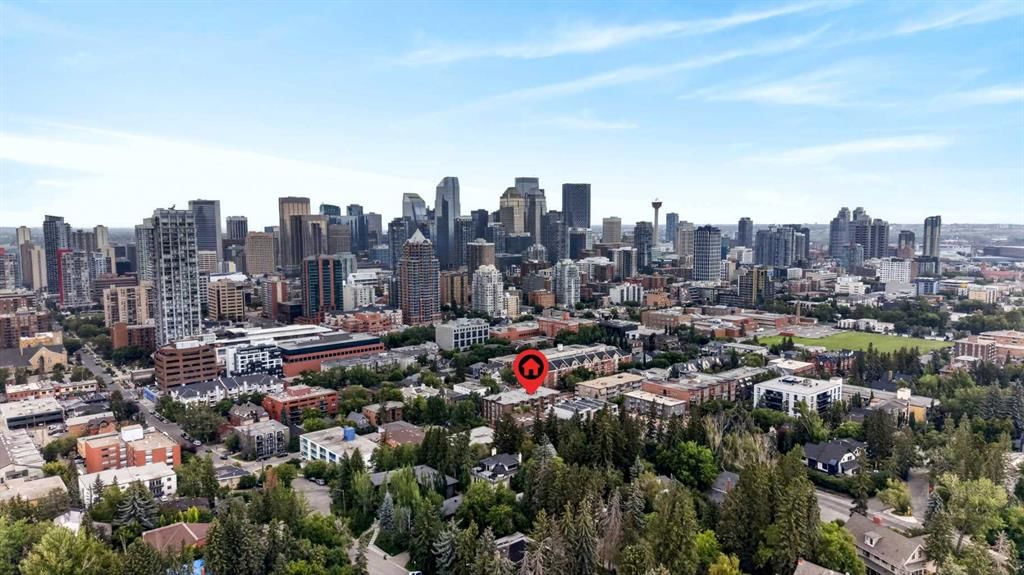
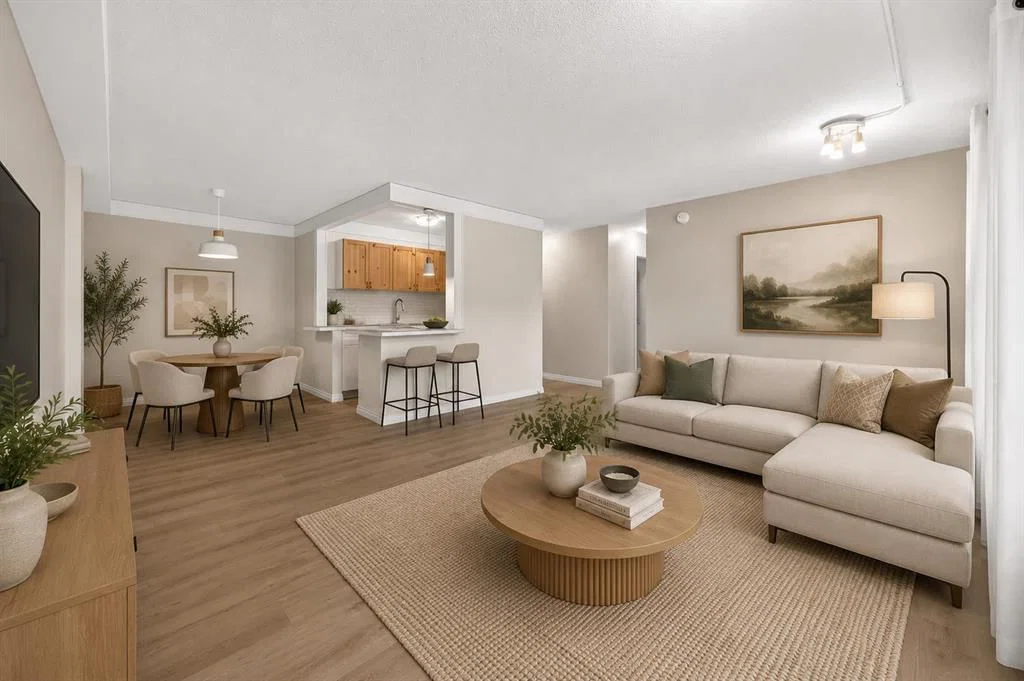
Welcome to this bright and inviting 2-bedroom condo in the heart of highly sought-after Lower Mount Royal, perfectly positioned just two blocks from the energy and excitement of 17th Avenue SW. Step outside your door and enjoy an incredible selection of restaurants, trendy cafés, boutique shopping, nightlife, and everyday conveniences—all while coming home to a quieter and more private residential setting.
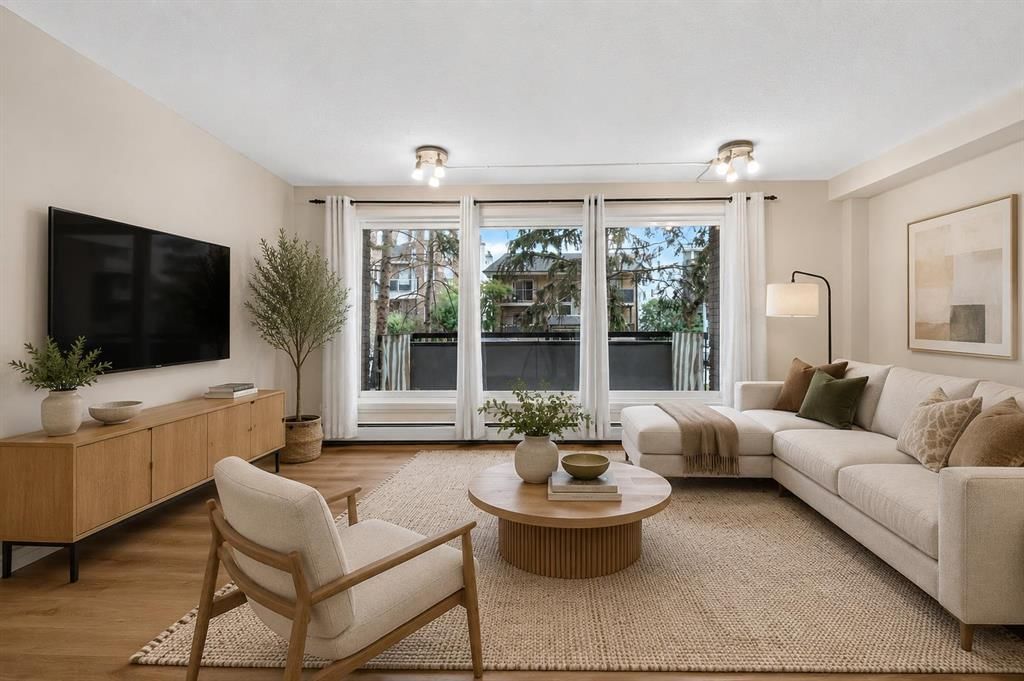
The north-facing exposure creates a bright and comfortable living environment, complemented by brand new vinyl flooring throughout the living and dining areas. Both bedrooms have also been refreshed with brand new laminate flooring extending into the closets, while brand new tile adds a fresh, polished finish to the tiled areas throughout the home.
The functional kitchen features a brand new dishwasher, along with a refrigerator and stove. The spacious living area flows effortlessly onto a large private balcony, offering the perfect spot to enjoy the fresh air, take in the peaceful surroundings, or unwind at the end of the day.

Both bedrooms are generously sized and offer oversized closets, providing plenty of room for comfortable living and storage. A large storage room conveniently located just off the front entry adds valuable functionality and provides plenty of space to keep your belongings organized.
Located in a well-managed and well-maintained concrete building with low condo fees, residents also enjoy access to a full-sized sauna—perfect for relaxing after a busy day. The unit includes an assigned parking stall, adding valuable convenience to your inner-city lifestyle.
Vacant possession is available, offering flexible showing opportunities and the convenience of a possession date that works for you. Whether you're a first-time buyer, an investor, or looking for a low-maintenance inner-city home, this refreshed Lower Mount Royal condo puts you at the centre of it all while offering the comfort, privacy, and convenience to enjoy it.
Property Taxes
$1,489/yr (2026)
Condo / HOA Fee
$620/mo
Listing Information
MLS® NumberA2330663
StatusActive
List Price$230, 000
Days on Market40 days
OccupancyVacant
Property Details
Property TypeApartment
Architectural StyleApartment-Single Level Unit
ZoningM-C2
Above-Grade Sq Ft801 sq ft
Year Built1968
Bedrooms2
Full Bathrooms1
Total Bathrooms1
Parking TypeAssigned, Stall
Interior
FlooringLaminate, Tile, Vinyl
Fireplaces0
HeatingBaseboard
Air ConditioningNone
Exterior & Parking
ExteriorBrick, Concrete
Total Parking1
Parking TypeAssigned, Stall
Patio / DeckBalcony(s)
Site & Lot
Legal Description7611148;3
Inclusions
Dishwasher,Electric Stove,Refrigerator,Window Coverings
Condo Details
Unit Number103
Monthly Condo Fee$620/mo
Fee IncludesHeat · Water · Parking
Unit ExposureN
Building Stories5 storeys
Parking TypeAssigned, Stall
Pet PolicyRestrictions
Building AmenitiesBicycle Storage · Coin Laundry · Elevator(s) · Parking · Sauna
Room Dimensions
Main Level
Living Room17`7" × 14`3"
Kitchen7`5" × 6`10"
Dining Room11`4" × 8`0"
Bedroom - Primary12`1" × 9`3"
Bedroom10`0" × 8`9"
Foyer10`8" × 3`6"
Storage7`0" × 3`0"
4pc Bathroom7`0" × 4`11"
Balcony11`7" × 4`7"
Property History
No previous MLS® listings on record for this property — this appears to be its first time offered. Want to know how often homes nearby change hands? Ask our team.
What did similar homes here actually sell for?
CalgaryListings Group clients see recent sold prices and sale-to-list ratios for homes just like this one — plus smart matches and one-tap showing requests. Free with your client portal account.