View all 28 photos
3
Bedrooms
3
Bathrooms
1,728
Sq ft
2026
Year built
$390
Condo / HOA fee /mo
2
Garage
$489,800
1005, 200 Belvedere Boulevard SE, Calgary T2A 8A7
BelvedereActiveMLS® A2330532· 42 days on market
CalgaryListings Insight
Tucked into the community of Belvedere, this 3-bedroom home at 1005, 200 Belvedere Boulevard SE was built in 2026 and includes 3.5 bathrooms and 1,728 sq ft of living space above grade. Highlights include a double attached garage, vinyl plank flooring, and air conditioning. Condo fees are approximately $390/month. For new construction, review builder terms, deposit structure, possession timelines, warranty coverage, GST treatment, and what is actually included. MLS® A2330532.
Tucked into the community of Belvedere, this 3-bedroom home at 1005, 200 Belvedere Boulevard SE was built in 2026 and includes 3.5 bathrooms and 1,728 sq ft of living space above grade. Highlights include a double attached garage, vinyl plank flooring, and air conditioning. Condo fees are approximately $390/month. For new construction, review builder terms, deposit structure, possession timelines, warranty coverage, GST treatment, and what is actually included. MLS® A2330532.
Want to see this home?
Tour this home in person with a CalgaryListings REALTOR® and get straight answers before you decide.
Ask a Question About This ListingCalgary Listings Group · eXp RealtyHomeowners · Free & InstantThinking of selling?Curious what your own home could be worth? Get an instant, no-obligation estimate based on current market data.
Get an Instant Home Evaluation →About this property
THE TRIBECCA – Priced at $489,800 (before GST), GST rebate can be done upfront if first time home buyer.
Modern Living, Thoughtfully Designed. This spacious 3-bedroom, 2.5-bathroom townhome offers 1,728 sq ft of elevated living, featuring a double attached garage, two balconies, and multiple flex spaces including a first-floor flex room and main-floor den—perfect for a home office or additional living area.
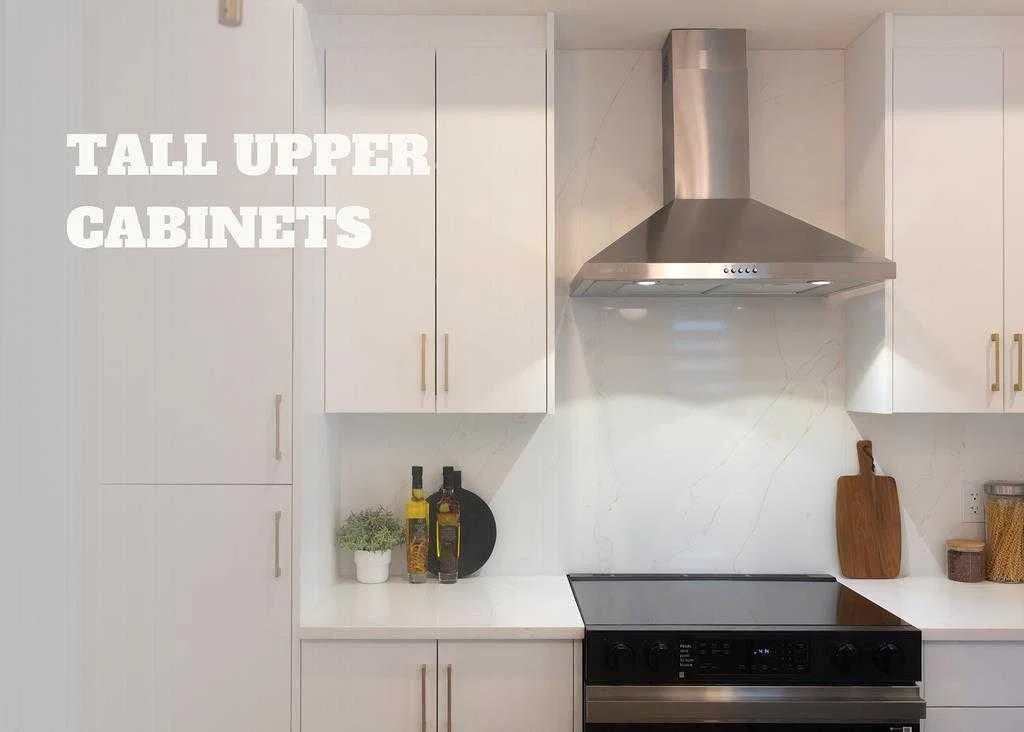
The main floor impresses with 10’ ceilings, an open-concept kitchen with island, quartz countertops, full-height ceramic tile backsplashes, tall upper cabinets with under-cabinet lighting, and premium Samsung stainless steel appliances, highlighted by a French-door fridge with built-in water pitcher. A stained feature wall enhances the modern aesthetic, while luxury vinyl plank flooring adds both durability and style.
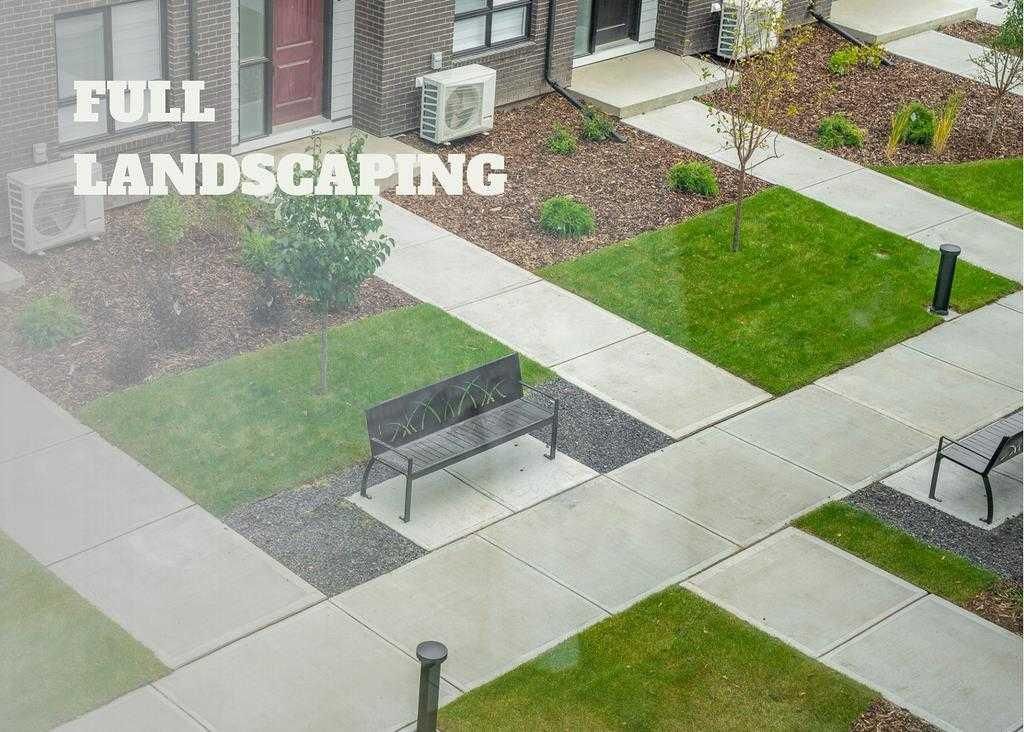
Upstairs, all bedrooms are generously sized, including a private balcony off the secondary bedroom. Bathrooms offer a spa-like finish with quartz counters, full-height ceramic tile surrounds, and contemporary fixtures. Additional conveniences include automated zebra blinds, vinyl decking with aluminum railing + glass panels, and full landscaping already completed.
Located in **Belvedere—one of Calgary’s fastest-growing communities—**this home provides quick access to shopping, restaurants, entertainment, parks, and commuter routes. Downtown is only 15–20 minutes away. A rare combination of space, design, and long-term value—The Tribecca delivers modern living at its best.
We do have other models as well:
• Soho – Main Floor Studio | 1 Bed, 1 Bath | 580 SF - Starting at $238,100 + GST – Net New Housing Rebate
• Astor – Main Floor Studio | 2 Bed, 1 Bath | 690 SF - Starting at $276,900 + GST – Net New Housing Rebate
• Essex – Two-Storey Townhome | 2 Bed, 2.5 Baths | 1,170 SF - Starting at $359,800 + GST – Net New Housing Rebate
• Chelsea – Two-Storey Townhome | 3 Bed, 2.5 Baths | 1,417 SF - Starting at $399,800 + GST – Net New Housing Rebate
• Lenox – Three-Storey Townhome | 2 Bed, 2.5 Baths | 1,359 SF - Starting at $414,278 + GST – Net New Housing Rebate
• Hudson – Three-Storey Townhome | 3 Bed, 2.5 Baths | 1,411 SF - Starting at $439,000 + GST – Net New Housing Rebate
LIMITED TIME OFFERS
Reward 1 — No Condo Fees ! We pay your condo fees for the first 12 months.
Condo / HOA Fee
$389.66/mo
Listing Information
MLS® NumberA2330532
StatusActive
List Price$489, 800
Days on Market42 days
OccupancyNew; Never Occupied
Property Details
Property TypeRow/Townhouse
Architectural Style3 (or more) Storey
ZoningM2
Above-Grade Sq Ft1, 728 sq ft
Year Built2026
Bedrooms3
Full Bathrooms3
Half Bathrooms1
Total Bathrooms3.5
Parking TypeDouble Garage Attached
Interior
BasementNone
FlooringCarpet, Tile, Vinyl Plank
Fireplaces0
HeatingForced Air
Air ConditioningNone, Other
Exterior & Parking
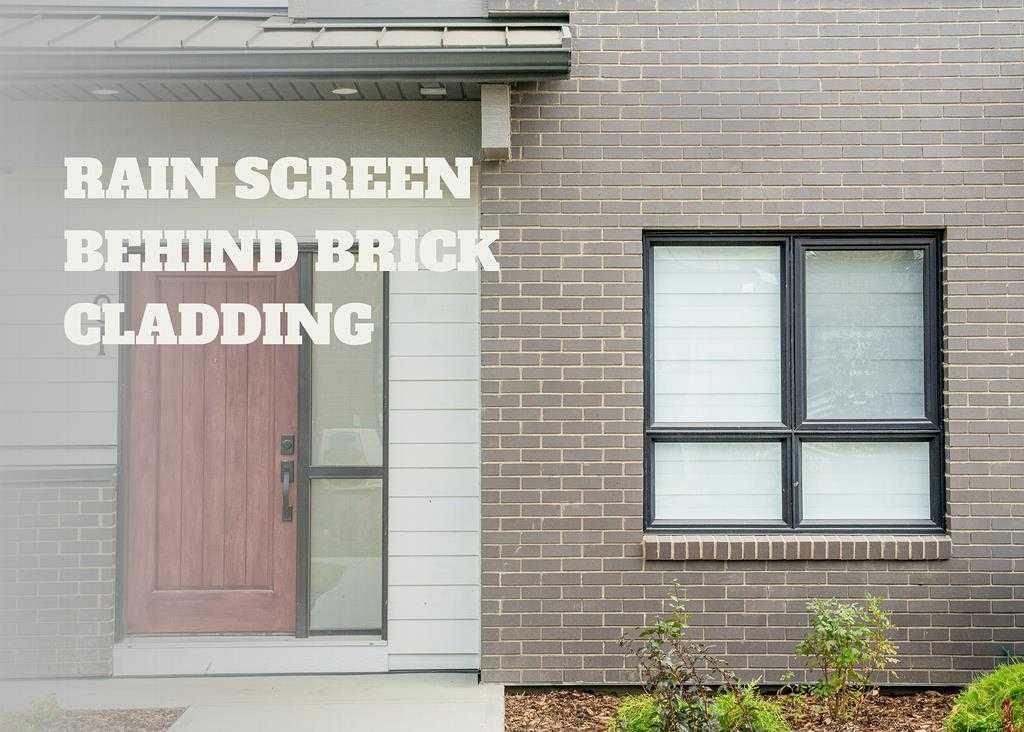
ExteriorBrick, Concrete, Wood Frame
RoofAsphalt Shingle
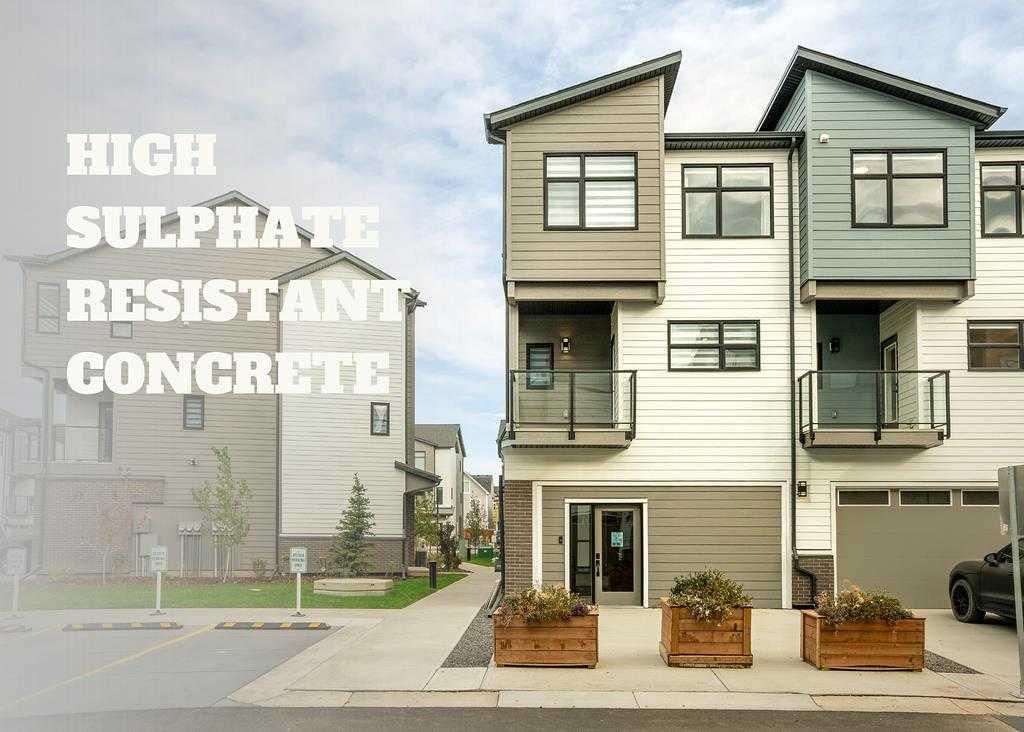
FoundationPoured Concrete
Garage Spaces2
Total Parking2
Parking TypeDouble Garage Attached
Patio / DeckBalcony(s)
Site & Lot
Lot FeaturesOther
Legal DescriptionTBD
Inclusions
Dishwasher,Electric Range,Microwave,Range Hood,Refrigerator
Condo Details
Unit Number1005
Monthly Condo Fee$389.66/mo
Parking TypeDouble Garage Attached
Pet PolicyRestrictions, Cats OK, Dogs OK, Yes
Building AmenitiesOther · Visitor Parking
Room Dimensions
Main Level
Flex Space10`7" × 8`0"
Storage7`0" × 3`0"
Second Level
Living Room14`0" × 12`0"
Kitchen14`6" × 13`4"
Dining Room10`2" × 9`6"
Den8`0" × 8`0"
Balcony7`0" × 12`2"
2pc Bathroom5`0" × 3`0"
Property History
No previous MLS® listings on record for this property — this appears to be its first time offered. Want to know how often homes nearby change hands? Ask our team.
What did similar homes here actually sell for?
CalgaryListings Group clients see recent sold prices and sale-to-list ratios for homes just like this one — plus smart matches and one-tap showing requests. Free with your client portal account.