View all 44 photos
3
Bedrooms
4
Bathrooms
2,393
Sq ft
2013
Year built
$7,780
Property tax (2026)
2
Garage
4,133
Lot sq ft
$1,179,900
27 Aspen Summit Mount SW, Calgary T3H 0V8
Aspen WoodsNewMLS® A2330518· 0 days on market
CalgaryListings Insight
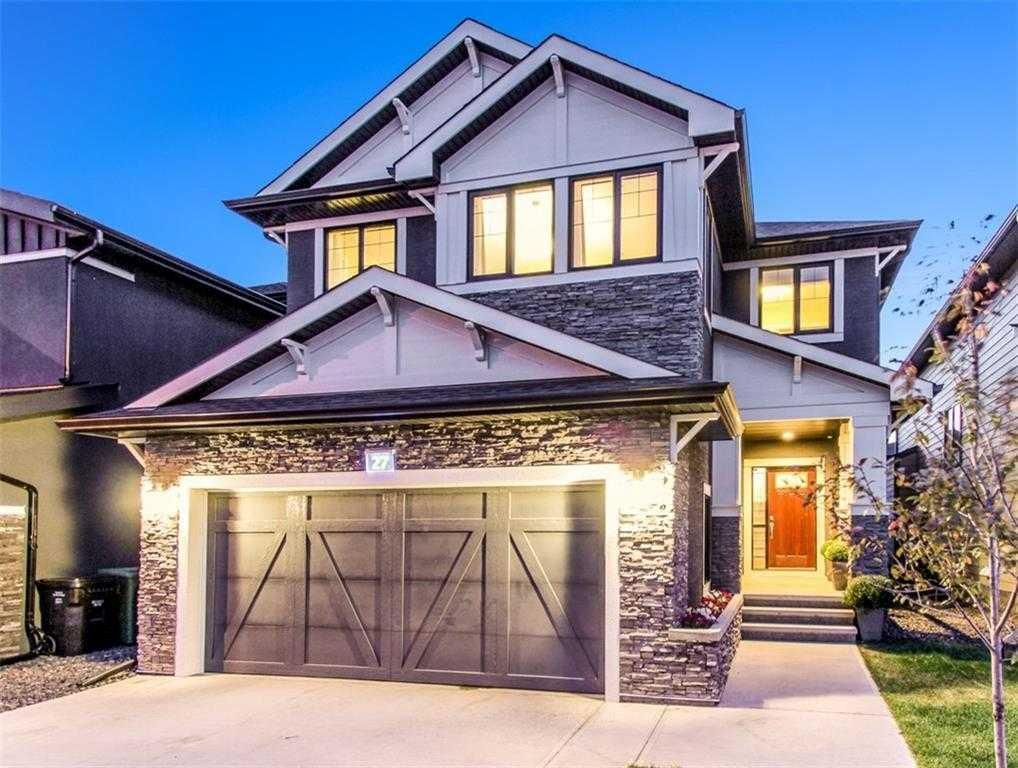
Set in Aspen Woods, 27 Aspen Summit Mount SW is a 3-bedroom home built in 2013, offering 4.5 bathrooms and 2,393 sq ft of living space above grade. Highlights include a fully finished basement, a double garage, hardwood flooring, a fireplace, and air conditioning. Before writing, ask about recent comparable sales, inspection items, permits, basement development, and long-term resale fit. If rental income is part of the plan, verify suite legality, permits, insurance, lender treatment, and current lease details before removing conditions. This one is new to market, so showing access and offer timing may matter. MLS® A2330518.
Set in Aspen Woods, 27 Aspen Summit Mount SW is a 3-bedroom home built in 2013, offering 4.5 bathrooms and 2,393 sq ft of living space above grade. Highlights include a fully finished basement, a double garage, hardwood flooring, a fireplace, and air conditioning. Before writing, ask about recent comparable sales, inspection items, permits, basement development, and long-term resale fit. If rental income is part of the plan, verify suite legality, permits, insurance, lender treatment, and current lease details before removing conditions. This one is new to market, so showing access and offer timing may matter. MLS® A2330518.
Want to see this home?
Tour this home in person with a CalgaryListings REALTOR® and get straight answers before you decide.
Ask a Question About This ListingCalgary Listings Group · eXp RealtyHomeowners · Free & InstantThinking of selling?Curious what your own home could be worth? Get an instant, no-obligation estimate based on current market data.
Get an Instant Home Evaluation →About this property
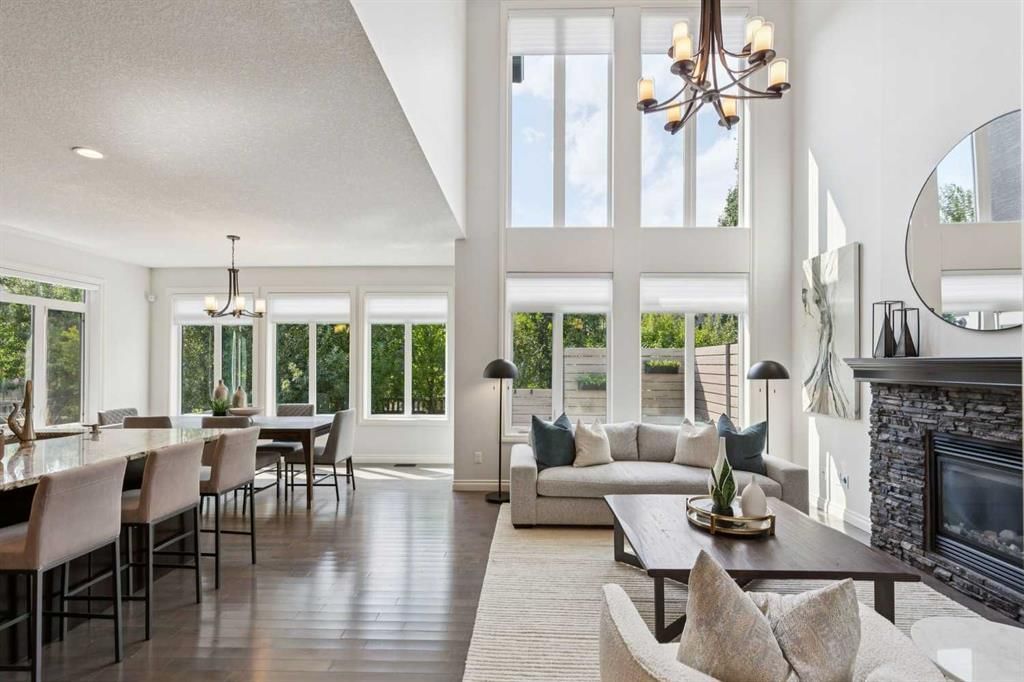
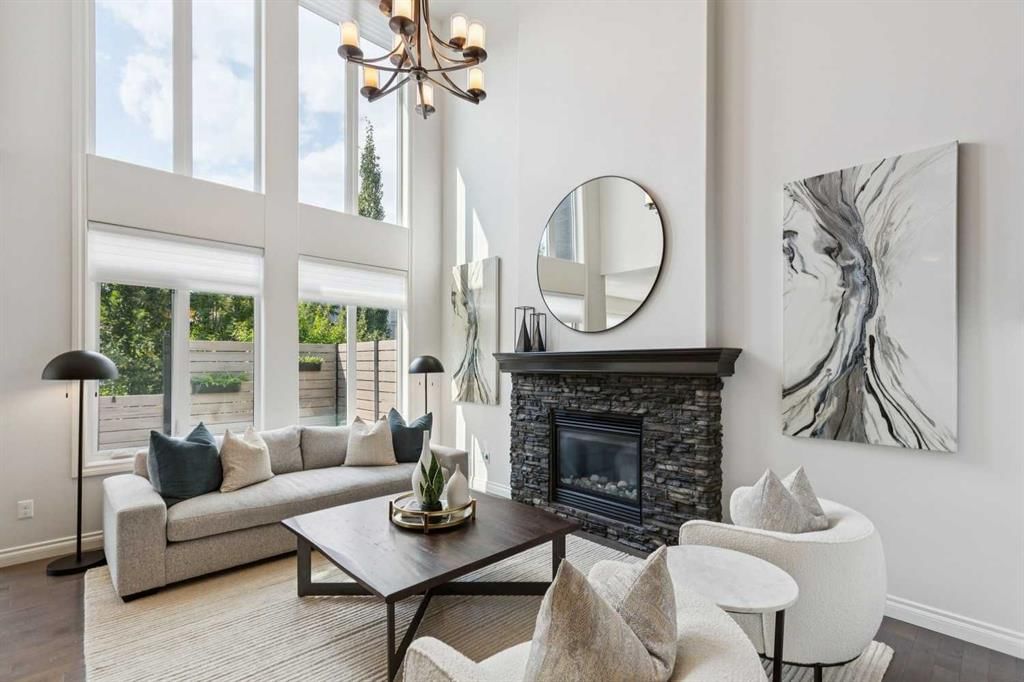
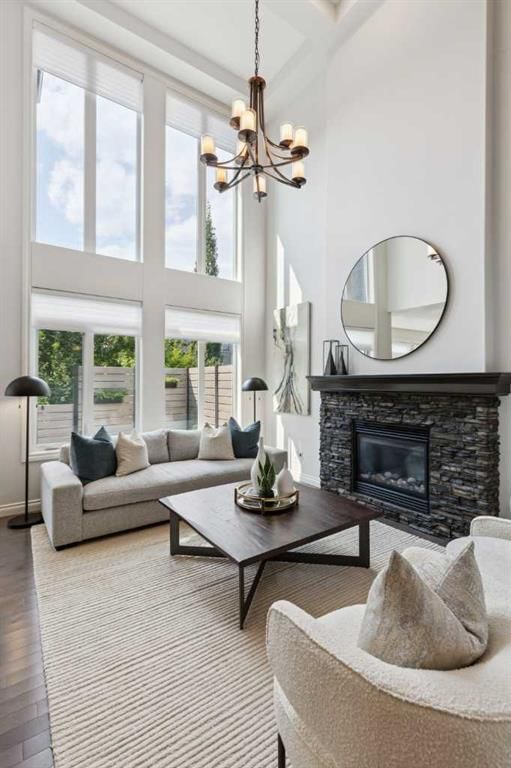
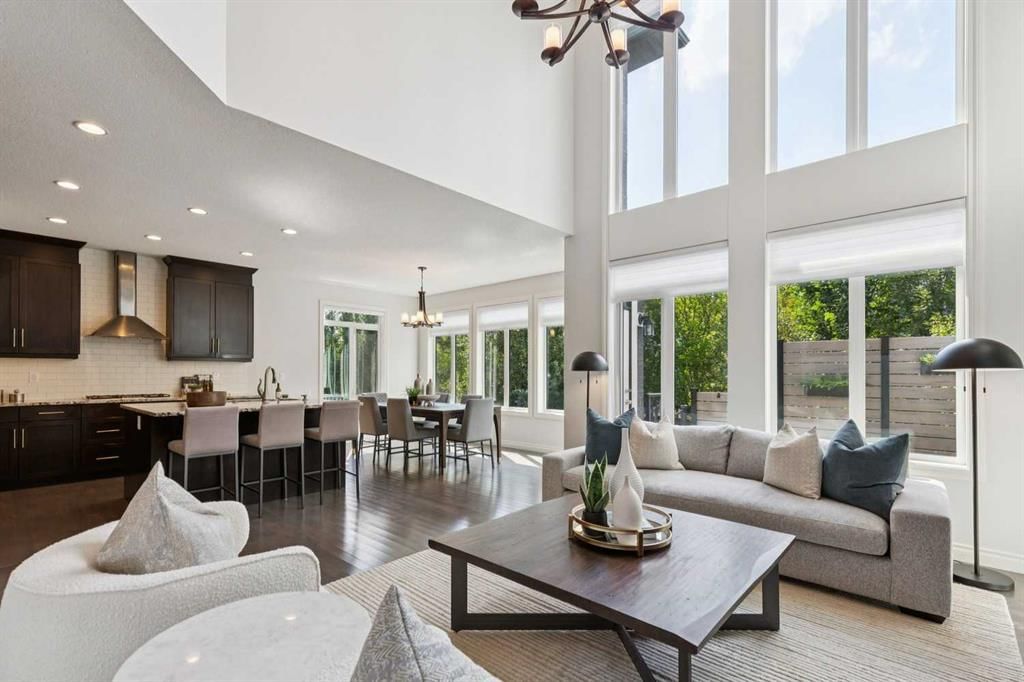
*OPEN HOUSE SUNDAY AUGUST 30th. 2 p.m.-4 p.m.* Welcome to this Beautiful 2-Storey 4 bedroom home in the fabulous community of ASPEN WOODS. Ideally situated on a FAMILY -FRIENDLY street with an easy stroll to a playground & Roberta Bondar Elementary! Offering 3,650 sq. ft. of total developed living space with BRIGHT OPEN-CONCEPT design. Main floor is highlighted by a spectacular DOUBLE HEIGHT Great Room. The soaring ceiling, abundant natural light & Fireplace, create an impressive, inviting & relaxing atmosphere. Custom Hunter Douglas remote-controlled blinds add both style and convenience. This flows seamlessly into the well-designed Kitchen, featuring a large Center Island, Granite countertops, Gas cooktop and walk-thru Pantry. Den/Office, Mudroom, Powder Room + Laundry complete this level. Upstairs the Expansive Primary Bedroom boasts loads of storage space & lovely 5-piece Ensuite
with Soaker Tub, Separate Shower, Dual Sink + Private Water Closet. Two additional Bedrooms provide comfortable accommodations for family or guests. Fabulous Bright Bonus Room is the perfect space for movie nights, games or simply relaxing. FULLY DEVELOPED lower delivers loads more living with an awesome Rec Room, Guest Bedroom, Full Bath + Storage. WEST backyard is complete with Private Deck + mature landscaping—an ideal setting for afternoon and evening gatherings + outdoor play. This location with in Aspen Woods is highly-sought after for its proximity to numerous Schools, Tot Park, Pathways, West Side Rec Center, Shopping + numerous other Amenities. Quick access to downtown via Bow Trail., 17th Ave + West LRT make commuting easy. This home truly delivers the lifestyle families are looking for—come see it for yourself!
Property Taxes
$7,780/yr (2026)
Listing Information
MLS® NumberA2330518
StatusActive
List Price$1, 179, 900
Days on Market0 days
OccupancyVacant
Property Details
Property TypeDetached
Architectural Style2 Storey
ZoningR-G
Above-Grade Sq Ft2, 393 sq ft
Year Built2013
Bedrooms3
Full Bathrooms4
Half Bathrooms1
Total Bathrooms4.5
Interior
BasementFull, Finished, None
FlooringCarpet, Hardwood
Fireplaces1
HeatingForced Air, Natural Gas
Air ConditioningPartial
Exterior & Parking
ExteriorWood Frame
RoofAsphalt
FoundationPoured Concrete
Garage Spaces2
Total Parking4
Patio / DeckDeck
Site & Lot
Lot Size4, 133 sq ft
Lot Acres0.09 acres
Lot Width35.80
Lot FeaturesLawn, Level, No Back Lane, Rectangular Lot
Legal Description1112709;35;18
Inclusions
Dishwasher,Dryer,Garage Control(s),Gas Cooktop,Microwave,Microwave Hood Fan,Oven-Built-In,Refrigerator,Washer,Window Coverings
Room Dimensions
Main Level
2pc Bathroom0`0" × 0`0"
Kitchen14`11" × 12`8"
Great Room15`3" × 12`0"
Office10`5" × 8`7"
Dining Room14`11" × 9`4"
Laundry9`3" × 5`2"
Foyer10`1" × 7`11"
Upper Level
4pc Bathroom0`0" × 0`0"
5pc Ensuite bath0`0" × 0`0"
Bedroom - Primary17`9" × 15`3"
Bedroom13`0" × 10`0"
Bedroom11`8" × 9`8"
Bonus Room18`11" × 14`7"
Lower Level
4pc Bathroom0`0" × 0`0"
Game Room38`2" × 25`8"
Bedroom14`7" × 9`10"
Property History
No previous MLS® listings on record for this property — this appears to be its first time offered. Want to know how often homes nearby change hands? Ask our team.
What did similar homes here actually sell for?
CalgaryListings Group clients see recent sold prices and sale-to-list ratios for homes just like this one — plus smart matches and one-tap showing requests. Free with your client portal account.