View all 49 photos
2
Bedrooms
2
Bathrooms
791
Sq ft
2016
Year built
$2,876
Property tax (2026)
$692
Condo / HOA fee /mo
$465,000
1204, 901 10 Avenue SW, Calgary T2R 0B5
BeltlineActiveMLS® A2330475· 42 days on market
CalgaryListings Insight
Tucked into the community of Beltline, this 2-bedroom home at 1204, 901 10 Avenue SW was built in 2016 and includes 2 bathrooms and 791 sq ft of living space above grade. Standout details include tile flooring and air conditioning. Condo fees are approximately $692/month, including heat and water. Before writing, ask about condo fees, reserve fund health, bylaws, insurance deductibles, and building history. If rental income is part of the plan, verify suite legality, permits, insurance, lender treatment, and current lease details before removing conditions. MLS® A2330475.
Tucked into the community of Beltline, this 2-bedroom home at 1204, 901 10 Avenue SW was built in 2016 and includes 2 bathrooms and 791 sq ft of living space above grade. Standout details include tile flooring and air conditioning. Condo fees are approximately $692/month, including heat and water. Before writing, ask about condo fees, reserve fund health, bylaws, insurance deductibles, and building history. If rental income is part of the plan, verify suite legality, permits, insurance, lender treatment, and current lease details before removing conditions. MLS® A2330475.
Want to see this home?
Tour this home in person with a CalgaryListings REALTOR® and get straight answers before you decide.
Ask a Question About This ListingCalgary Listings Group · eXp RealtyHomeowners · Free & InstantThinking of selling?Curious what your own home could be worth? Get an instant, no-obligation estimate based on current market data.
Get an Instant Home Evaluation →About this property
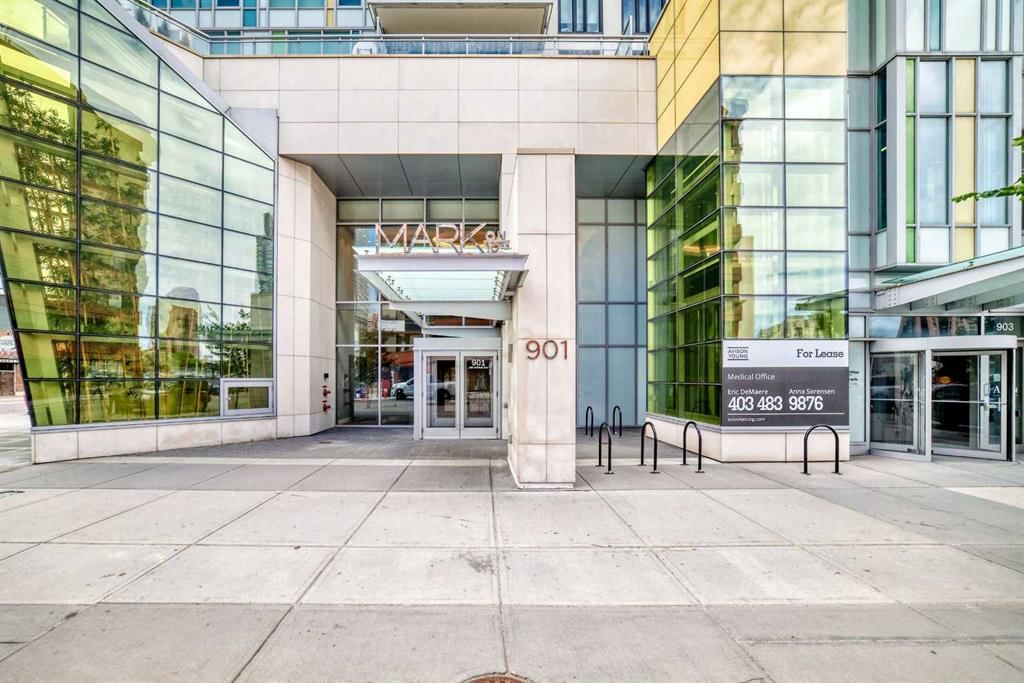
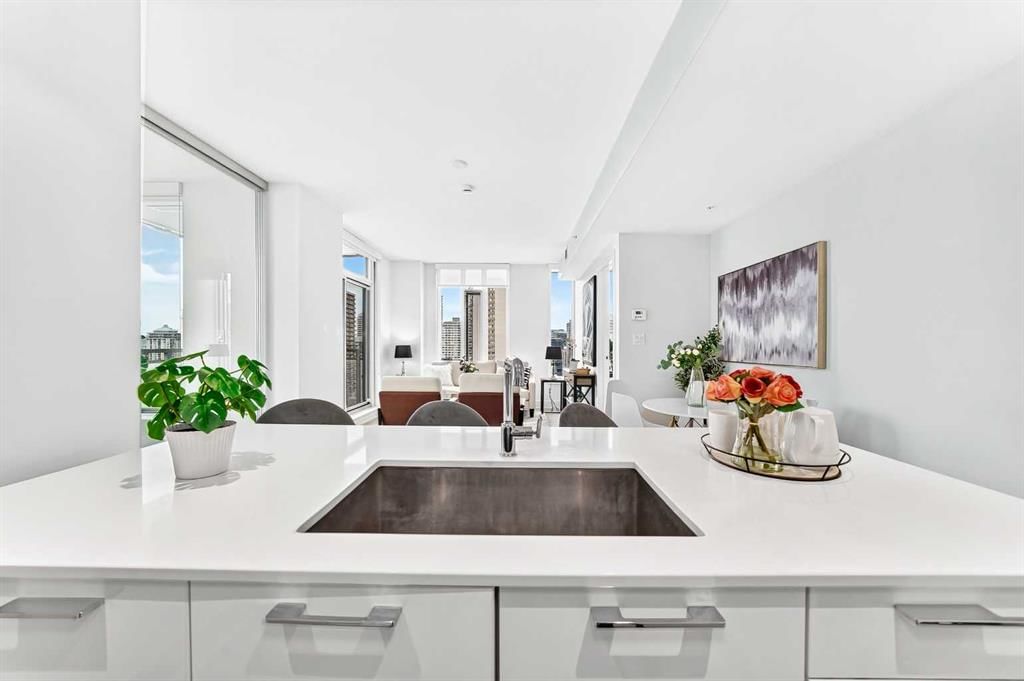
Experience elevated downtown living in this stunning 12th floor corner unit at the iconic Mark on 10th. Surrounded by oversized windows, this bright and airy home is filled with natural light while showcasing breathtaking west facing views of the Bow River, Calgary's skyline, and the Rocky Mountains on clear days. From your first morning coffee as the city comes to life to evenings spent watching unforgettable sunsets, every moment here feels special.
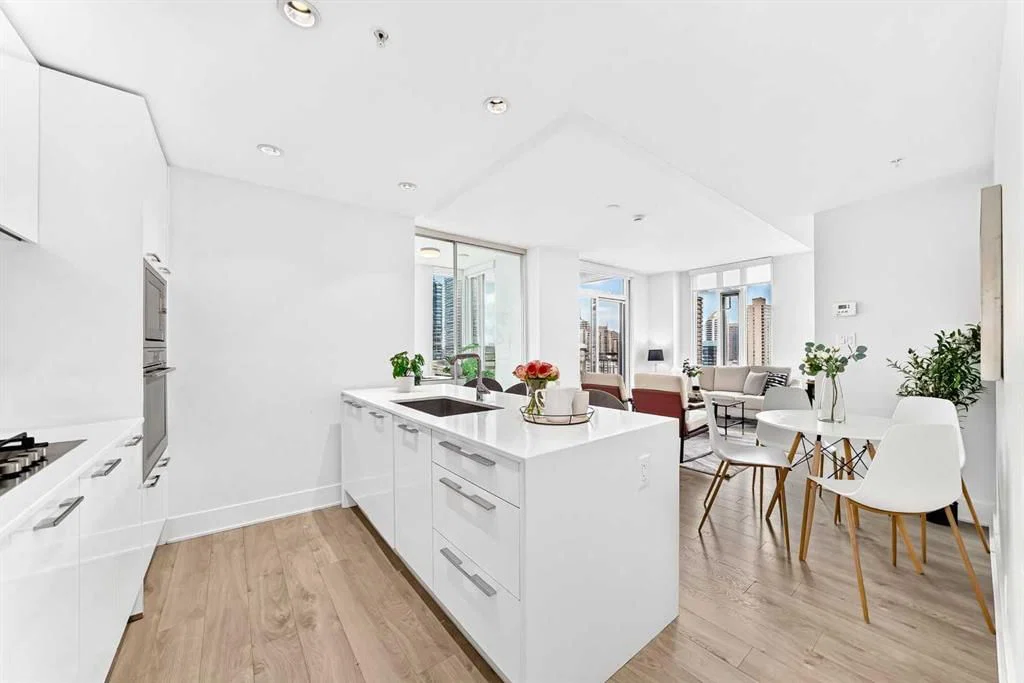
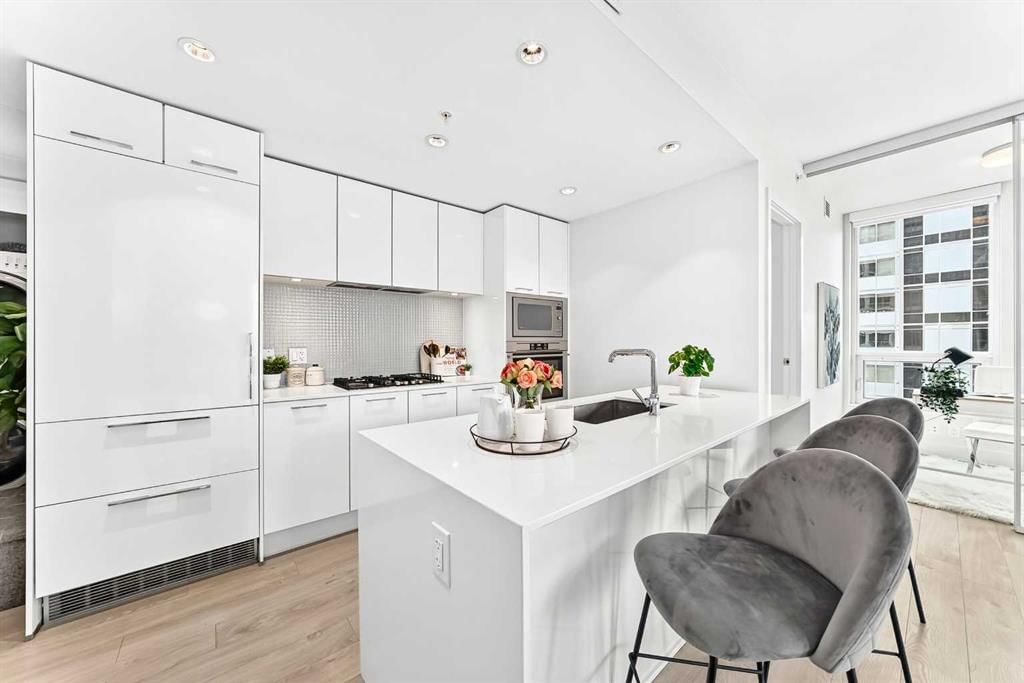
The thoughtfully designed open concept layout seamlessly connects the living room, dining area, and designer kitchen, creating a space that is equally suited for entertaining guests or enjoying a quiet evening at home. The modern kitchen features sleek cabinetry, quartz countertops, premium stainless steel appliances, and ample workspace, making it both stylish and functional.
One of the home's most desirable features is the bright windowed den, a versatile space that can easily become your home office, reading nook, or a creative studio. Whether you work from home or simply want additional flexibility, this space adapts to your lifestyle.
Life at Mark on 10th extends far beyond your front door. Head up to the spectacular 34th floor, where all of the building's premium amenities are located. Stay active in the fully equipped fitness centre, then relax in the steam room, dry sauna, or rooftop hot tub while taking in panoramic views of downtown Calgary, the Bow River, and the Rocky Mountains. Host family and friends in the beautifully appointed rooftop lounge, or reserve the massive private recreation room, featuring expansive windows that showcase incredible views of the city, making it the perfect venue for birthdays, celebrations, game nights, meetings, or special gatherings. When out of town guests come to visit, simply rent one of the building's guest suites, allowing them to stay comfortably just steps away while everyone enjoys their own space. Concierge service and 24 hour security complete the luxury lifestyle.
Located in the heart of the Beltline, one of Calgary's most vibrant and walkable communities, you are surrounded by award winning restaurants, trendy cafés, cocktail bars, boutique shopping, grocery stores, fitness studios, and entertainment. Walk to the energy of 17th Avenue, explore the scenic Bow River pathways, or enjoy downtown festivals, concerts, and sporting events, all just minutes from your doorstep.
Complete with a titled underground parking stall, this exceptional residence offers the perfect combination of luxury, convenience, and an unbeatable downtown location.
Whether you are searching for your next home, a sophisticated urban retreat, or an outstanding investment opportunity, this exceptional corner unit delivers the lifestyle you have been waiting for.
I also like replacing "beautifully appointed rooftop lounge" with "elegant rooftop lounge" or "stylish rooftop lounge", as it flows a little better with the luxury tone.
Property Taxes
$2,876/yr (2026)
Condo / HOA Fee
$691.68/mo
Listing Information
MLS® NumberA2330475
StatusActive
List Price$465, 000
Days on Market42 days
OccupancyVacant
Property Details
Property TypeApartment
Architectural StyleApartment-Single Level Unit
ZoningCC-X
Above-Grade Sq Ft791 sq ft
Year Built2016
Bedrooms2
Full Bathrooms2
Total Bathrooms2
Parking TypeUnderground
Interior
FlooringLaminate, Tile
Fireplaces0
HeatingForced Air
Air ConditioningCentral Air
Exterior & Parking
ExteriorConcrete, Metal Frame, Stone
Total Parking1
Parking TypeUnderground
Patio / DeckBalcony(s)
Site & Lot
Legal Description1610980;82
Inclusions
Built-In Oven,Dishwasher,Gas Cooktop,Microwave,Range Hood,Washer/Dryer,Window Coverings
Condo Details
Unit Number1204
Monthly Condo Fee$691.68/mo
Fee IncludesHeat · Water
Unit ExposureNW
Building Stories34 storeys
Parking TypeUnderground
Pet PolicyCats OK, Dogs OK, Yes
Building AmenitiesBicycle Storage · Elevator(s) · Fitness Center · Guest Suite · Party Room · Recreation Room
Room Dimensions
Main Level
Dining Room10`1" × 6`8"
Living Room11`5" × 11`0"
Den7`5" × 5`10"
Kitchen10`4" × 8`4"
Laundry5`8" × 3`1"
Bedroom - Primary11`9" × 9`5"
Bedroom10`5" × 9`7"
3pc Ensuite bath10`3" × 4`11"
4pc Bathroom8`2" × 4`11"
Property History
No previous MLS® listings on record for this property — this appears to be its first time offered. Want to know how often homes nearby change hands? Ask our team.
What did similar homes here actually sell for?
CalgaryListings Group clients see recent sold prices and sale-to-list ratios for homes just like this one — plus smart matches and one-tap showing requests. Free with your client portal account.