View all 50 photos
2
Bedrooms
2
Bathrooms
1,178
Sq ft
2007
Year built
$3,245
Property tax (2026)
$1,044
Condo / HOA fee /mo
$649,900
619, 950 Centre Avenue NE, Calgary T2E 0P3
Bridgeland/RiversideActiveMLS® A2330292· 43 days on market
CalgaryListings Insight
Welcome to 619, 950 Centre Avenue NE — a 2-bedroom home built in 2007, featuring 2 bathrooms in the community of Bridgeland/Riverside, with 1,178 sq ft of living space above grade. Highlights include garage parking, hardwood flooring, a fireplace, and air conditioning. Condo fees are approximately $1,044/month, including heat and water. Before writing, ask about condo fees, reserve fund health, bylaws, insurance deductibles, and building history. If rental income is part of the plan, verify suite legality, permits, insurance, lender treatment, and current lease details before removing conditions. MLS® A2330292.
Welcome to 619, 950 Centre Avenue NE — a 2-bedroom home built in 2007, featuring 2 bathrooms in the community of Bridgeland/Riverside, with 1,178 sq ft of living space above grade. Highlights include garage parking, hardwood flooring, a fireplace, and air conditioning. Condo fees are approximately $1,044/month, including heat and water. Before writing, ask about condo fees, reserve fund health, bylaws, insurance deductibles, and building history. If rental income is part of the plan, verify suite legality, permits, insurance, lender treatment, and current lease details before removing conditions. MLS® A2330292.
Want to see this home?
Tour this home in person with a CalgaryListings REALTOR® and get straight answers before you decide.
Ask a Question About This ListingCalgary Listings Group · eXp RealtyHomeowners · Free & InstantThinking of selling?Curious what your own home could be worth? Get an instant, no-obligation estimate based on current market data.
Get an Instant Home Evaluation →About this property
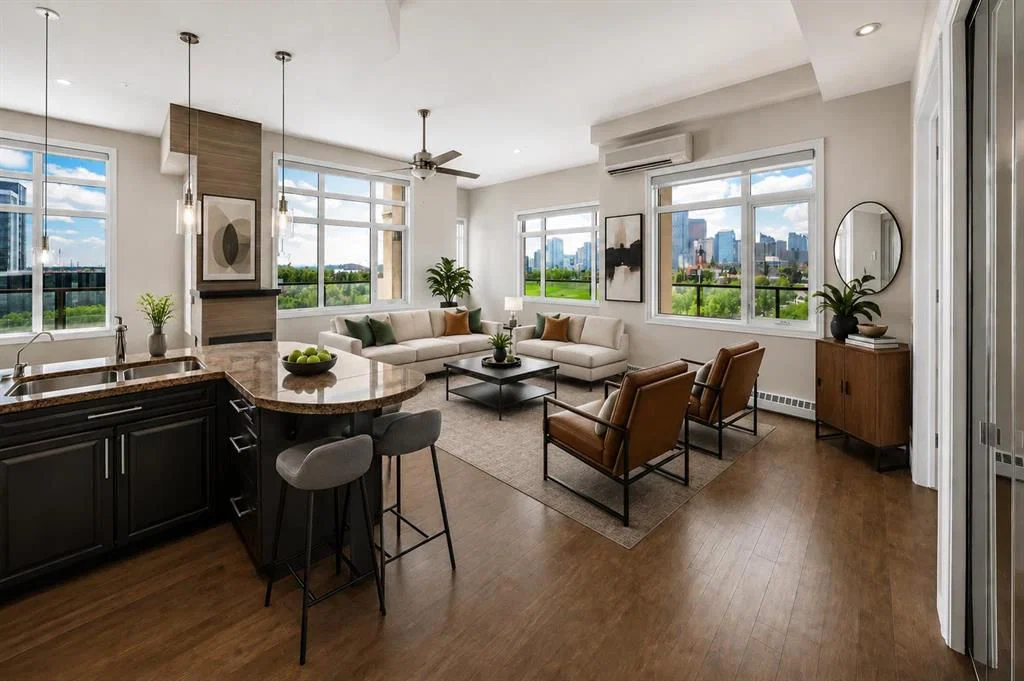
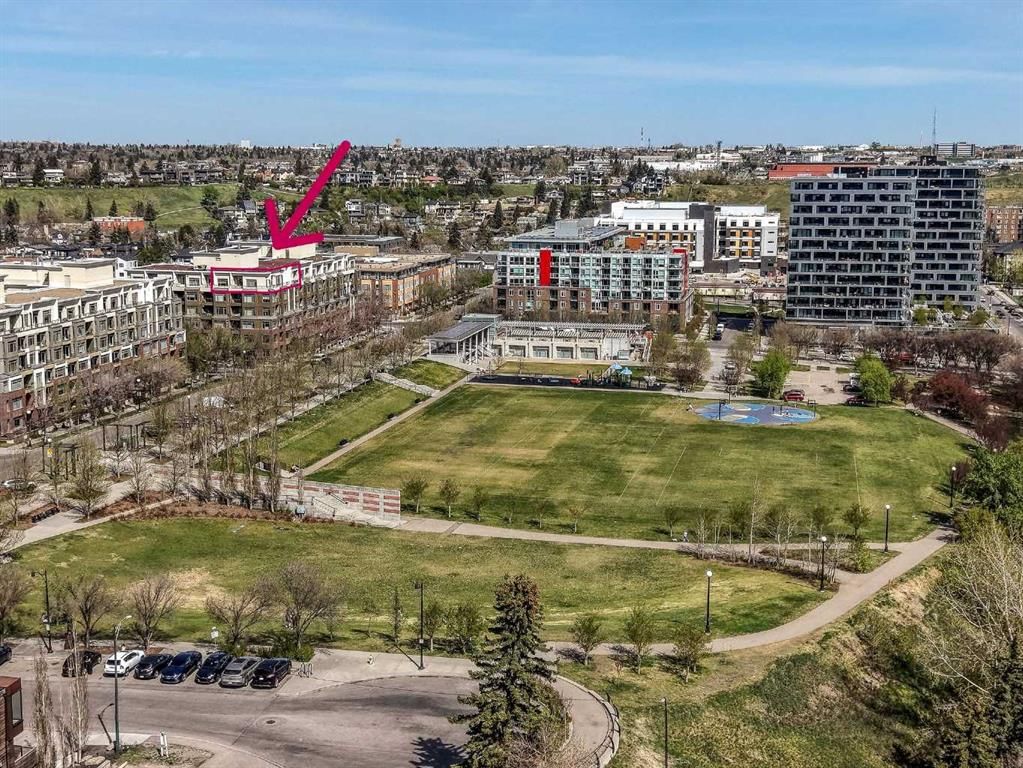
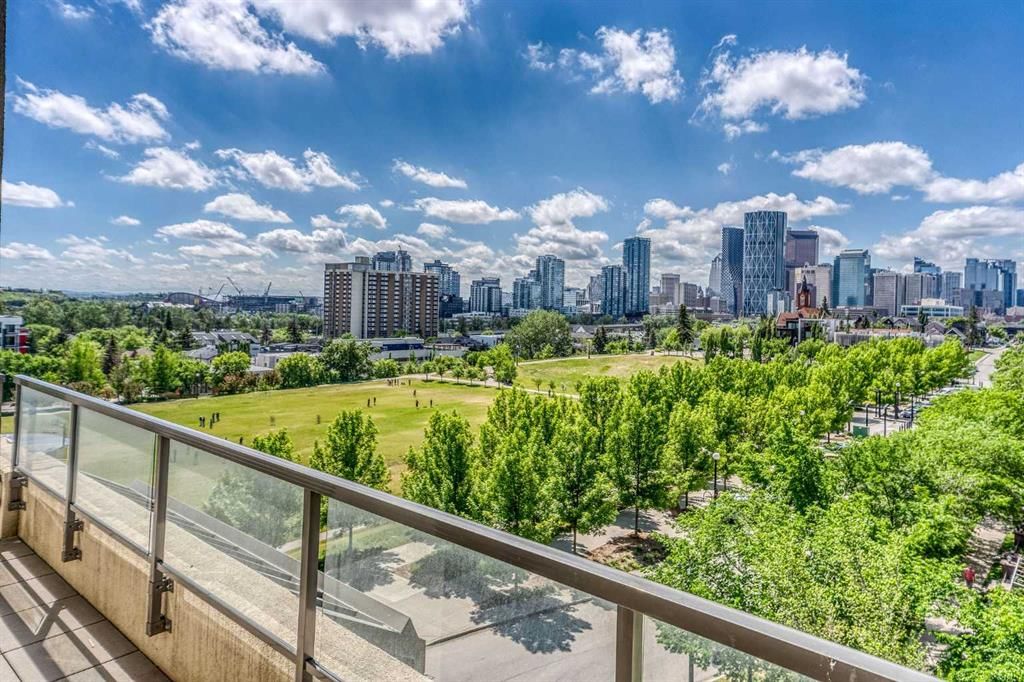
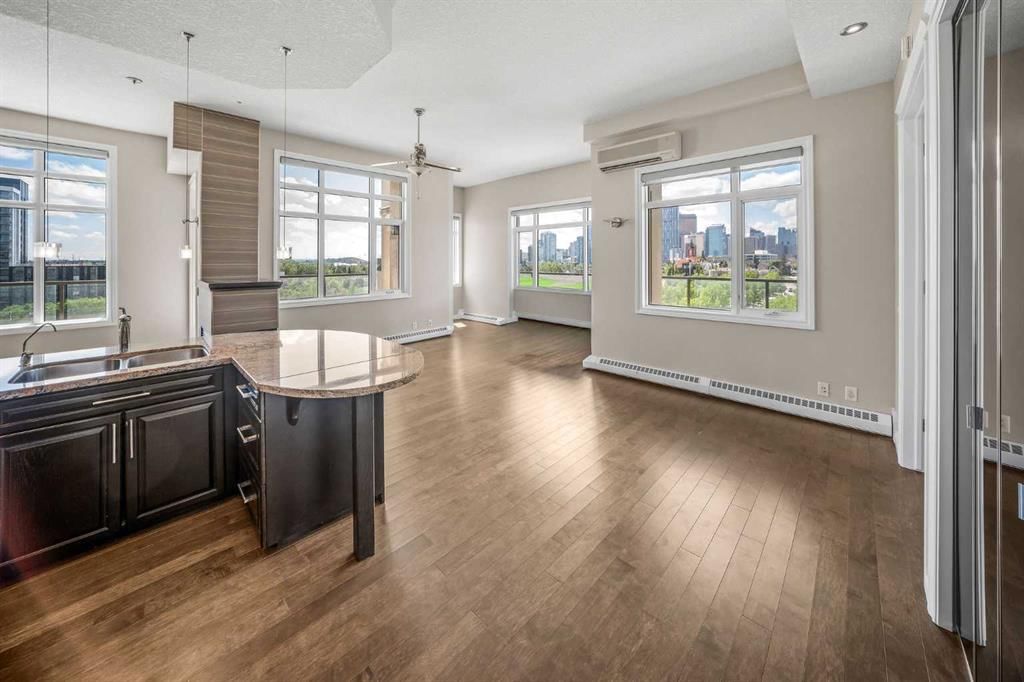
RARE OFFERING! SW TOP FLOOR CORNER PENTHOUSE WITH UNOBSTRUCTED DOWNTOWN VIEWS! 3 PARKING STALLS! AC! Perched atop one of Bridgeland's most sought-after buildings, this exceptional penthouse corner unit offers a rare opportunity to own one of the finest residences in the community all in a concrete building! Boasting breathtaking southwest exposure and truly unobstructed views from every room, this one-of-a-kind home showcases panoramic downtown skyline, park, and city views that are simply unmatched.
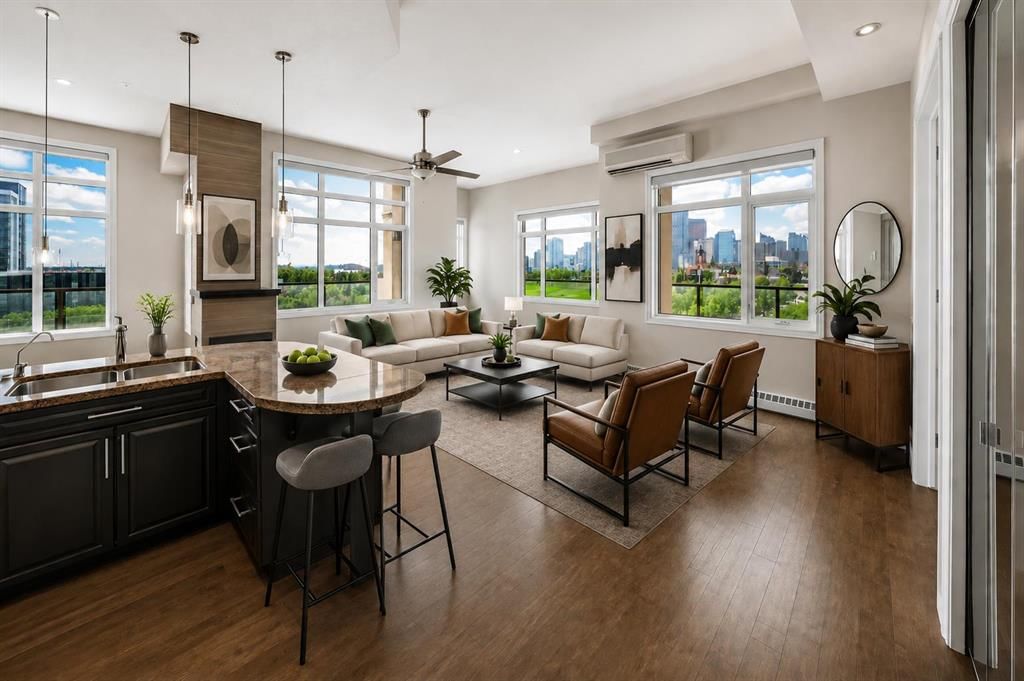
Flooded with natural light, the thoughtfully designed open-concept floor plan features two spacious bedrooms ideally positioned on opposite sides of the unit, providing excellent privacy for owners and guests alike. Soaring 11-foot ceilings, richly stained hardwood flooring, recessed lighting, and a stunning three-sided fireplace create an elegant and inviting atmosphere throughout the living and dining areas.
The gourmet kitchen is designed for both everyday living and entertaining, featuring thick granite countertops, a gas range, stainless steel appliances, and a large central island perfect for gathering with family and friends.
The luxurious primary retreat offers a spa-inspired 5-piece ensuite complete with heated floors, granite countertops, and a walk-in closet with custom built-in organizers. Additional upgrades central air conditioning, remote powered Hunter Douglas blinds, and numerous updates throughout the home.
Step outside to the expansive wrap-around balcony, accessible from two separate locations within the unit. Complete with two gas lines for barbecuing, this outdoor living space provides the perfect setting to enjoy spectacular sunsets, city lights, and sweeping views overlooking the adjacent green space and downtown Calgary skyline.
Adding to the rarity of this offering are three titled underground parking stalls and a dedicated storage locker.
Residents enjoy the benefits of a meticulously maintained concrete building featuring two elevators, bike storage, and a car wash bay! Located just steps from Bridgeland's vibrant shops, restaurants, cafes, parks, and pathways, and within walking distance to downtown and the C-Train, this is urban living at its absolute finest.
Opportunities to own a penthouse of this caliber in Bridgeland are exceptionally rare.
Property Taxes
$3,245/yr (2026)
Condo / HOA Fee
$1,044.44/mo
Listing Information
MLS® NumberA2330292
StatusActive
List Price$649, 900
Days on Market43 days
OccupancyVacant
Property Details
Property TypeApartment
Architectural StyleApartment-Single Level Unit
ZoningDC (pre 1P2007)
Above-Grade Sq Ft1, 178 sq ft
Year Built2007
Bedrooms2
Full Bathrooms2
Total Bathrooms2
Parking TypeHeated Garage, Stall, Titled, Underground
Interior
FlooringHardwood, Tile
Fireplaces1
HeatingBaseboard, Natural Gas
Air ConditioningCentral Air
Exterior & Parking
ExteriorBrick, Concrete, Stucco
RoofTar/Gravel
Total Parking3
Parking TypeHeated Garage, Stall, Titled, Underground
Patio / DeckBalcony(s)
Site & Lot
Legal Description0613711;84
Inclusions
Dishwasher,Gas Stove,Microwave Hood Fan,Refrigerator,Wall/Window Air Conditioner,Washer/Dryer Stacked,Window Coverings
Condo Details
Unit Number619
Monthly Condo Fee$1, 044.44/mo
Fee IncludesHeat · Water
Unit ExposureSW
Building Stories6 storeys
Parking TypeHeated Garage, Stall, Titled, Underground
Pet PolicyRestrictions, Yes
Building AmenitiesElevator(s) · Other · Parking · Secured Parking · Trash
Room Dimensions
Main Level
4pc Bathroom9`4" × 5`2"
4pc Ensuite bath12`7" × 9`11"
Balcony27`3" × 9`1"
Bedroom11`9" × 10`11"
Dining Room11`3" × 13`2"
Kitchen13`0" × 12`5"
Living Room24`1" × 16`10"
Bedroom - Primary13`7" × 12`0"
Property History
2024-01-01
Listed at $000,000
Status
2024-01-01
Listed at $000,000
Status
2024-01-01
Listed at $000,000
Status
This property has been listed 1 time before — see each asking price, what happened, and any sold prices.
Takes 10 seconds · no spam · instant access
What did similar homes here actually sell for?
CalgaryListings Group clients see recent sold prices and sale-to-list ratios for homes just like this one — plus smart matches and one-tap showing requests. Free with your client portal account.