View all 50 photos
1
Bedrooms
4
Bathrooms
1,255
Sq ft
2017
Year built
$12,368
Property tax (2026)
$2,240
Condo / HOA fee /mo
3
Garage
$1,799,000
101, 23 Mahogany Circle SE, Calgary T2M 2V7
MahoganyActiveMLS® A2330268· 43 days on market
CalgaryListings Insight
This home at 101, 23 Mahogany Circle SE is a 1-bedroom home with 4.5 bathrooms. Built in 2017, it is located in the community of Mahogany and offers 1,255 sq ft of living space above grade. Additional features include a finished walkout basement, a triple attached garage, hardwood flooring, and air conditioning. Condo fees are approximately $2,240/month, including heat, water, and parking. Before writing, ask about condo fees, reserve fund health, bylaws, insurance deductibles, and building history. If rental income is part of the plan, verify suite legality, permits, insurance, lender treatment, and current lease details before removing conditions. MLS® A2330268.
This home at 101, 23 Mahogany Circle SE is a 1-bedroom home with 4.5 bathrooms. Built in 2017, it is located in the community of Mahogany and offers 1,255 sq ft of living space above grade. Additional features include a finished walkout basement, a triple attached garage, hardwood flooring, and air conditioning. Condo fees are approximately $2,240/month, including heat, water, and parking. Before writing, ask about condo fees, reserve fund health, bylaws, insurance deductibles, and building history. If rental income is part of the plan, verify suite legality, permits, insurance, lender treatment, and current lease details before removing conditions. MLS® A2330268.
Want to see this home?
Tour this home in person with a CalgaryListings REALTOR® and get straight answers before you decide.
Ask a Question About This ListingCalgary Listings Group · eXp RealtyHomeowners · Free & InstantThinking of selling?Curious what your own home could be worth? Get an instant, no-obligation estimate based on current market data.
Get an Instant Home Evaluation →About this property
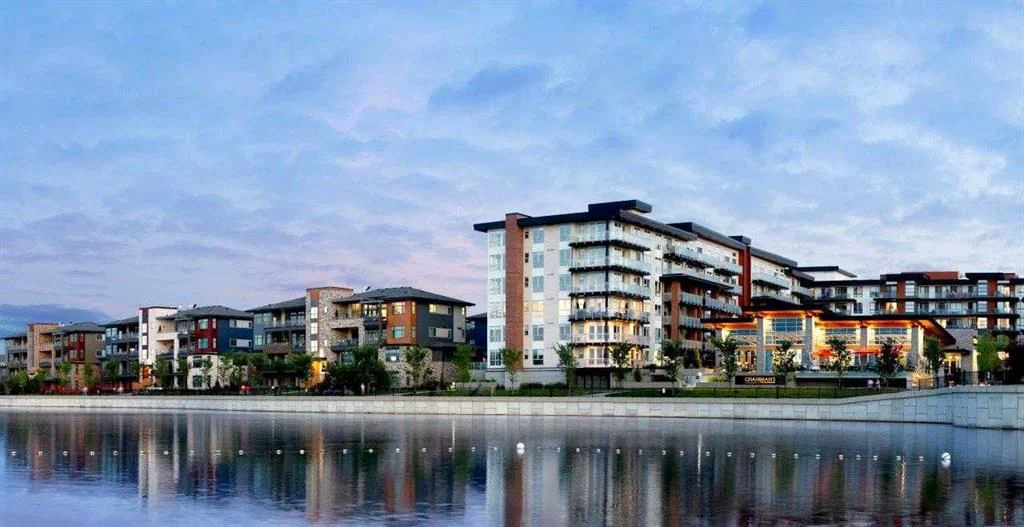
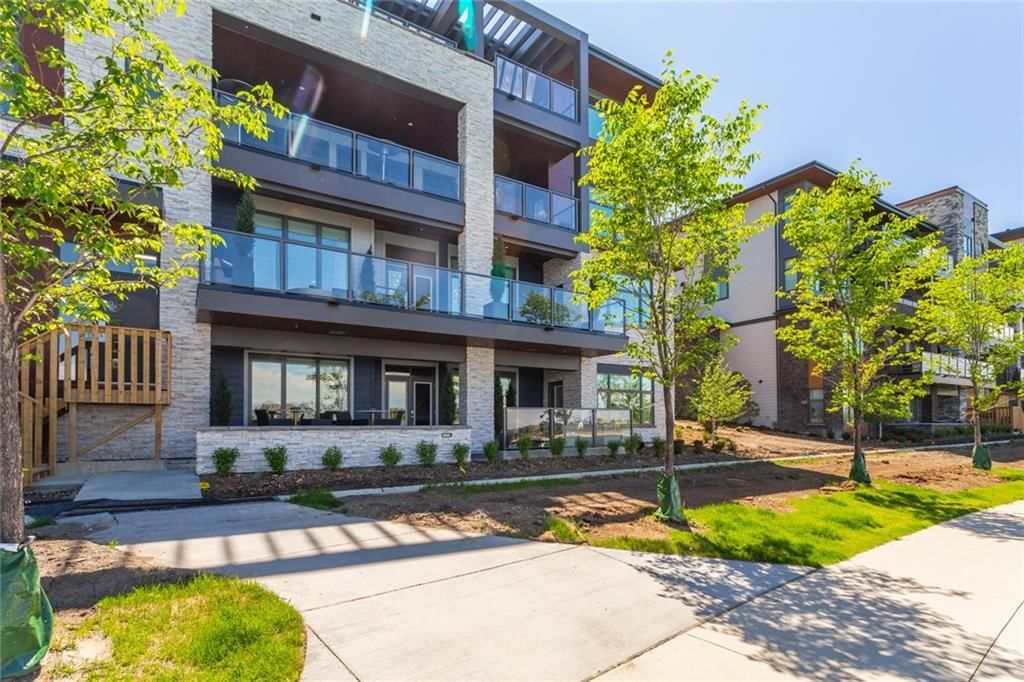
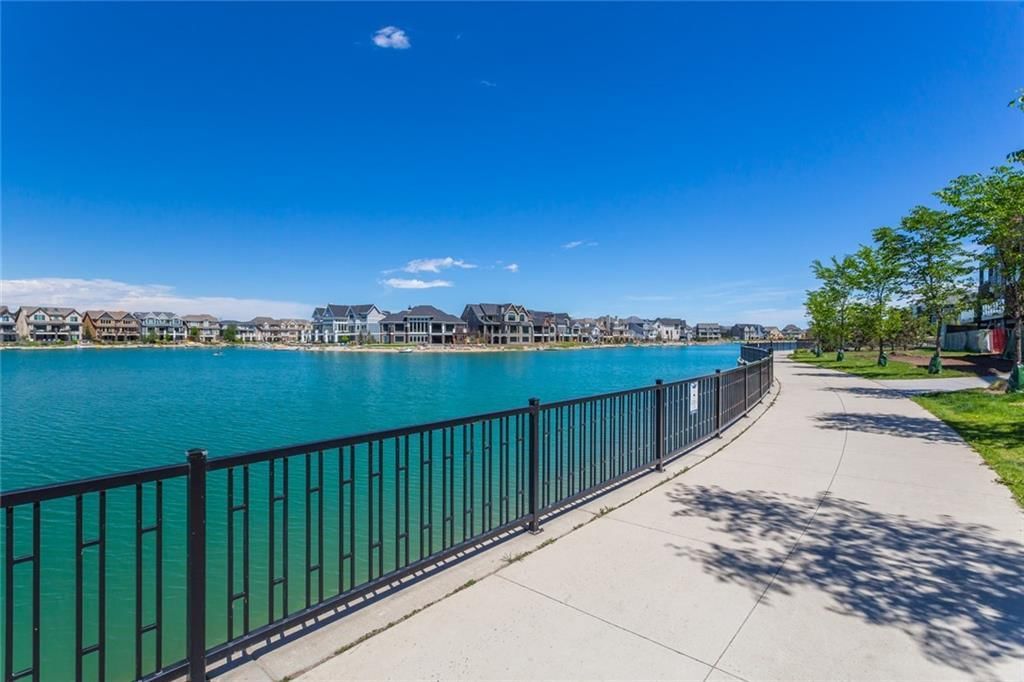
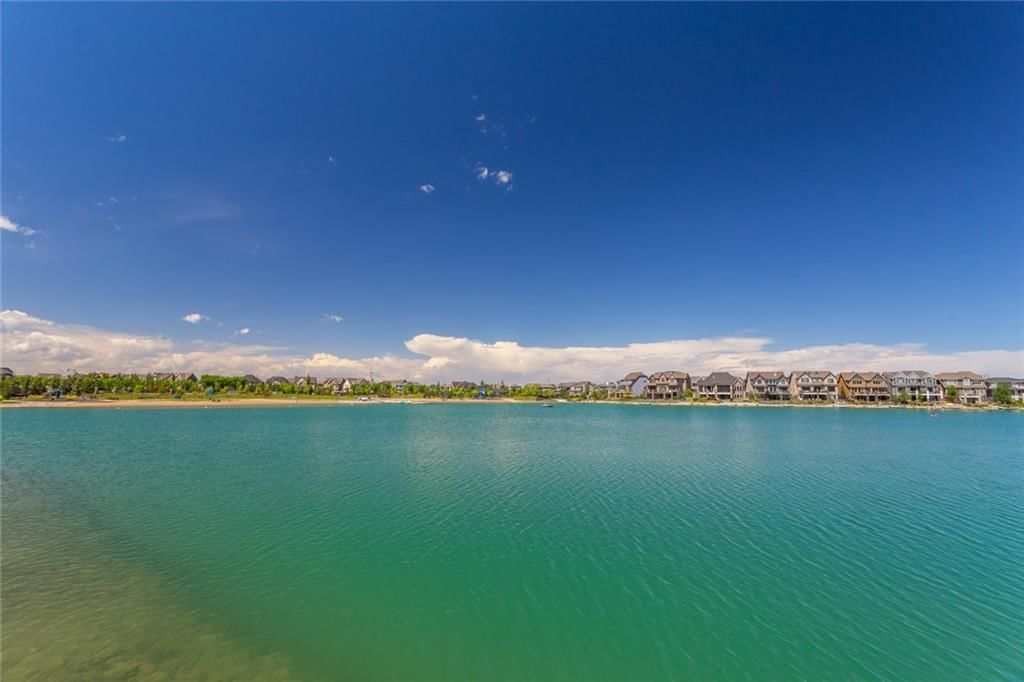
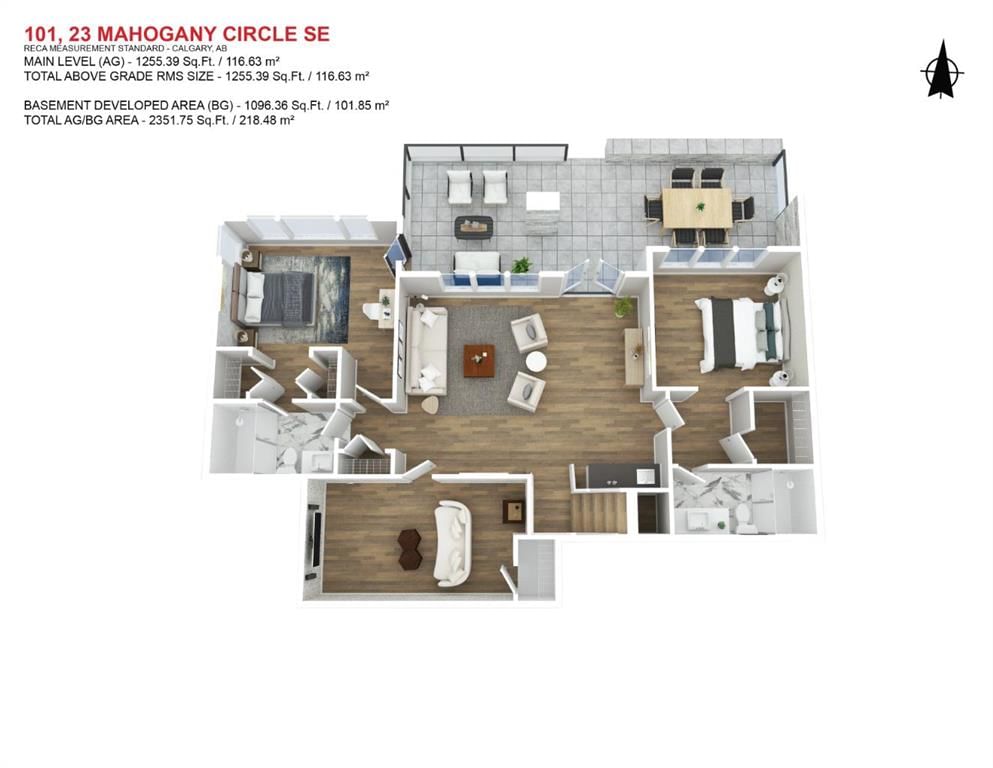
WESTMAN VILLAGE - ABSOLUTELY THE FINEST LAKE + CITY VIEWS IN SOUTH CALGARY! The Resort on Lake Mahogany. Your home reflects your lifestyle and luxury at Reflection. You can upsize your life without compromising on how or where you live. Welcome to this one-of-a-kind, 2350+ SF custom-designed and professionally decorated luxury lakeside condo in the exclusive Reflection section at Westman Village on Mahogany Lake—Calgary’s premier resort-style lakefront community. Luxurious 3 bedroom / 3 Car INDOOR TITLED parking / 4-bathroom home with amazing views from both levels overlooking Mahogany Lake. Private WALK OUT two-story home with over 2350 sf of living space and 1500 sf of exclusive outdoor covered & screened balcony area. SEVERAL UPGRADES - Rare White kitchen cabinet palette, Wolf & Sub-zero stainless-steel appliances with an induction cooktop with hood cover, built-in ovens, closet organizers, A/C, high-end light & plumbing fixtures. BONUS: same-level access to your own 2-car heated garage with epoxy floor, plus an extra underground titled parking stall! Jayman BUILT community with the best location, directly adjacent to Calgary’s largest lake, the last of its kind, award-winning community of Mahogany & only resort community on a lake. Impressive landscaping matches the picturesque views from your future backyard, with fountains, park benches, bridges, pathways & raised planters. 40,000 sf amenity centre speaks for itself. Activities available for all interests & hobbies. Including a swimming pool w/ a 2-story water slide, a golf simulator, a fitness centre, a movie theatre & so, so much more... 24-hour, 7-day-a-week security & concierge service. Jayman Core Performance & Fit and Finish. This home includes exceptional building specifications, including solar panels on every building, forced air, in-floor heat and air conditioning, triple-pane windows, Vancouver-inspired architecture with oversized covered balconies, and hardie board siding with extensive brick & stone masonry. Truly a one-of-a-kind experience, join the select few who will call REFLECTION their home. Winter eliminated-1292 underground parking stalls-not just for our residents but also their guests & visitors with extensive pedestrian +15 skywalks & underground passageways. 200 visitor parking stalls located in the heated, underground parkade. 10 short-term stay hotel suites, 4 indoor electric dual car chargers, 3 restaurants, Alvin's Restaurant (casual-upscale jazz bar), Chairman’s Steakhouse & Diner Deluxe. Plus, Analog Coffee, Chopped Leaf, Diner Deluxe, Village Medical, Mahogany Village Dental, Sphere Optometry, Simply for Life, Moderna Cannabis, Marble Slab, Dolphin Dry Cleaners, 5 Vines & Mode Fitness Studio, Pie Junkie, a day care and a medical spa. Amazing $8 Million on the surface & landscaping & 10 fountains onsite! Experience the fantastic community and 5-star resort-style living where every day feels like a vacation.
Property Taxes
$12,368/yr (2026)
Condo / HOA Fee
$2,239.84/mo
Listing Information
MLS® NumberA2330268
StatusActive
List Price$1, 799, 000
Days on Market43 days
OccupancyVacant
Property Details
Property TypeApartment
Architectural StyleApartment-Multi Level Unit
ZoningDC
Above-Grade Sq Ft1, 255 sq ft
Year Built2017
Bedrooms1
Full Bathrooms4
Half Bathrooms1
Total Bathrooms4.5
Parking TypeDouble Garage Attached, Garage Door Opener, Heated Garage, Insulated, Side By Side, Titled, Underground
Interior
BasementFull, Finished, Walk Out
FlooringHardwood, Tile
Fireplaces0
HeatingIn Floor, Forced Air, Natural Gas
Air ConditioningCentral Air
Exterior & Parking
ExteriorComposite Siding, Stone, Wood Frame
RoofAsphalt/Gravel
FoundationPoured Concrete
Garage Spaces3
Total Parking3
Parking TypeDouble Garage Attached, Garage Door Opener, Heated Garage, Insulated, Side By Side, Titled, Underground
Patio / DeckCovered, Front Porch, Porch, Rear Porch, Screened, See Remarks
Site & Lot
Legal Description1811601;25
Inclusions
Bar Fridge,Built-In Oven,Built-In Refrigerator,Central Air Conditioner,Dishwasher,Induction Cooktop,Microwave,Oven-Built-In,Range Hood,Washer/Dryer,Window Coverings,Wine Refrigerator
Condo Details
Unit Number101
Monthly Condo Fee$2, 239.84/mo
Fee IncludesHeat · Water · Parking
Unit ExposureN
Building Stories3 storeys
Parking TypeDouble Garage Attached, Garage Door Opener, Heated Garage, Insulated, Side By Side, Titled, Underground
Pet PolicyCats OK, Dogs OK
Building AmenitiesBicycle Storage · Boating · Car Wash · Clubhouse · Community Gardens · Day Care
Room Dimensions
Main Level
Living Room13`10" × 11`6"
Dining Room12`5" × 9`7"
Kitchen19`5" × 10`2"
Bedroom - Primary14`1" × 12`10"
Laundry6`10" × 6`2"
Walk-In Closet9`7" × 6`0"
Foyer7`2" × 4`10"
2pc Bathroom
5pc Ensuite bath
Lower Level
Bedroom13`6" × 10`10"
Bedroom11`10" × 11`4"
Family Room20`3" × 15`9"
Kitchenette7`1" × 3`8"
Media Room16`1" × 9`8"
Storage4`7" × 3`1"
Walk-In Closet5`6" × 4`0"
3pc Ensuite bath
3pc Ensuite bath
Property History
2024-01-01
Listed at $000,000
Status
2024-01-01
Listed at $000,000
Status
2024-01-01
Listed at $000,000
Status
This property has been listed 1 time before — see each asking price, what happened, and any sold prices.
Takes 10 seconds · no spam · instant access
What did similar homes here actually sell for?
CalgaryListings Group clients see recent sold prices and sale-to-list ratios for homes just like this one — plus smart matches and one-tap showing requests. Free with your client portal account.