View all 37 photos
2
Bedrooms
2
Bathrooms
933
Sq ft
2019
Year built
$4,222
Property tax (2026)
$898
Condo / HOA fee /mo
$559,900
602, 930 16 Avenue SW, Calgary T2R 1C9
BeltlineActiveMLS® A2330264· 43 days on market
CalgaryListings Insight
This home at 602, 930 16 Avenue SW is a 2-bedroom home with 2 bathrooms. Built in 2019, it is located in the community of Beltline and offers 933 sq ft of living space above grade. Highlights include vinyl plank flooring and air conditioning. Condo fees are approximately $898/month, including heat, water, and parking. Before writing, ask about condo fees, reserve fund health, bylaws, insurance deductibles, and building history. If rental income is part of the plan, verify suite legality, permits, insurance, lender treatment, and current lease details before removing conditions. MLS® A2330264.
This home at 602, 930 16 Avenue SW is a 2-bedroom home with 2 bathrooms. Built in 2019, it is located in the community of Beltline and offers 933 sq ft of living space above grade. Highlights include vinyl plank flooring and air conditioning. Condo fees are approximately $898/month, including heat, water, and parking. Before writing, ask about condo fees, reserve fund health, bylaws, insurance deductibles, and building history. If rental income is part of the plan, verify suite legality, permits, insurance, lender treatment, and current lease details before removing conditions. MLS® A2330264.
Want to see this home?
Tour this home in person with a CalgaryListings REALTOR® and get straight answers before you decide.
Ask a Question About This ListingCalgary Listings Group · eXp RealtyHomeowners · Free & InstantThinking of selling?Curious what your own home could be worth? Get an instant, no-obligation estimate based on current market data.
Get an Instant Home Evaluation →About this property
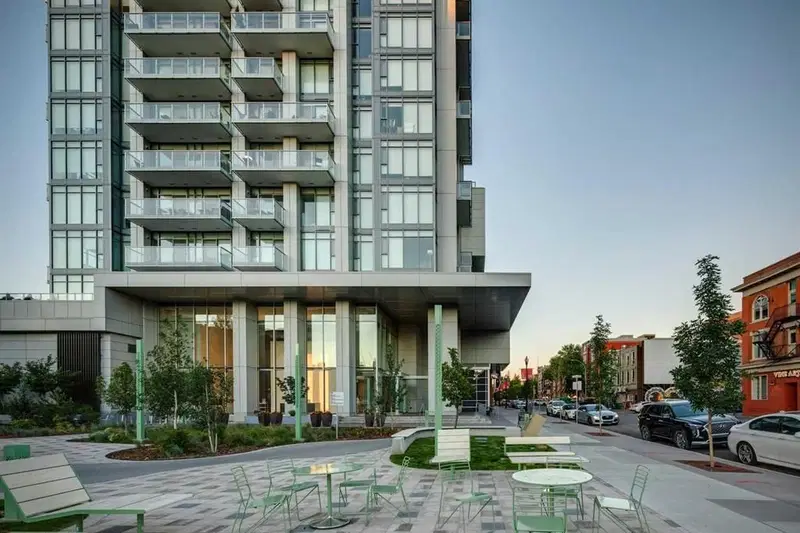
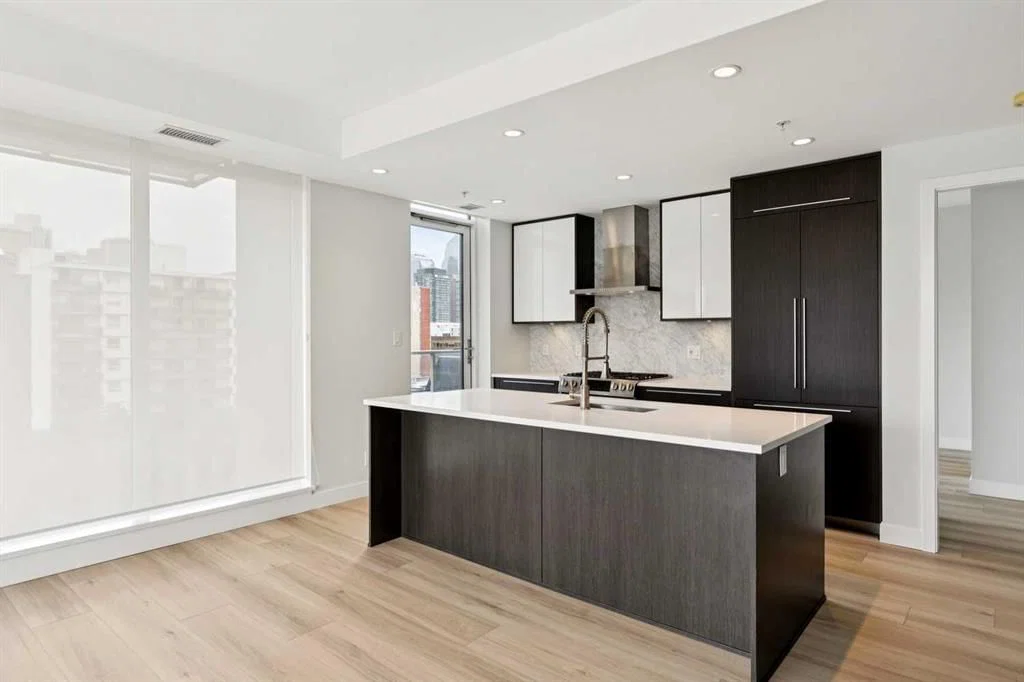
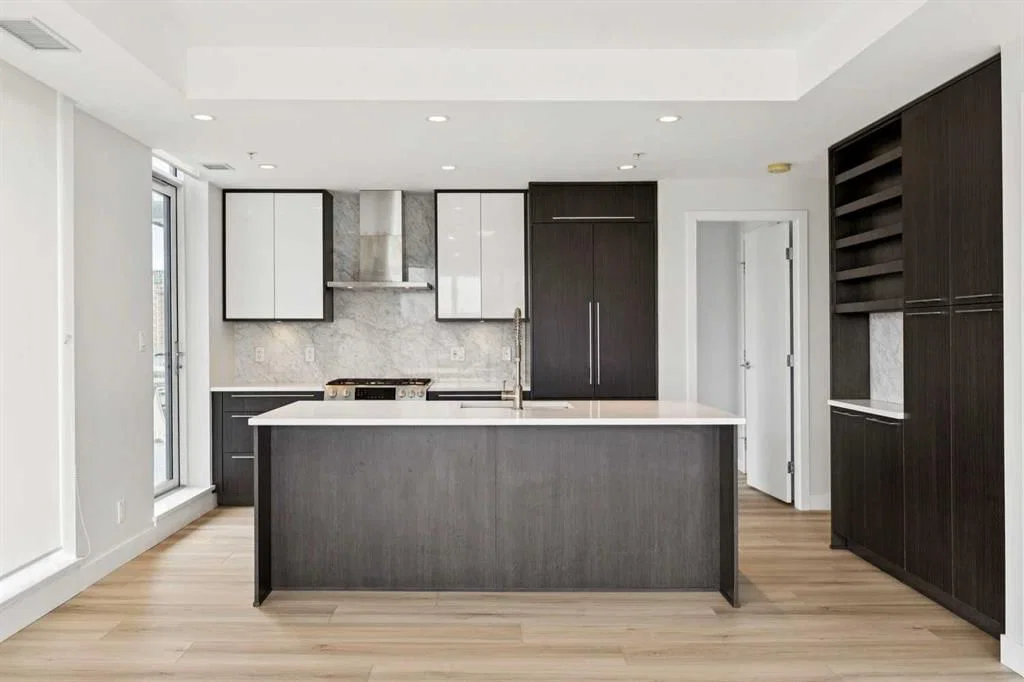
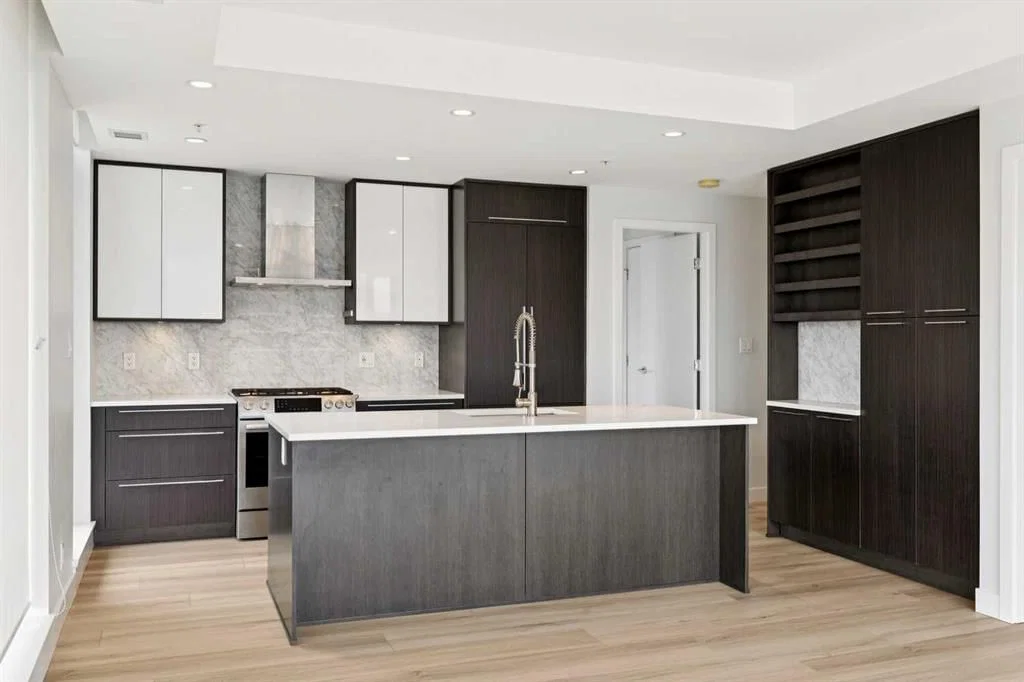
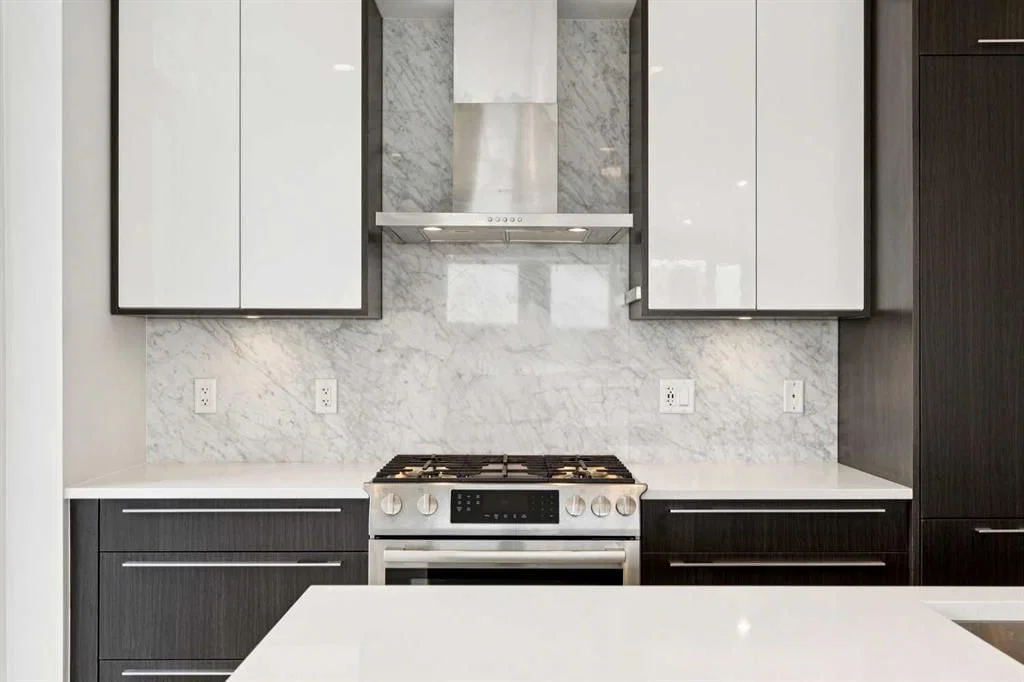
This updated corner residence has walls of windows allowing in natural light and framing sweeping views of the city. New flooring throughout the living spaces and bedrooms complements the home’s 9’ ceilings, refined finishes, and clean contemporary design. At the heart of the home, the chef-inspired kitchen pairs rich dark wood cabinetry with crisp white finishes, quartz countertops, a marble backsplash, and a gas range. A generous central island with breakfast seating creates an inviting place to gather, while a pantry, dedicated coffee station, and integrated refrigerator and dishwasher keep the space sleek and highly functional. The spacious primary suite offers a peaceful retreat, complete with a walk-in closet featuring built-in organizers and a bright, beautifully appointed ensuite. Dual vanities, abundant storage, and an oversized shower add to the sense of comfort and luxury. A second bedroom and full bathroom provide excellent flexibility for overnight guests, a home office, or additional living space. In-suite laundry completes the thoughtful layout. Residents of The Royal enjoy an impressive collection of amenities, including concierge service, a fitness centre, squash courts, sauna and steam rooms, a rooftop patio and garden, and a welcoming party room with a fireplace and pool table. The unit also includes one assigned underground parking stall and a storage locker. Pets are welcome with board approval. Ideally situated along vibrant 17th Avenue, this exceptional home offers a truly walkable urban lifestyle. Some of the city’s best restaurants, cafés, boutiques, grocery stores, and everyday services are just steps away, with convenient access to the downtown core. A sophisticated residence in one of the area’s most desirable buildings.
Property Taxes
$4,222/yr (2026)
Condo / HOA Fee
$898.33/mo
Listing Information
MLS® NumberA2330264
StatusActive
List Price$559, 900
Days on Market43 days
OccupancyVacant
Property Details
Property TypeApartment
Architectural StyleApartment-Single Level Unit
ZoningDC
Above-Grade Sq Ft933 sq ft
Year Built2019
Bedrooms2
Full Bathrooms2
Total Bathrooms2
Parking TypeParkade, Underground
Interior
FlooringTile, Vinyl Plank
Fireplaces0
HeatingForced Air
Air ConditioningCentral Air
Exterior & Parking
ExteriorConcrete
Total Parking1
Parking TypeParkade, Underground
Patio / DeckBalcony(s)
Site & Lot
Legal Description1910993;34
Inclusions
Dishwasher,Garburator,Gas Stove,Microwave,Refrigerator,Washer/Dryer,Window Coverings
Condo Details
Unit Number602
Monthly Condo Fee$898.33/mo
Fee IncludesHeat · Water · Parking
Unit ExposureNW
Building Stories34 storeys
Parking TypeParkade, Underground
Pet PolicyRestrictions, Cats OK, Dogs OK
Building AmenitiesBicycle Storage · Elevator(s) · Fitness Center · Parking · Party Room · Racquet Courts
Room Dimensions
Main Level
Foyer6`8" × 6`0"
Living Room12`0" × 12`0"
Dining Room9`0" × 13`6"
Kitchen9`0" × 14`5"
Bedroom - Primary10`0" × 12`1"
Walk-In Closet6`8" × 5`0"
4pc Ensuite bath4`11" × 11`6"
Bedroom9`9" × 9`3"
4pc Bathroom8`8" × 5`5"
Laundry3`2" × 6`0"
Balcony15`0" × 6`6"
Property History
2024-01-01
Listed at $000,000
Status
2024-01-01
Listed at $000,000
Status
2024-01-01
Listed at $000,000
Status
This property has been listed 2 times before — see each asking price, what happened, and any sold prices.
Takes 10 seconds · no spam · instant access
What did similar homes here actually sell for?
CalgaryListings Group clients see recent sold prices and sale-to-list ratios for homes just like this one — plus smart matches and one-tap showing requests. Free with your client portal account.