View all 10 photos
2
Bedrooms
2
Bathrooms
760
Sq ft
2013
Year built
$1,719
Property tax (2026)
$419
Condo / HOA fee /mo
$329,000
420, 7110 80 Avenue NE, Calgary T3J0N4
Saddle RidgeActiveMLS® A2330187· 39 days on market
CalgaryListings Insight
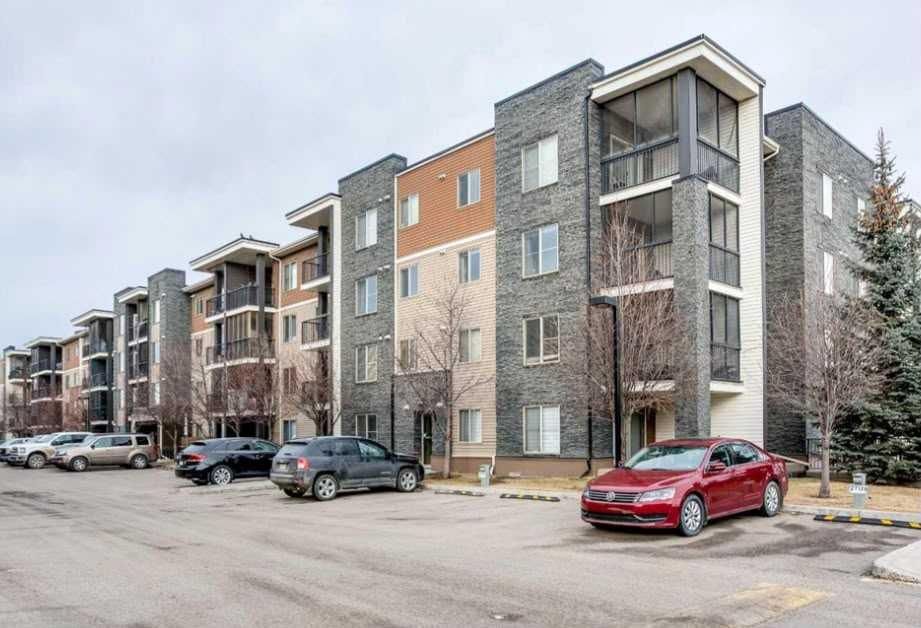
Tucked into the community of Saddle Ridge, this 2-bedroom home at 420, 7110 80 Avenue NE was built in 2013 and includes 2 bathrooms and 760 sq ft of living space above grade. Condo fees are approximately $419/month, including heat and water. Before writing, ask about condo fees, reserve fund health, bylaws, insurance deductibles, and building history. MLS® A2330187.
Tucked into the community of Saddle Ridge, this 2-bedroom home at 420, 7110 80 Avenue NE was built in 2013 and includes 2 bathrooms and 760 sq ft of living space above grade. Condo fees are approximately $419/month, including heat and water. Before writing, ask about condo fees, reserve fund health, bylaws, insurance deductibles, and building history. MLS® A2330187.
Want to see this home?
Tour this home in person with a CalgaryListings REALTOR® and get straight answers before you decide.
Ask a Question About This ListingCalgary Listings Group · eXp RealtyHomeowners · Free & InstantThinking of selling?Curious what your own home could be worth? Get an instant, no-obligation estimate based on current market data.
Get an Instant Home Evaluation →About this property
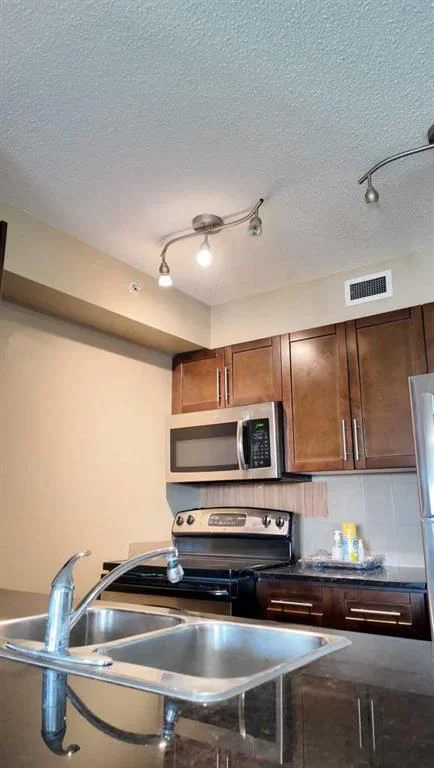
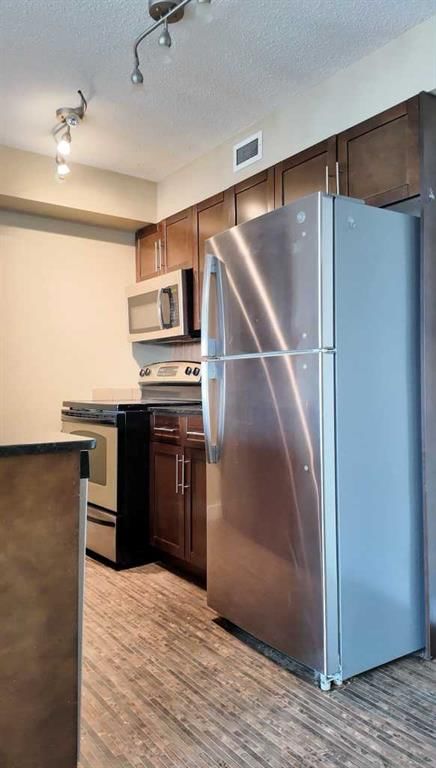
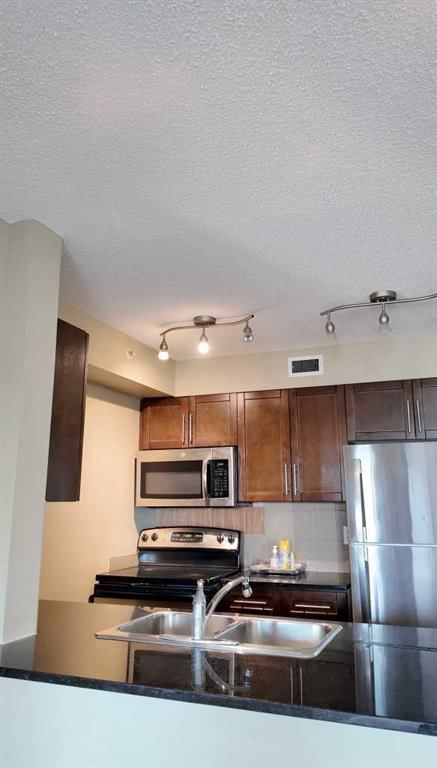
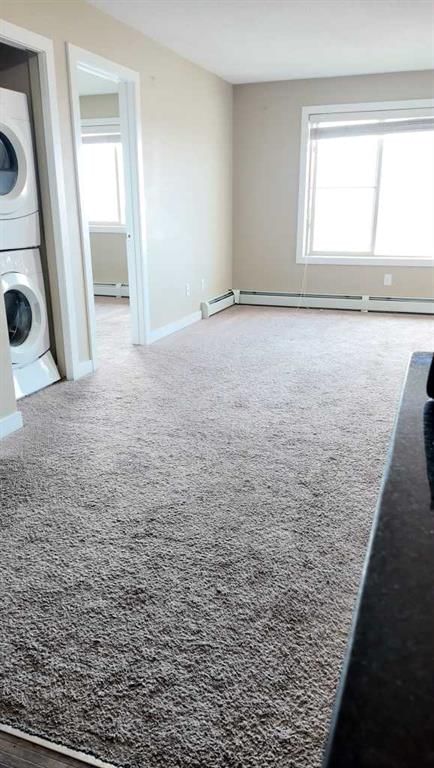
TOP-FLOOR 2-bedroom, 2-bath unit with a versatile flex area within an open-concept floor plan. The kitchen features granite countertops and stainless-steel appliances. Enjoy a quiet exposure while being steps from shops, restaurants, Tim Hortons, Circle K, medical offices, and a scenic pond and playground for outdoor enjoyment. With quick access to Saddletowne C-Train, Saddletowne Circle, Genesis Centre/YMCA/Public Library, Calgary International Airport, local schools, parks and playgrounds, and multiple bus routes, the entire city is within easy reach.
Property Taxes
$1,719/yr (2026)
Condo / HOA Fee
$418.54/mo
Listing Information
MLS® NumberA2330187
StatusActive
List Price$329, 000
Days on Market39 days
OccupancyVacant
Property Details
Property TypeApartment
Architectural StyleApartment-Single Level Unit
ZoningM-2
Above-Grade Sq Ft760 sq ft
Year Built2013
Bedrooms2
Full Bathrooms2
Total Bathrooms2
Parking TypeStall
Interior
FlooringCarpet, Linoleum
Fireplaces0
HeatingForced Air
Air ConditioningNone
Exterior & Parking
ExteriorStone, Wood Frame
Total Parking1
Parking TypeStall
Patio / DeckBalcony(s), Other
Site & Lot
Legal Description1310448
Inclusions
Dishwasher,Electric Stove,Microwave Hood Fan,Refrigerator,Washer/Dryer Stacked,Window Coverings
Condo Details
Unit Number420
Monthly Condo Fee$418.54/mo
Fee IncludesHeat · Water
Unit ExposureS
Building Stories4 storeys
Parking TypeStall
Pet PolicyRestrictions
Building AmenitiesElevator(s) · Other · Parking · Trash · Visitor Parking
Room Dimensions
Main Level
Kitchen8`11" × 7`11"
Living Room12`6" × 10`8"
Bedroom - Primary10`9" × 9`11"
4pc Ensuite bath7`8" × 4`11"
Dining Room6`11" × 6`8"
Flex Space7`8" × 6`8"
Bedroom11`7" × 8`11"
4pc Bathroom7`4" × 4`11"
Property History
2024-01-01
Listed at $000,000
Status
2024-01-01
Listed at $000,000
Status
2024-01-01
Listed at $000,000
Status
This property has been listed 1 time before — see each asking price, what happened, and any sold prices.
Takes 10 seconds · no spam · instant access
What did similar homes here actually sell for?
CalgaryListings Group clients see recent sold prices and sale-to-list ratios for homes just like this one — plus smart matches and one-tap showing requests. Free with your client portal account.