
View all 26 photos
1
Bedrooms
1
Bathrooms
670
Sq ft
2010
Year built
$2,277
Property tax (2026)
$657
Condo / HOA fee /mo
$310,000
317, 222 Riverfront Avenue SW, Calgary T2P 0W3
ChinatownActiveMLS® A2330019· 44 days on market
CalgaryListings Insight
Set in Chinatown, 317, 222 Riverfront Avenue SW is a 1-bedroom home built in 2010, offering 1 bathroom and 670 sq ft of living space above grade. Additional features include garage parking, hardwood flooring, a fireplace, and air conditioning. Condo fees are approximately $657/month, including water and parking. Before writing, ask about condo fees, reserve fund health, bylaws, insurance deductibles, and building history. If rental income is part of the plan, verify suite legality, permits, insurance, lender treatment, and current lease details before removing conditions. MLS® A2330019.
Set in Chinatown, 317, 222 Riverfront Avenue SW is a 1-bedroom home built in 2010, offering 1 bathroom and 670 sq ft of living space above grade. Additional features include garage parking, hardwood flooring, a fireplace, and air conditioning. Condo fees are approximately $657/month, including water and parking. Before writing, ask about condo fees, reserve fund health, bylaws, insurance deductibles, and building history. If rental income is part of the plan, verify suite legality, permits, insurance, lender treatment, and current lease details before removing conditions. MLS® A2330019.
Want to see this home?
Tour this home in person with a CalgaryListings REALTOR® and get straight answers before you decide.
Ask a Question About This ListingCalgary Listings Group · eXp RealtyHomeowners · Free & InstantThinking of selling?Curious what your own home could be worth? Get an instant, no-obligation estimate based on current market data.
Get an Instant Home Evaluation →About this property
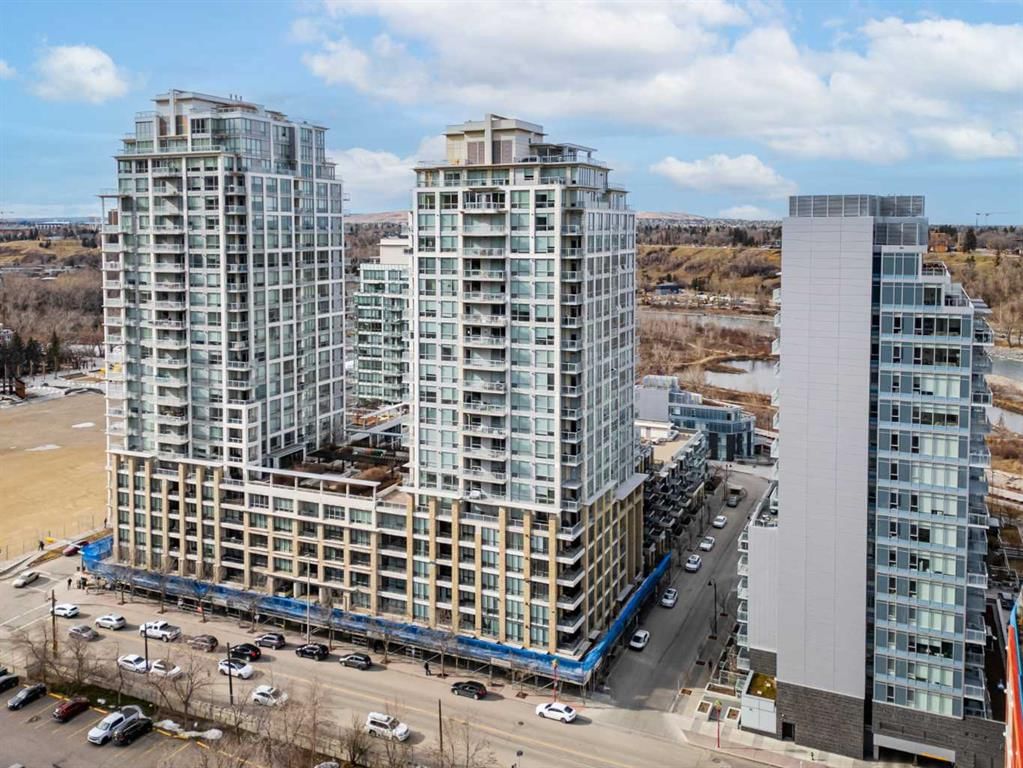
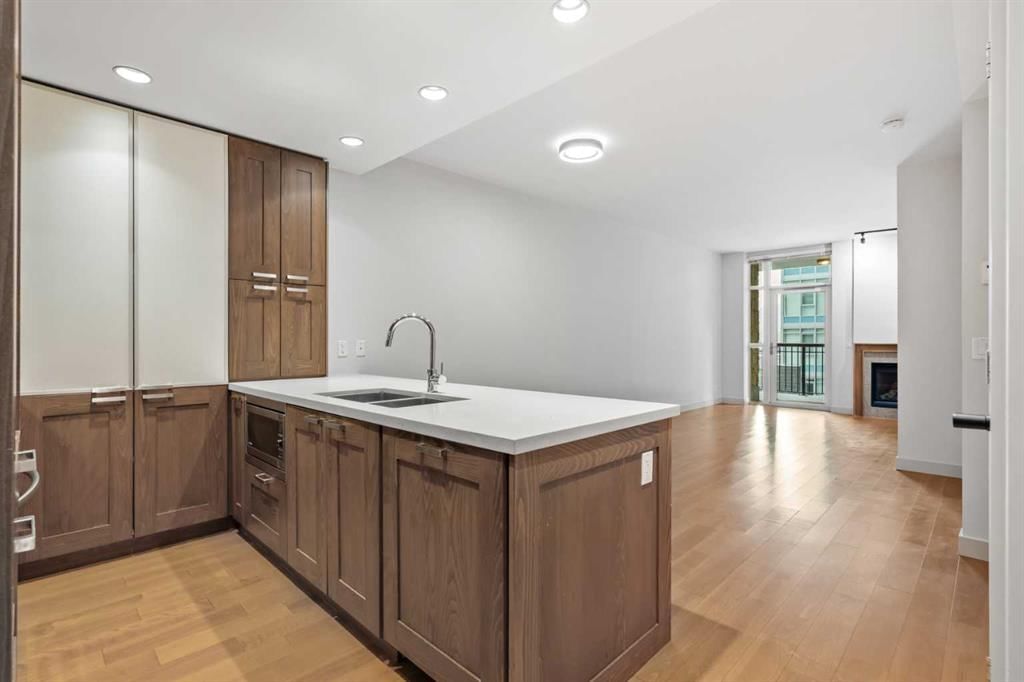
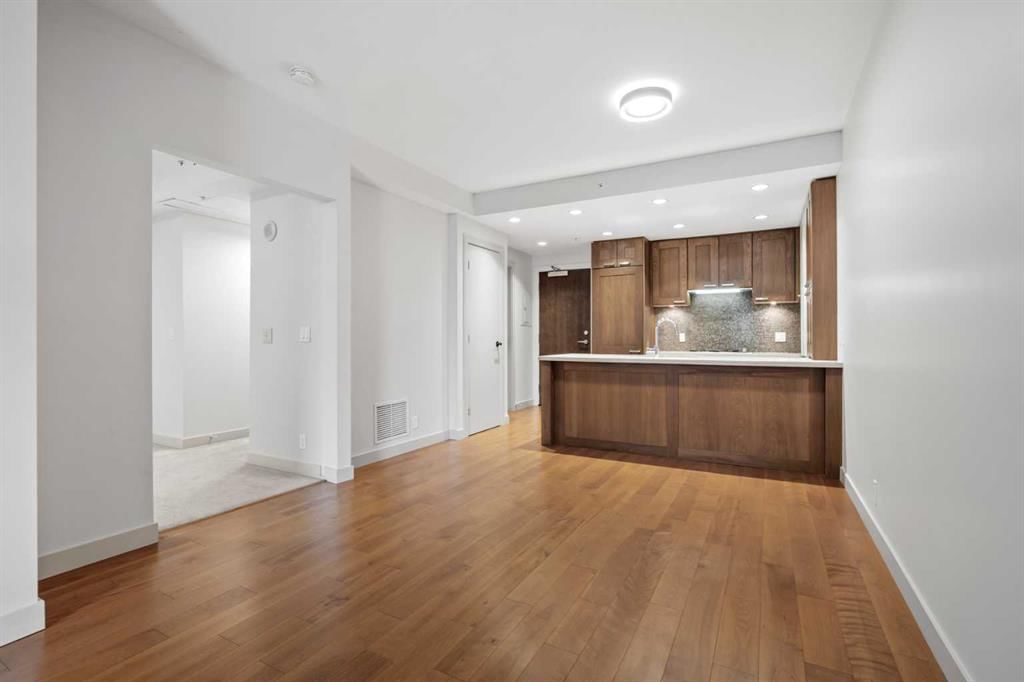
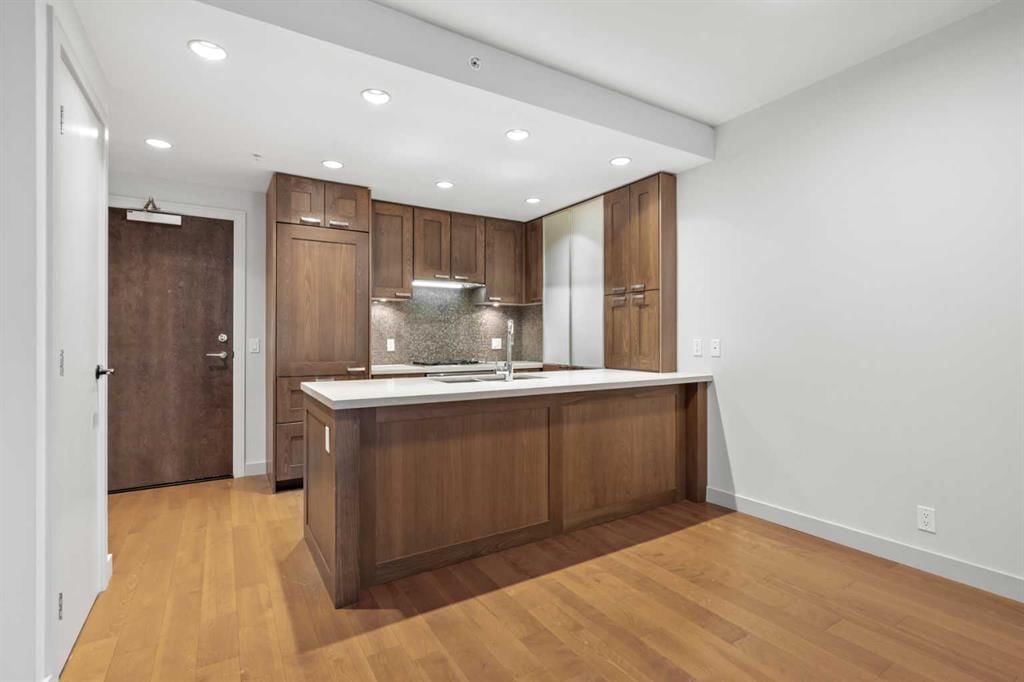
Welcome to Waterfront, one of Calgary’s most desirable downtown communities, ideally located along the Bow River and pathway system in the heart of Eau Claire. This well-maintained 1 bedroom + open den condo offers 670 sq. ft. of thoughtfully designed living space and is conveniently located on the 3rd floor. The bright and functional layout features 9-foot ceilings, a spacious open-concept living area, and a versatile den perfect for a home office. The gourmet kitchen is equipped with quartz countertops, full-height hardwood cabinetry, an undermount sink, and a gas cooktop with built-in oven, along with a dishwasher, microwave, and refrigerator. Recent updates include fresh paint and new light fixtures, giving the home a clean, modern feel. Enjoy central heating and air conditioning, in-suite laundry, and a private east-facing balcony—perfect for morning sun. The unit also includes one assigned underground parking stall and a private storage locker conveniently located just across the hall. Residents of Waterfront enjoy an exceptional range of amenities including a 7th-floor outdoor courtyard, fitness centre and yoga studio, hot tub, theatre room, guest suite, party room with pool table, bicycle storage, car wash, concierge service, secure guest parking, and 24-hour security. The building is pet friendly with board approval. Step outside and enjoy immediate access to the Bow River pathways, Prince’s Island Park, Eau Claire amenities, restaurants, shopping, and downtown, all within an easy walk. This quiet, secure building with outstanding walkability is the best of urban living.
Property Taxes
$2,277/yr (2026)
Condo / HOA Fee
$657/mo
Listing Information
MLS® NumberA2330019
StatusActive
List Price$310, 000
Days on Market44 days
OccupancyVacant
Property Details
Property TypeApartment
Architectural StyleApartment-Single Level Unit
ZoningDC (pre 1P2007)
Above-Grade Sq Ft670 sq ft
Year Built2010
Bedrooms1
Full Bathrooms1
Total Bathrooms1
Parking TypeGuest, Heated Garage, Parkade, Secured, Underground
Interior
BasementNone
FlooringHardwood, Tile
Fireplaces1
HeatingForced Air, Natural Gas
Air ConditioningCentral Air
Exterior & Parking
ExteriorConcrete, Stone, Stucco
RoofAsphalt/Gravel
FoundationPoured Concrete
Total Parking1
Parking TypeGuest, Heated Garage, Parkade, Secured, Underground
Patio / DeckBalcony(s)
Site & Lot
Legal Description1013688;16
Inclusions
Built-In Oven,Built-In Refrigerator,Gas Cooktop,Microwave,Range Hood,Washer/Dryer Stacked,Window Coverings
Condo Details
Unit Number317
Monthly Condo Fee$657/mo
Fee IncludesWater · Parking
Unit ExposureE
Building Stories25 storeys
Parking TypeGuest, Heated Garage, Parkade, Secured, Underground
Pet PolicyRestrictions
Building AmenitiesElevator(s) · Fitness Center · Indoor Pool · Parking · Party Room · Recreation Facilities
Room Dimensions
Main Level
Kitchen11`5" × 88`0"
Living Room11`0" × 15`4"
Dining Room11`9" × 7`8"
Bedroom - Primary9`2" × 7`11"
Den9`9" × 7`11"
4pc Bathroom7`5" × 8`4"
Property History
2024-01-01
Listed at $000,000
Status
2024-01-01
Listed at $000,000
Status
2024-01-01
Listed at $000,000
Status
This property has been listed 2 times before — see each asking price, what happened, and any sold prices.
Takes 10 seconds · no spam · instant access
What did similar homes here actually sell for?
CalgaryListings Group clients see recent sold prices and sale-to-list ratios for homes just like this one — plus smart matches and one-tap showing requests. Free with your client portal account.