View all 42 photos
1
Bedrooms
1
Bathrooms
670
Sq ft
2001
Year built
$2,048
Property tax (2026)
$488
Condo / HOA fee /mo
1
Garage
$292,000
201, 3650 Marda Link SW, Calgary T2T 6G9
Garrison WoodsActiveMLS® A2330012· 44 days on market
CalgaryListings Insight
Located in the community of Garrison Woods, 201, 3650 Marda Link SW is a 1-bedroom home with 1 bathroom, built in 2001, offering 670 sq ft of living space above grade. Additional features include a single garage, hardwood flooring, a fireplace, and a pool. Condo fees are approximately $488/month, including heat and water. Before writing, ask about condo fees, reserve fund health, bylaws, insurance deductibles, and building history. If rental income is part of the plan, verify suite legality, permits, insurance, lender treatment, and current lease details before removing conditions. MLS® A2330012.
Located in the community of Garrison Woods, 201, 3650 Marda Link SW is a 1-bedroom home with 1 bathroom, built in 2001, offering 670 sq ft of living space above grade. Additional features include a single garage, hardwood flooring, a fireplace, and a pool. Condo fees are approximately $488/month, including heat and water. Before writing, ask about condo fees, reserve fund health, bylaws, insurance deductibles, and building history. If rental income is part of the plan, verify suite legality, permits, insurance, lender treatment, and current lease details before removing conditions. MLS® A2330012.
Want to see this home?
Tour this home in person with a CalgaryListings REALTOR® and get straight answers before you decide.
Ask a Question About This ListingCalgary Listings Group · eXp RealtyHomeowners · Free & InstantThinking of selling?Curious what your own home could be worth? Get an instant, no-obligation estimate based on current market data.
Get an Instant Home Evaluation →About this property
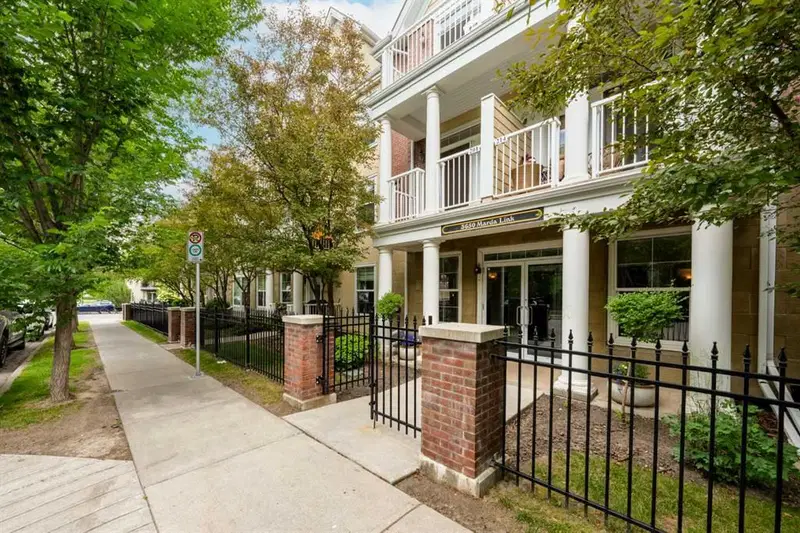
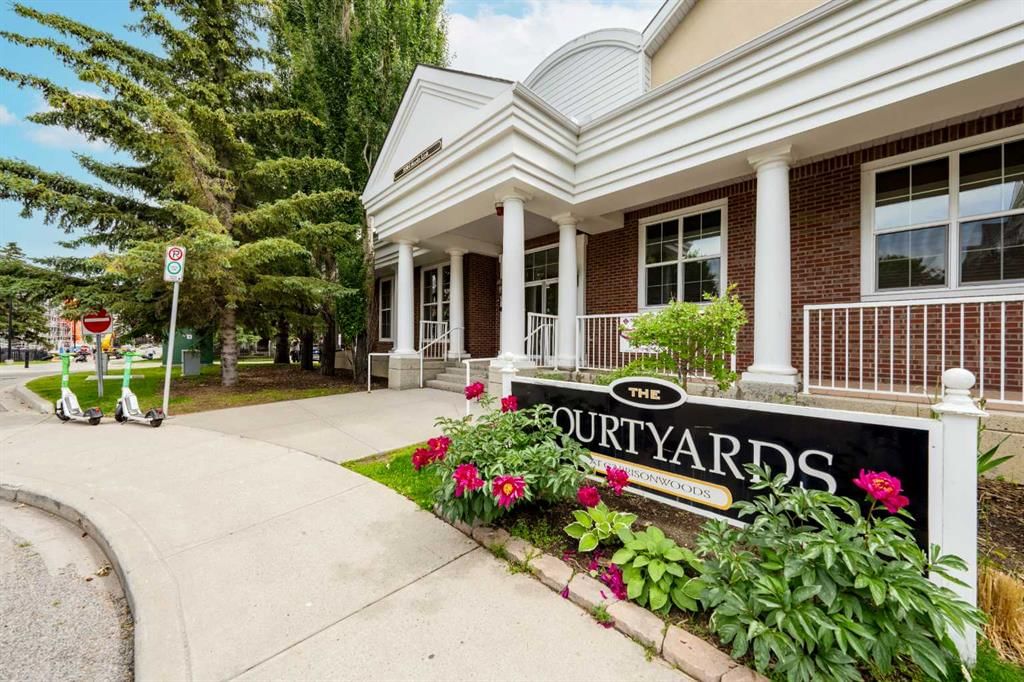
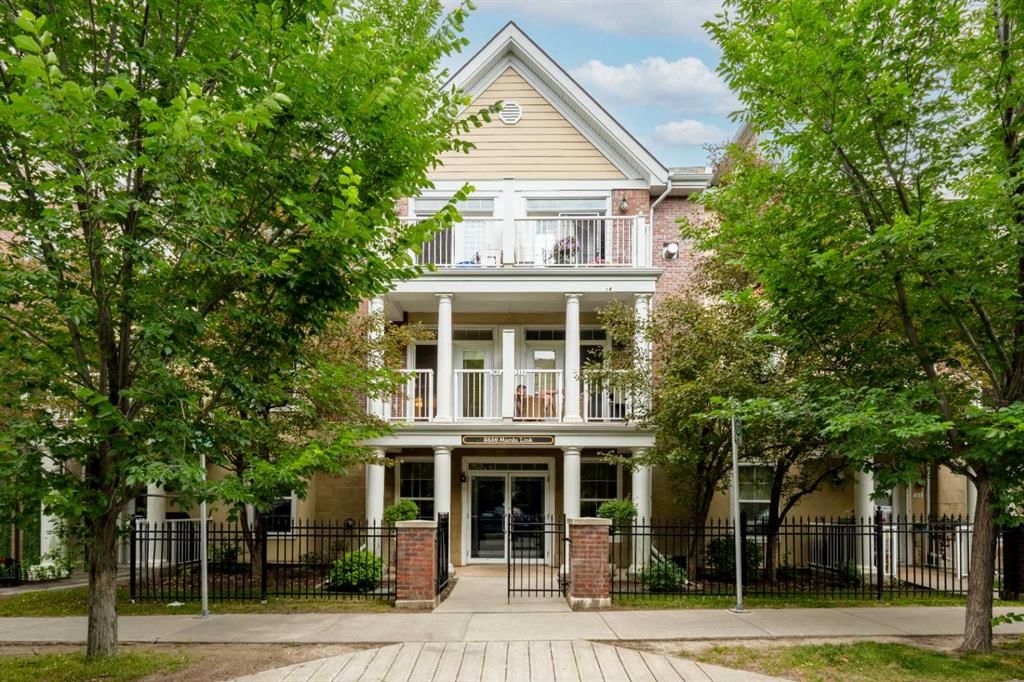
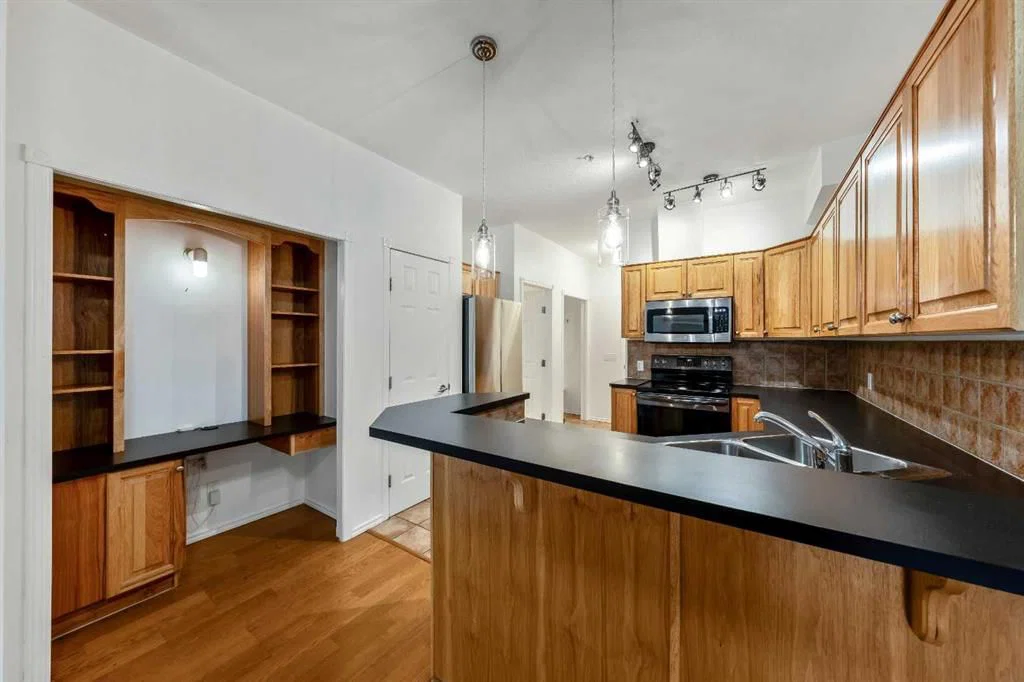
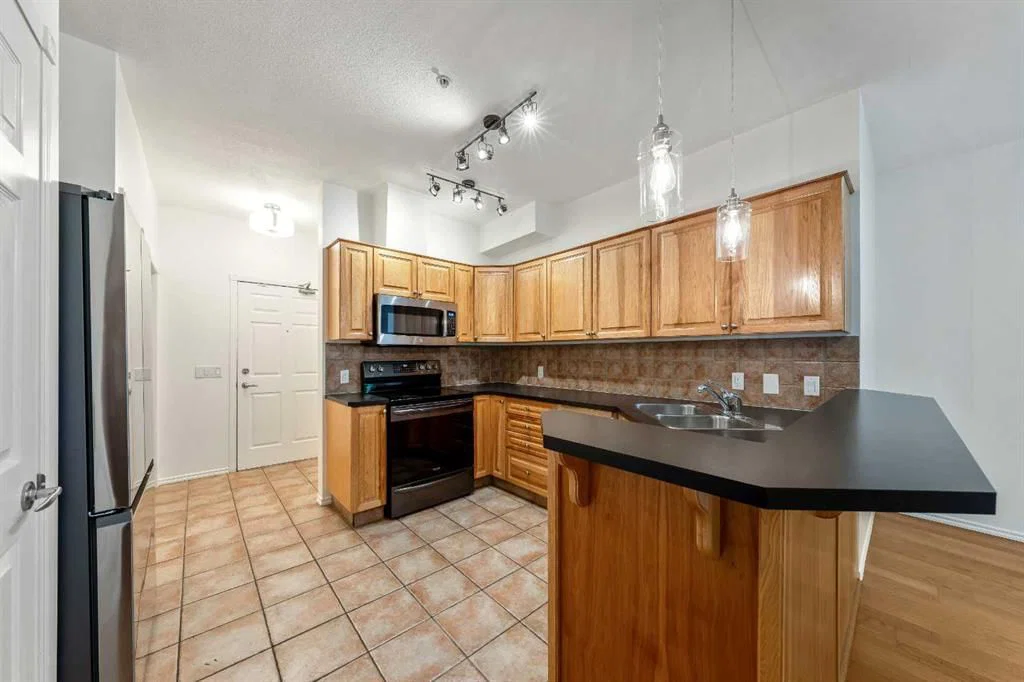
Fantastic one bedroom plus office nook second floor unit in the sought-after complex of the Courtyards of Garrison Woods located in the heart of the vibrant SW inner-city community of Marda Loop! Incredible location steps to everything that Marda Loop has to offer, little shops, fabulous restaurants, coffee shops, pubs, every amenity you need or would want less than a block away. Functional floorplan, great layout with 9 ft ceilings. Hardwood and tile floors throughout. The kitchen has maple cabinetry and stainless steel appliances with an eating bar that seats three. Open floorplan with the kitchen being open to the dining area and living room. Office nook with custom built-ins and desk. The living room features a gas fireplace and has French Garden Doors out to the balcony that has a gas bbq hookup. A lovely balcony that feels as though you are up in the tree tops, surrounded by beautiful mature trees with the sun filtering through the leaves. The primary bedroom is a good size and has a large walk-through closet with built-ins to the cheater ensuite bath. In-suite Laundry. Safe, secure and heated Underground Parking Stall #26 and Storage Unit #34. Simply a fantastic home in an incredible complex that is well run and offers so much!!! Resident privileges give you access to awesome amenities, a Pool, Fitness Centre, a Social Room, rentable Guest Suites for visiting family & friends, a Car-Wash, Bike Storage, Gardens and more. Adult 18plus complex. Pet friendly allowing either one cat or one small dog (up to 20 lbs). Daily/Weekly Rentals are Not Allowed (no AirBnB). Low condo fees that include your heat, water, sewer, garbage & recycling, access to all the fabulous amenities, underground parking, your storage unit, insurance for the building and professional management. Urban living at its finest in Marda Loop! View the 3D Tour (purple house symbol). Welcome home!
Property Taxes
$2,048/yr (2026)
Condo / HOA Fee
$487.79/mo
Listing Information
MLS® NumberA2330012
StatusActive
List Price$292, 000
Days on Market44 days
OccupancyVacant
Property Details
Property TypeApartment
Architectural StyleApartment-Single Level Unit
ZoningM-C1
Above-Grade Sq Ft670 sq ft
Year Built2001
Bedrooms1
Full Bathrooms1
Total Bathrooms1
Parking TypeHeated Garage, Parkade, Secured, Underground
Interior
FlooringHardwood, Laminate, Tile
Fireplaces1
HeatingIn Floor, Fireplace(s), Natural Gas
Air ConditioningNone
Exterior & Parking
ExteriorBrick, Stucco, Vinyl Siding, Wood Frame
RoofAsphalt Shingle
FoundationPoured Concrete
Garage Spaces1
Total Parking1
Parking TypeHeated Garage, Parkade, Secured, Underground
Patio / DeckPatio
PoolIndoor
Site & Lot
Legal Description0112577;129
Inclusions
Dishwasher,Microwave Hood Fan,Refrigerator,Stove(s),Washer/Dryer,Window Coverings
Condo Details
Unit Number201
Monthly Condo Fee$487.79/mo
Fee IncludesHeat · Water
Unit ExposureW
Building Stories4 storeys
Parking TypeHeated Garage, Parkade, Secured, Underground
Pet PolicyRestrictions, Cats OK, Dogs OK, Yes
Building AmenitiesBicycle Storage · Car Wash · Elevator(s) · Fitness Center · Guest Suite · Indoor Pool
Room Dimensions
Main Level
Foyer4`8" × 5`6"
Kitchen9`10" × 10`2"
Dining Room7`6" × 10`8"
Living Room9`8" × 13`1"
Office4`9" × 2`4"
Bedroom - Primary10`3" × 11`1"
4pc Ensuite bath11`0" × 6`0"
Laundry4`0" × 5`1"
Property History
No previous MLS® listings on record for this property — this appears to be its first time offered. Want to know how often homes nearby change hands? Ask our team.
What did similar homes here actually sell for?
CalgaryListings Group clients see recent sold prices and sale-to-list ratios for homes just like this one — plus smart matches and one-tap showing requests. Free with your client portal account.