View all 21 photos
1
Bedrooms
2
Bathrooms
1,032
Sq ft
2011
Year built
$2,188
Property tax/yr
$710
Condo / HOA fee /mo
18,750
Lot sq ft
$289,900
104, 117 19 Avenue NE, Calgary T2E 1N9
Tuxedo ParkActiveMLS® A2330001· 44 days on market
CalgaryListings Insight
104, 117 19 Avenue NE is a 1-bedroom home in the community of Tuxedo Park, built in 2011, offering 2.5 bathrooms and 1,032 sq ft of living space above grade. This home also offers vinyl plank flooring and air conditioning. Condo fees are approximately $710/month, including heat and water. Before writing, ask about condo fees, reserve fund health, bylaws, insurance deductibles, and building history. If rental income is part of the plan, verify suite legality, permits, insurance, lender treatment, and current lease details before removing conditions. MLS® A2330001.
104, 117 19 Avenue NE is a 1-bedroom home in the community of Tuxedo Park, built in 2011, offering 2.5 bathrooms and 1,032 sq ft of living space above grade. This home also offers vinyl plank flooring and air conditioning. Condo fees are approximately $710/month, including heat and water. Before writing, ask about condo fees, reserve fund health, bylaws, insurance deductibles, and building history. If rental income is part of the plan, verify suite legality, permits, insurance, lender treatment, and current lease details before removing conditions. MLS® A2330001.
Want to see this home?
Tour this home in person with a CalgaryListings REALTOR® and get straight answers before you decide.
Ask a Question About This ListingCalgary Listings Group · eXp RealtyHomeowners · Free & InstantThinking of selling?Curious what your own home could be worth? Get an instant, no-obligation estimate based on current market data.
Get an Instant Home Evaluation →About this property
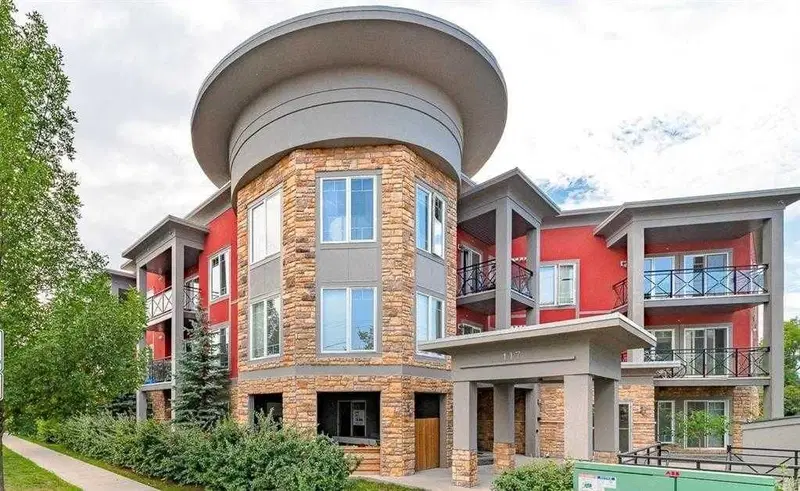
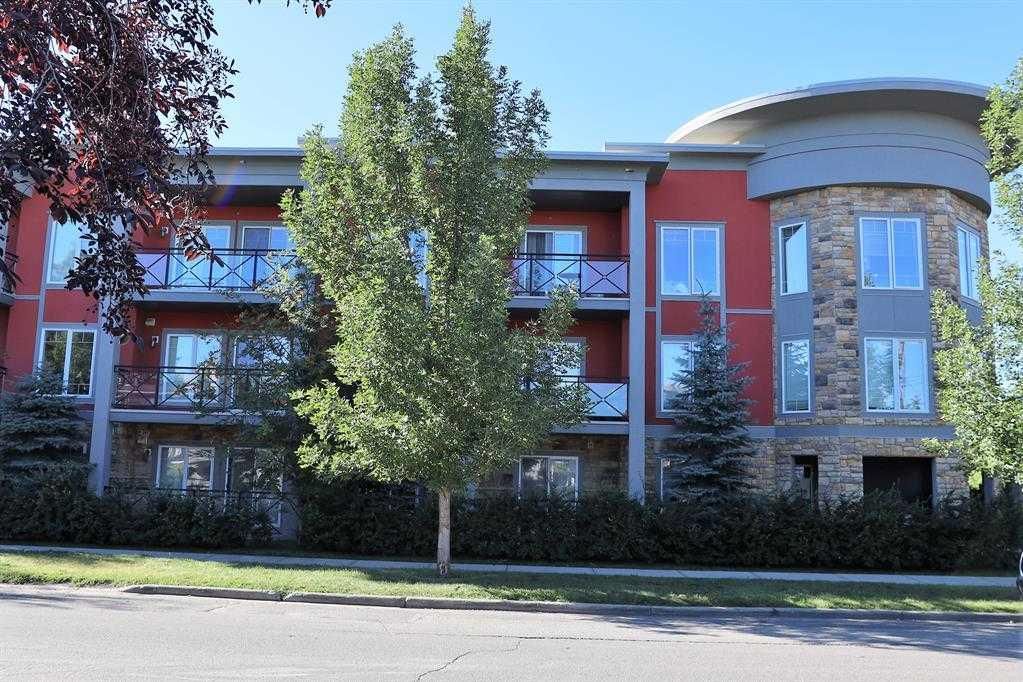
Welcome to Arcadia in Tuxedo, a premier condominium offering exceptional convenience and modern upgrades in one of Calgary's most desirable inner-city communities.
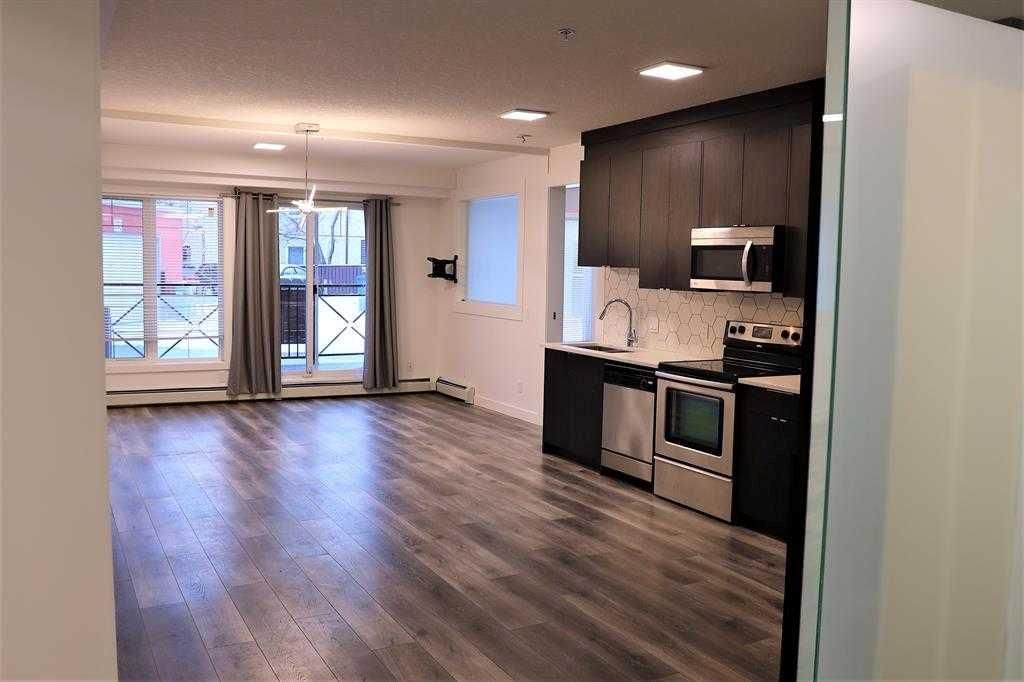
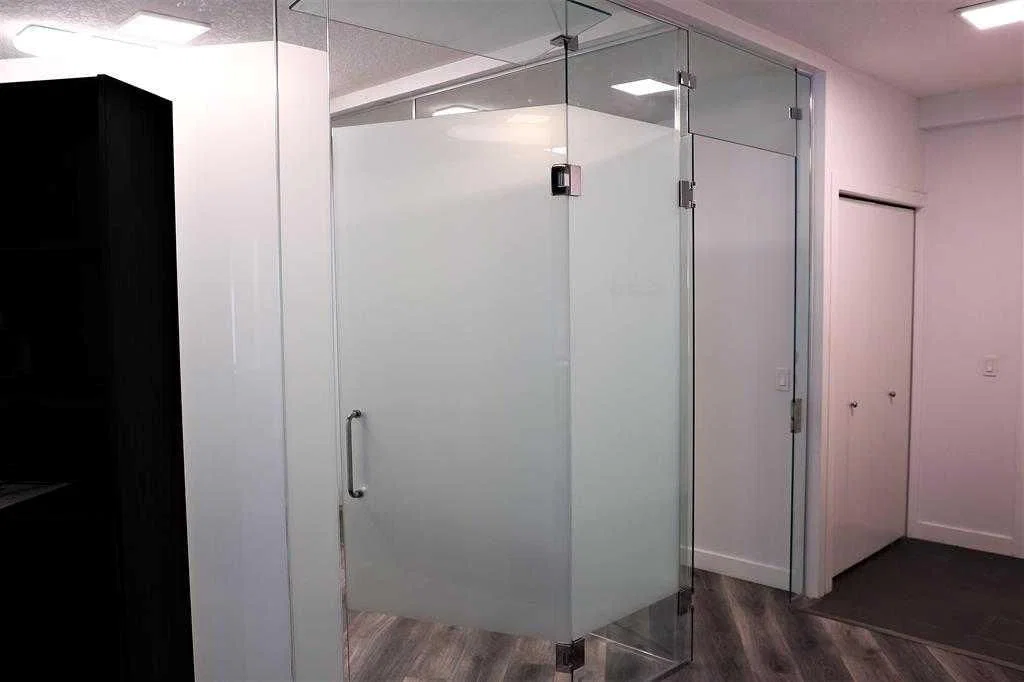
This bright and spacious unit offers approximately 1,030 sq. ft. of thoughtfully designed living space. Extensively renovated with over $30,000 in upgrades, it features a contemporary design with glass doors, newer flooring, and central air conditioning throughout.
The functional layout includes one large bedroom with a 4-piece ensuite, a spacious den that can serve as a children's room or additional sleeping area, and a dedicated office with extensive built-in cabinetry. The property's zoning also permits certain home-based businesses, making it an excellent opportunity for professionals seeking a convenient live/work space in the heart of Tuxedo.
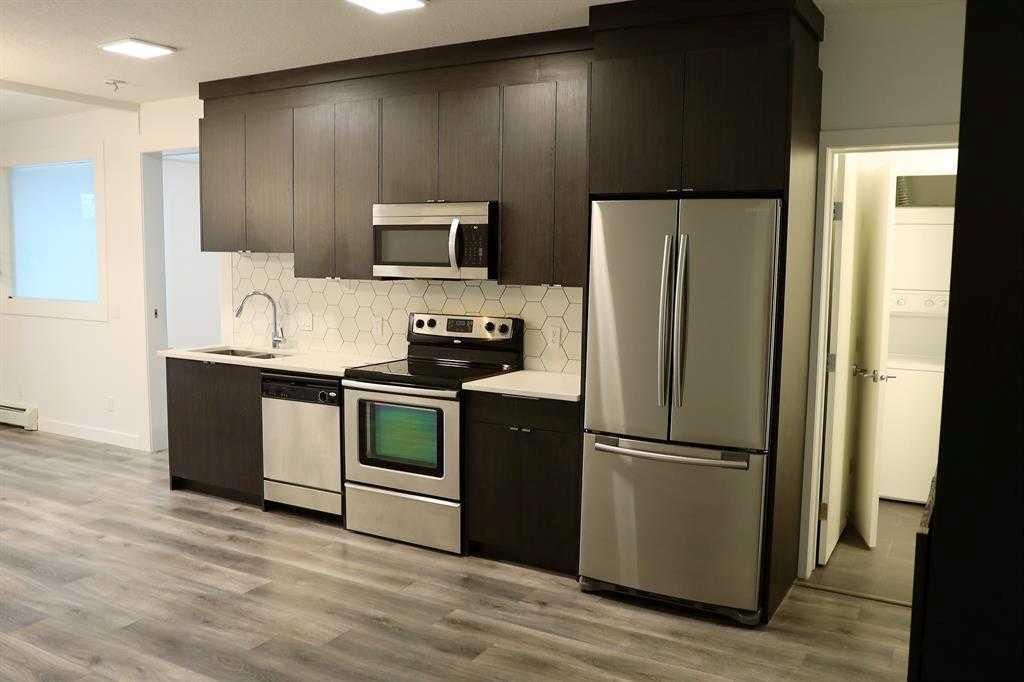
The modern kitchen is equipped with stainless steel appliances and opens to flexible living and work areas. Additional features include 1.5 bathrooms, in-suite laundry, and a private exterior entrance, providing both comfort and convenience for residential or professional use.
Parking is a rare bonus. The owner owns two heated underground parking stalls. One stall is included in the purchase price, while the second stall is available for purchase separately.
Ideally located with direct access to Centre Street and 16 Avenue NW, this home is just minutes from downtown Calgary and within easy reach of shopping, restaurants, cafés, and everyday amenities.
Photos were taken when the unit was vacant and showcase the clean, bright, and versatile layout.
Property Taxes
$2,188/yr
Condo / HOA Fee
$710/mo
Listing Information
MLS® NumberA2330001
StatusActive
List Price$289, 900
Days on Market44 days
OccupancyTenant
Property Details
Property TypeApartment
Architectural StyleApartment-Single Level Unit
ZoningM-C1
Above-Grade Sq Ft1, 032 sq ft
Year Built2011
Bedrooms1
Full Bathrooms2
Half Bathrooms1
Total Bathrooms2.5
Parking TypeTitled, Underground
Interior
FlooringVinyl Plank
Fireplaces0
HeatingBaseboard
Air ConditioningCentral Air
Exterior & Parking
ExteriorStone, Stucco, Wood Frame
RoofMembrane, Rubber
Total Parking1
Parking TypeTitled, Underground
Patio / DeckPatio
Site & Lot
Lot Size18, 750 sq ft
Lot Acres0.43 acres
Lot Width156.60
Lot FeaturesSee Remarks
Legal Description1110222;4
Inclusions
Central Air Conditioner,Dishwasher,Electric Stove,Garage Control(s),Refrigerator,Washer/Dryer Stacked,Window Coverings
Condo Details
Unit Number104
Monthly Condo Fee$710/mo
Fee IncludesHeat · Water
Unit ExposureS
Building Stories3 storeys
Parking TypeTitled, Underground
ElevatorY
Pet PolicyYes
Building AmenitiesParking · Visitor Parking
Room Dimensions
Main Level
Bedroom - Primary18`3" × 13`5"
Kitchen15`6" × 5`7"
Dining Room7`0" × 10`1"
Office8`3" × 8`3"
Den13`4" × 8`8"
2pc Bathroom8`3" × 8`1"
Entrance5`4" × 14`1"
Laundry3`8" × 3`9"
Balcony14`10" × 5`9"
Walk-In Closet8`3" × 3`3"
4pc Ensuite bath8`3" × 8`1"
Property History
2024-01-01
Listed at $000,000
Status
2024-01-01
Listed at $000,000
Status
2024-01-01
Listed at $000,000
Status
This property has been listed 1 time before — see each asking price, what happened, and any sold prices.
Takes 10 seconds · no spam · instant access
What did similar homes here actually sell for?
CalgaryListings Group clients see recent sold prices and sale-to-list ratios for homes just like this one — plus smart matches and one-tap showing requests. Free with your client portal account.