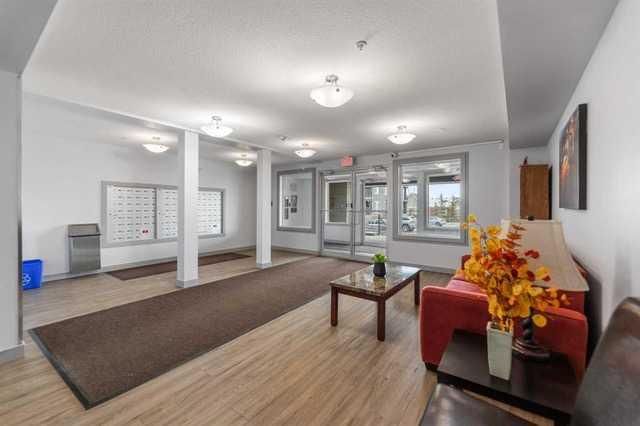
View all 27 photos
2
Bedrooms
2
Bathrooms
773
Sq ft
2014
Year built
$1,961
Property tax (2026)
$499
Condo / HOA fee /mo
$292,900
404, 195 Kincora Glen Road NW, Calgary T3R 0S3
KincoraActiveMLS® A2329963· 41 days on market
CalgaryListings Insight
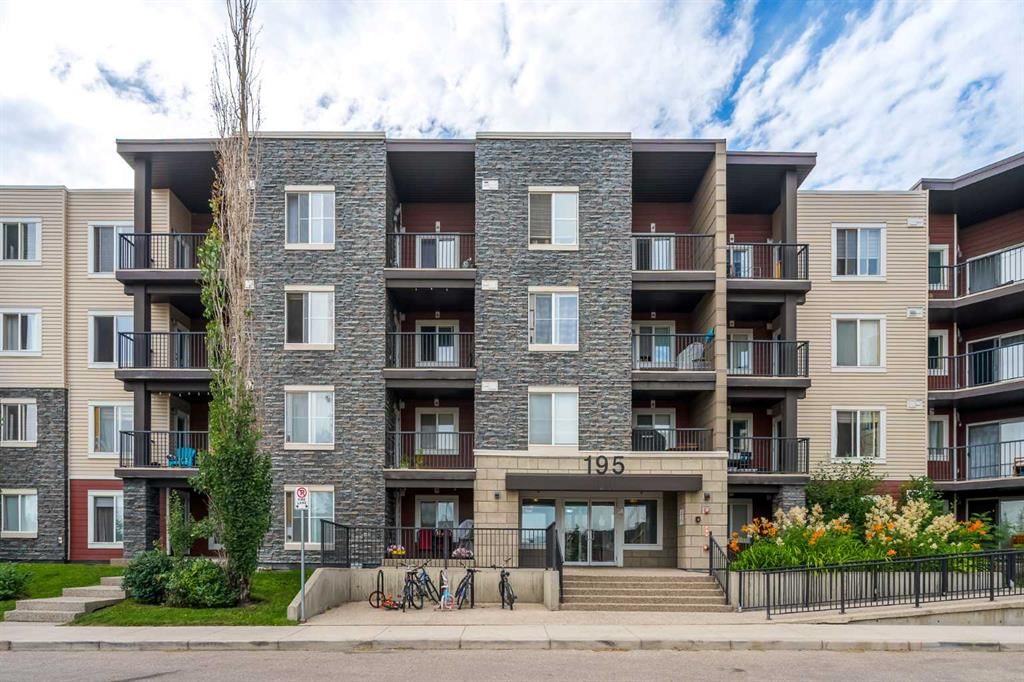
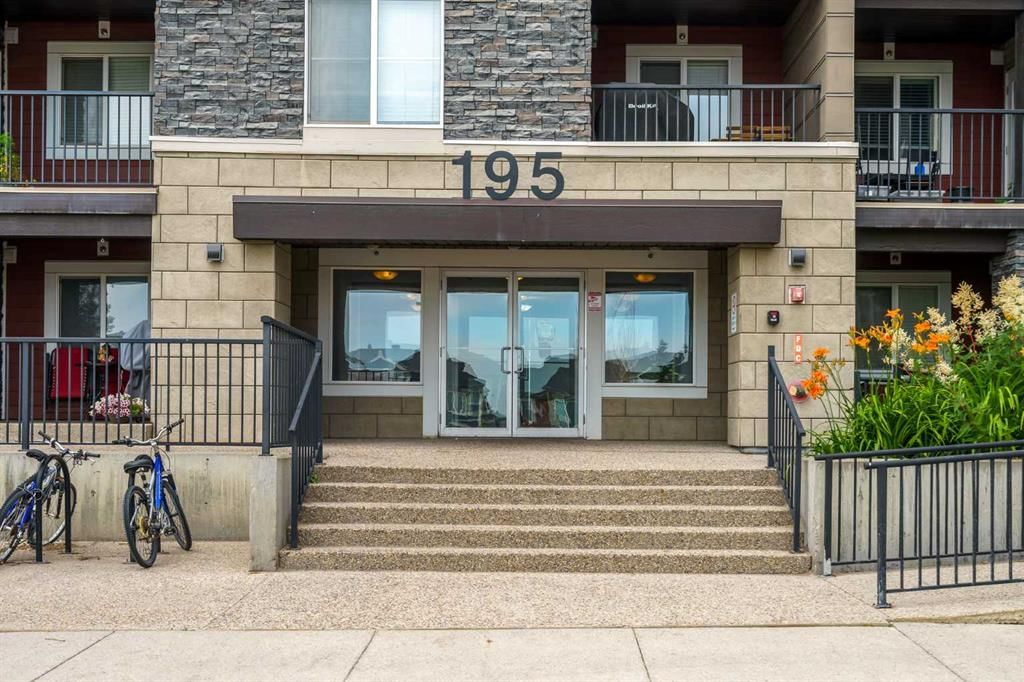
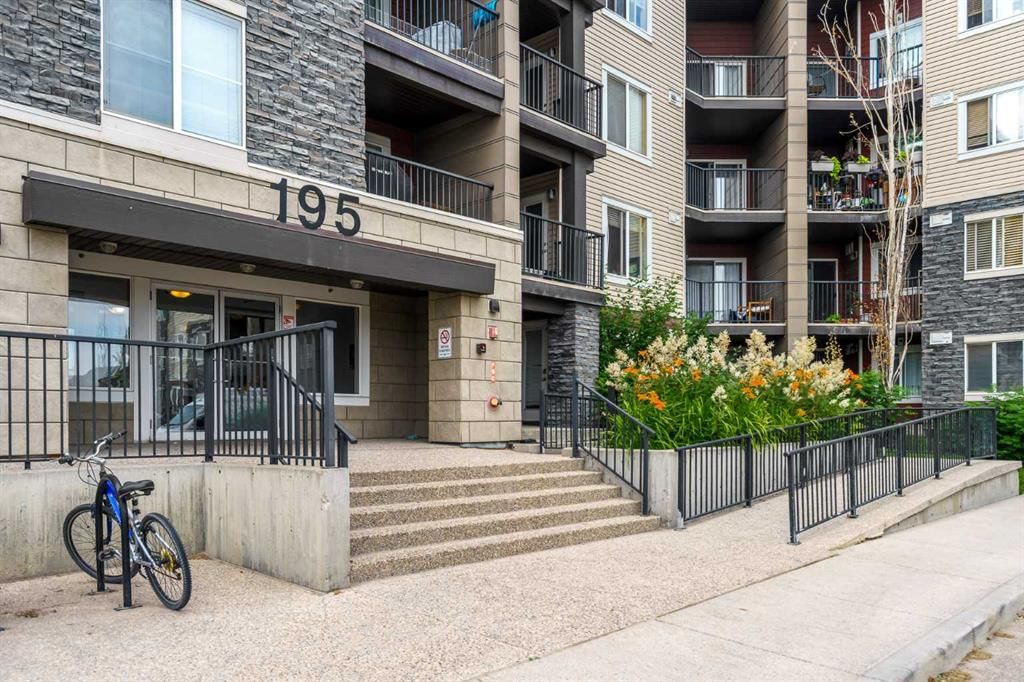
Tucked into the community of Kincora, this 2-bedroom home at 404, 195 Kincora Glen Road NW was built in 2014 and includes 2 bathrooms and 773 sq ft of living space above grade. Standout details include garage parking. Condo fees are approximately $499/month, including heat and water. Before writing, ask about condo fees, reserve fund health, bylaws, insurance deductibles, and building history. If rental income is part of the plan, verify suite legality, permits, insurance, lender treatment, and current lease details before removing conditions. MLS® A2329963.
Tucked into the community of Kincora, this 2-bedroom home at 404, 195 Kincora Glen Road NW was built in 2014 and includes 2 bathrooms and 773 sq ft of living space above grade. Standout details include garage parking. Condo fees are approximately $499/month, including heat and water. Before writing, ask about condo fees, reserve fund health, bylaws, insurance deductibles, and building history. If rental income is part of the plan, verify suite legality, permits, insurance, lender treatment, and current lease details before removing conditions. MLS® A2329963.
Want to see this home?
Tour this home in person with a CalgaryListings REALTOR® and get straight answers before you decide.
Ask a Question About This ListingCalgary Listings Group · eXp RealtyHomeowners · Free & InstantThinking of selling?Curious what your own home could be worth? Get an instant, no-obligation estimate based on current market data.
Get an Instant Home Evaluation →About this property
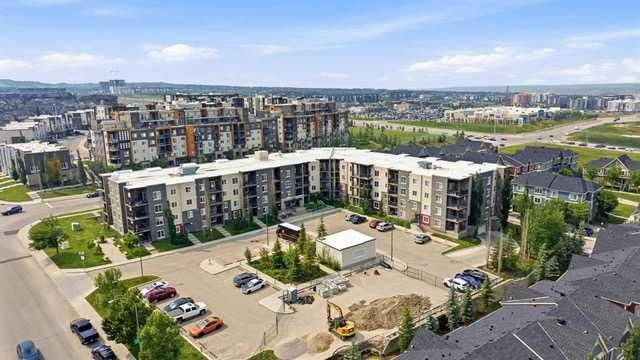
Whether you're buying your first home, downsizing, or adding to your investment portfolio, this move-in-ready condo offers outstanding value, comfort, and convenience. Here is a superb two-bedroom, two bath, 773.45 sq. ft condo in Kincora on Calgary’s NW edge giving you easy admittance via Stoney Trail to either go out of town or go downtown. Bright and comfy, this open-concept condo has a galley-style kitchen with striking black cabinetry and appliances, granite countertops and adjacent dining area. Patio doors in the living room not only brighten and lighten the space naturally but afford you access to a private balcony. Take your morning coffee here or wind down at day’s end and enjoy the view from the top floor. Across from the kitchen is a 4-piece bath and next to that is your convenient in-suite laundry room. The primary bedroom has a good-sized closet and 4-piece ensuite. A second bedroom could double as a guest room or a home office if needed. The number of amenities in the surrounding area are amazing. Start with quick access to Stoney Trail; Sarcee Trail with numerous restaurants and stores (Costco, Home Depot, Canadian Tire, Best Buy, Winners); Symons Valley Parkway with Sage Hill Plaza; numerous schools; playgrounds; day homes; churches; Symons Valley Park and Kincora Glen Soccer Field. This development is professionally managed with common area maintenance plus, specific to this condo, and an outstanding perk is two titled parking spots in the heated, underground parking lot. Not only are you given the benefit of community but also the option of the lock and go lifestyle. This is a home that has been well kept and is worthy of your time and consideration.
Property Taxes
$1,961/yr (2026)
Condo / HOA Fee
$498.65/mo
Listing Information
MLS® NumberA2329963
StatusActive
List Price$292, 900
Days on Market41 days
OccupancyOwner
Property Details
Property TypeApartment
Architectural StyleApartment-Single Level Unit
ZoningM-1 d131
Above-Grade Sq Ft773 sq ft
Year Built2014
Bedrooms2
Full Bathrooms2
Total Bathrooms2
Parking TypeHeated Garage, Secured, Side By Side, Titled, Underground
Interior
FlooringCarpet, Linoleum
Fireplaces0
HeatingBaseboard
Air ConditioningNone
Exterior & Parking
ExteriorComposite Siding, Concrete, Veneer, Vinyl Siding, Wood Frame
Total Parking2
Parking TypeHeated Garage, Secured, Side By Side, Titled, Underground
Patio / DeckBalcony(s)
Site & Lot
Legal Description1411105;77
Inclusions
Dishwasher,Dryer,Electric Range,Microwave Hood Fan,Refrigerator,Washer
Condo Details
Unit Number404
Monthly Condo Fee$498.65/mo
Fee IncludesHeat · Water
Unit ExposureE
Building Stories4 storeys
Parking TypeHeated Garage, Secured, Side By Side, Titled, Underground
Pet PolicyRestrictions, Yes
Building AmenitiesElevator(s) · Trash · Visitor Parking
Room Dimensions
Main Level
4pc Bathroom6`10" × 4`11"
4pc Ensuite bath6`11" × 4`11"
Bedroom9`11" × 11`7"
Dining Room14`6" × 5`11"
Foyer6`9" × 9`10"
Kitchen8`2" × 8`0"
Living Room14`6" × 12`0"
Bedroom - Primary11`7" × 15`5"
Property History
No previous MLS® listings on record for this property — this appears to be its first time offered. Want to know how often homes nearby change hands? Ask our team.
What did similar homes here actually sell for?
CalgaryListings Group clients see recent sold prices and sale-to-list ratios for homes just like this one — plus smart matches and one-tap showing requests. Free with your client portal account.