View all 46 photos
2
Bedrooms
2
Bathrooms
1,368
Sq ft
1999
Year built
$2,500
Property tax (2026)
$800
Condo / HOA fee /mo
$365,000
227, 1920 14 Avenue NE, Calgary T2E8V4
Mayland HeightsActiveMLS® A2329954· 45 days on market
CalgaryListings Insight
Tucked into the community of Mayland Heights, this 2-bedroom home at 227, 1920 14 Avenue NE was built in 1999 and includes 2 bathrooms and 1,368 sq ft of living space above grade. This home also offers garage parking and hardwood flooring. Condo fees are approximately $800/month, including heat and water. Before writing, ask about condo fees, reserve fund health, bylaws, insurance deductibles, and building history. MLS® A2329954.
Tucked into the community of Mayland Heights, this 2-bedroom home at 227, 1920 14 Avenue NE was built in 1999 and includes 2 bathrooms and 1,368 sq ft of living space above grade. This home also offers garage parking and hardwood flooring. Condo fees are approximately $800/month, including heat and water. Before writing, ask about condo fees, reserve fund health, bylaws, insurance deductibles, and building history. MLS® A2329954.
Want to see this home?
Tour this home in person with a CalgaryListings REALTOR® and get straight answers before you decide.
Ask a Question About This ListingCalgary Listings Group · eXp RealtyHomeowners · Free & InstantThinking of selling?Curious what your own home could be worth? Get an instant, no-obligation estimate based on current market data.
Get an Instant Home Evaluation →About this property
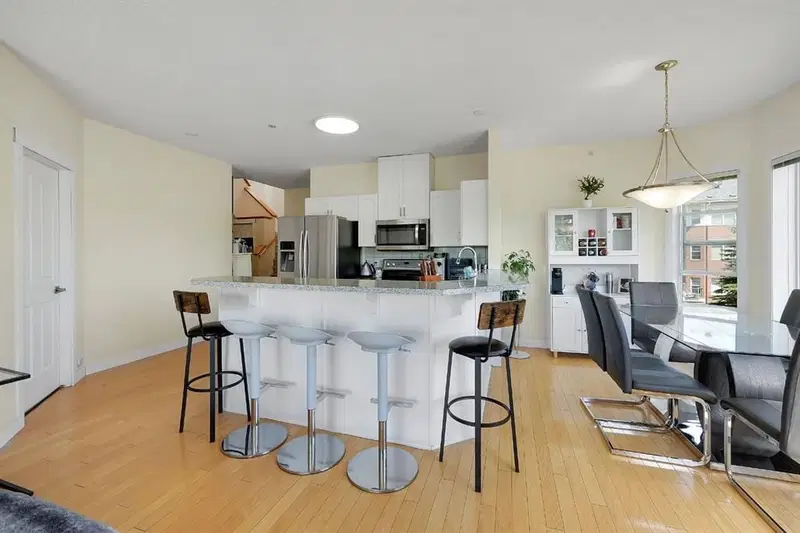
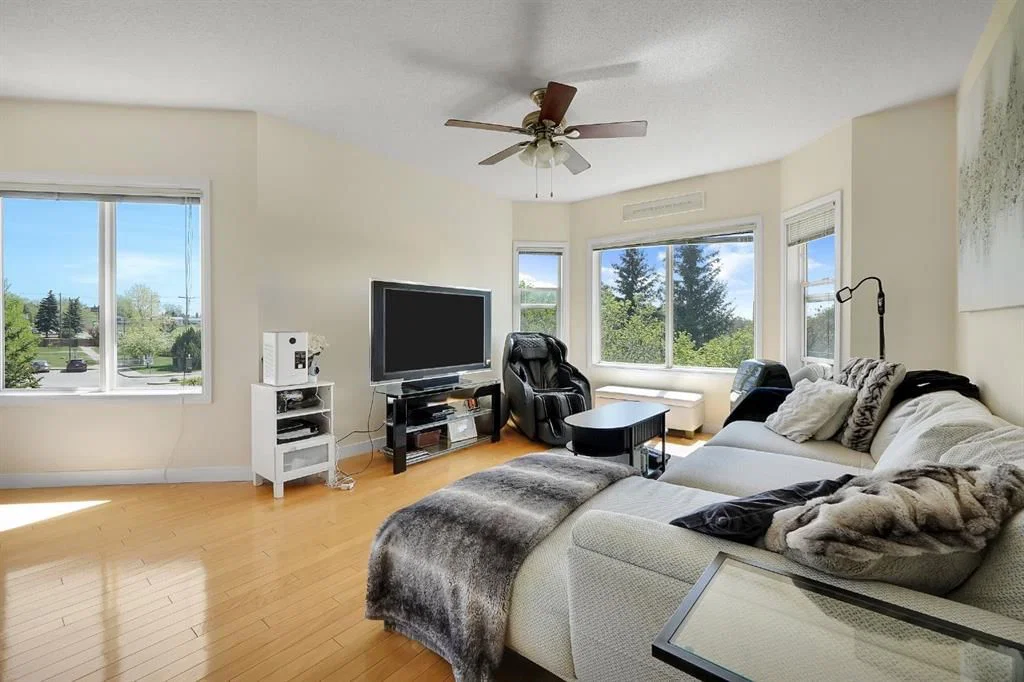
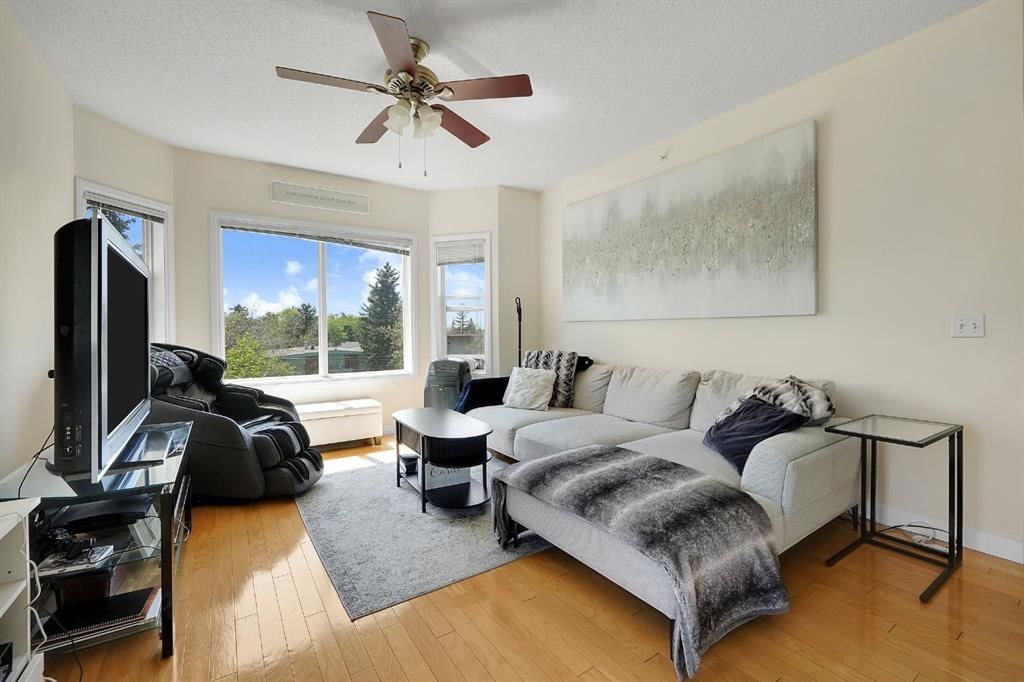
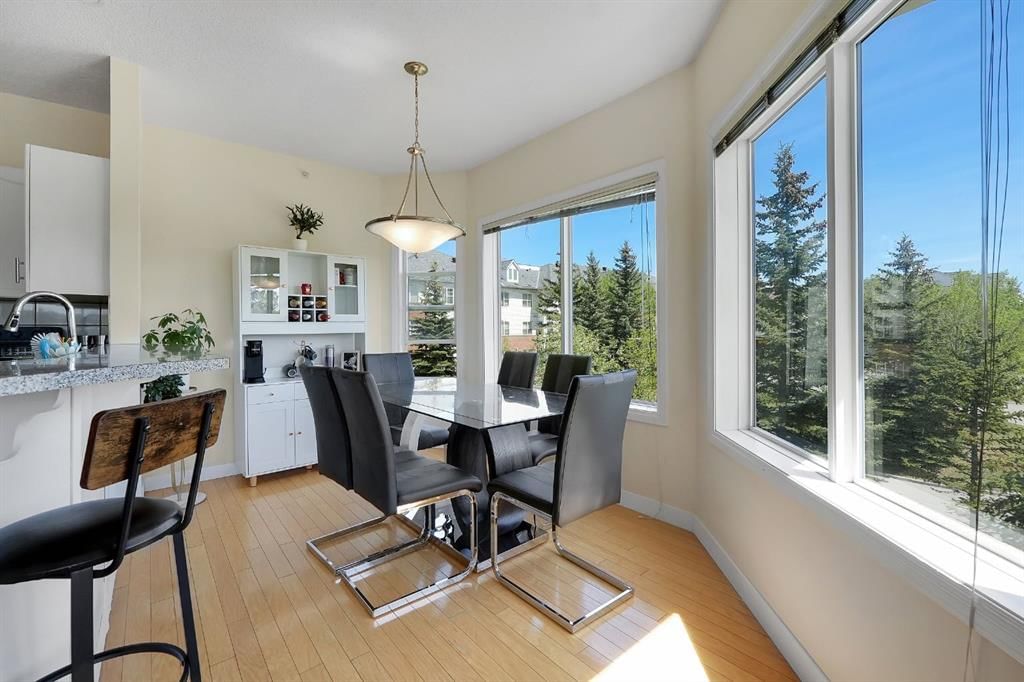
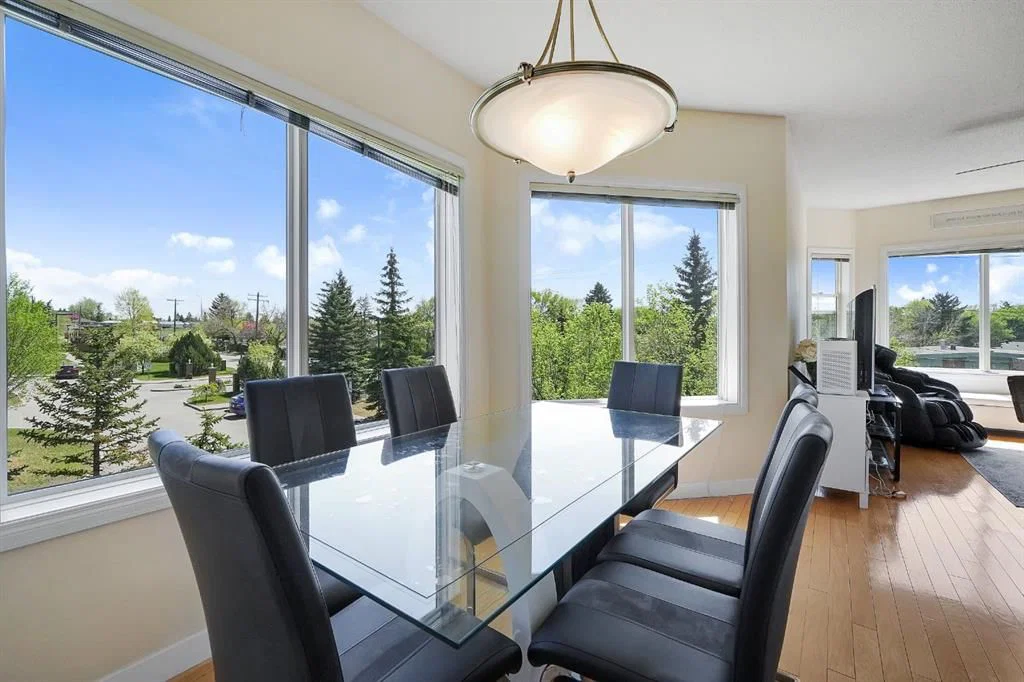
Rarely offered at The Grandeur, this stunning southwest corner loft unit delivers a unique blend of architectural style, natural light, and functional living space. One of only four units in the complex featuring this exclusive two-level loft design, Unit #227 stands out with soaring openness, expansive windows, and an abundance of sunshine throughout the day.
The bright open-concept main floor is designed for modern living and entertaining, while the upper loft level creates the perfect flex space for a home office, reading retreat, fitness area, or guest accommodation. The corner positioning provides enhanced privacy along with extra windows that truly elevate the space.
Complete with two underground parking stalls and a large storage locker, this rare offering combines convenience, versatility, and character in an unbeatable central Calgary location. Opportunities like this do not come up often. Seller's are very motivated to sell! Book a showing with your favourite realtor!
Property Taxes
$2,500/yr (2026)
Condo / HOA Fee
$800.07/mo
Listing Information
MLS® NumberA2329954
StatusActive
List Price$365, 000
Days on Market45 days
OccupancyOwner
Property Details
Property TypeApartment
Architectural StyleApartment-Multi Level Unit
ZoningM-C1 d65
Above-Grade Sq Ft1, 368 sq ft
Year Built1999
Bedrooms2
Full Bathrooms2
Total Bathrooms2
Parking TypeAssigned, Garage Door Opener, Parkade, Titled, Underground
Interior
FlooringCarpet, Hardwood, Linoleum
Fireplaces0
HeatingIn Floor, Hot Water, Natural Gas
Air ConditioningNone
Exterior & Parking
ExteriorBrick, Vinyl Siding, Wood Frame
RoofOther
Total Parking2
Parking TypeAssigned, Garage Door Opener, Parkade, Titled, Underground
Patio / DeckNone
Site & Lot
Legal Description9913437;60
Inclusions
Dishwasher,Dryer,Electric Stove,Microwave Hood Fan,Refrigerator,Window Coverings
Condo Details
Unit Number227
Monthly Condo Fee$800.07/mo
Fee IncludesHeat · Water
Unit ExposureSW
Building Stories3 storeys
Parking TypeAssigned, Garage Door Opener, Parkade, Titled, Underground
Pet PolicyNo
Building AmenitiesElevator(s) · Gazebo · Party Room · Recreation Room · Visitor Parking
Room Dimensions
Main Level
3pc Ensuite bath9`9" × 7`4"
4pc Bathroom7`6" × 5`4"
Bedroom12`8" × 9`9"
Dining Room8`0" × 14`7"
Kitchen13`5" × 7`0"
Living Room16`4" × 18`11"
Bedroom - Primary13`4" × 16`9"
Second Level
Bonus Room20`8" × 23`8"
Property History
2024-01-01
Listed at $000,000
Status
2024-01-01
Listed at $000,000
Status
2024-01-01
Listed at $000,000
Status
This property has been listed 2 times before — see each asking price, what happened, and any sold prices.
Takes 10 seconds · no spam · instant access
What did similar homes here actually sell for?
CalgaryListings Group clients see recent sold prices and sale-to-list ratios for homes just like this one — plus smart matches and one-tap showing requests. Free with your client portal account.