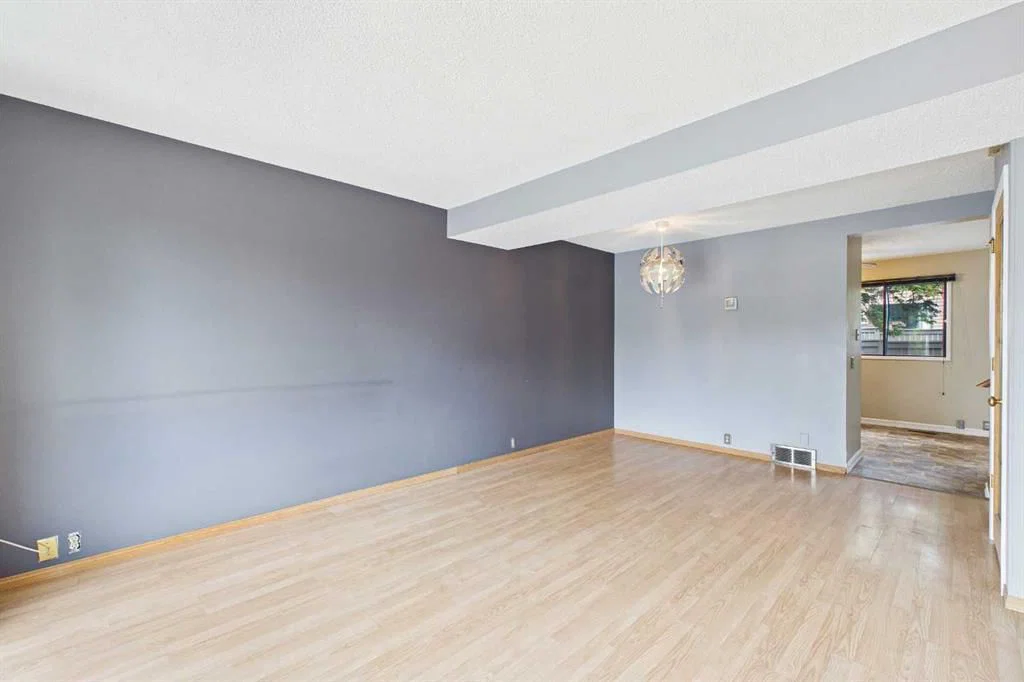
View all 30 photos
2
Bedrooms
3
Bathrooms
1,239
Sq ft
1976
Year built
$2,480
Property tax (2026)
$358
Condo / HOA fee /mo
$349,900
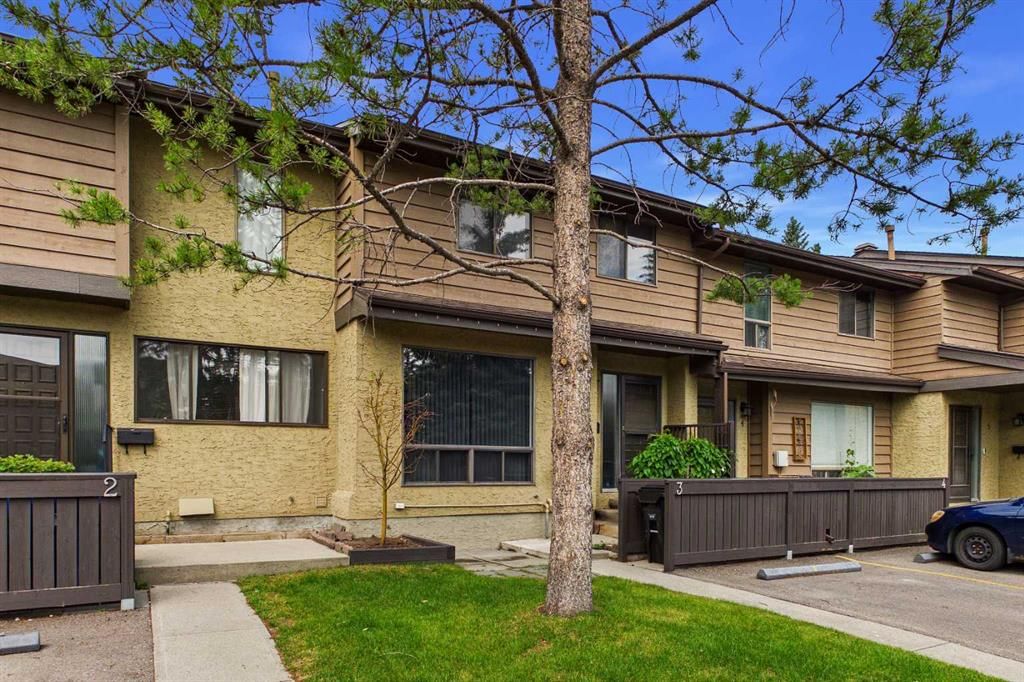
3, 2300 Oakmoor Drive SW, Calgary T2V 4N7
PalliserActiveMLS® A2329915· 43 days on market
CalgaryListings Insight
Located in the community of Palliser, 3, 2300 Oakmoor Drive SW is a 2-bedroom home with 3.5 bathrooms, built in 1976, offering 1,239 sq ft of living space above grade. Standout details include a partially finished basement and tile flooring. Condo fees are approximately $358/month, including heat, water, and parking. For townhomes, review condo fees or HOA fees, exterior maintenance responsibilities, parking, pet rules, and resale fit. MLS® A2329915.
Located in the community of Palliser, 3, 2300 Oakmoor Drive SW is a 2-bedroom home with 3.5 bathrooms, built in 1976, offering 1,239 sq ft of living space above grade. Standout details include a partially finished basement and tile flooring. Condo fees are approximately $358/month, including heat, water, and parking. For townhomes, review condo fees or HOA fees, exterior maintenance responsibilities, parking, pet rules, and resale fit. MLS® A2329915.
Want to see this home?
Tour this home in person with a CalgaryListings REALTOR® and get straight answers before you decide.
Ask a Question About This ListingCalgary Listings Group · eXp RealtyHomeowners · Free & InstantThinking of selling?Curious what your own home could be worth? Get an instant, no-obligation estimate based on current market data.
Get an Instant Home Evaluation →About this property
Unlock the potential in this **2-bedroom plus loft/den townhouse** nestled in the highly sought-after community of **Palliser**. Whether you're an investor, renovator, or buyer looking to build equity, this is a rare opportunity to transform a home in one of Calgary's most established and desirable southwest neighbourhoods.
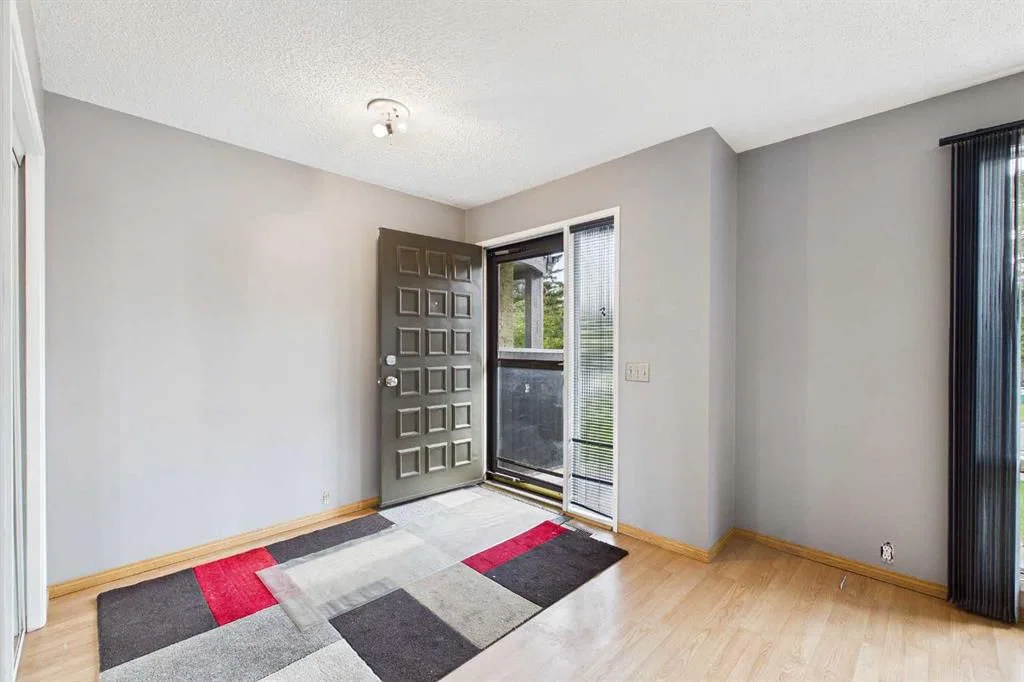
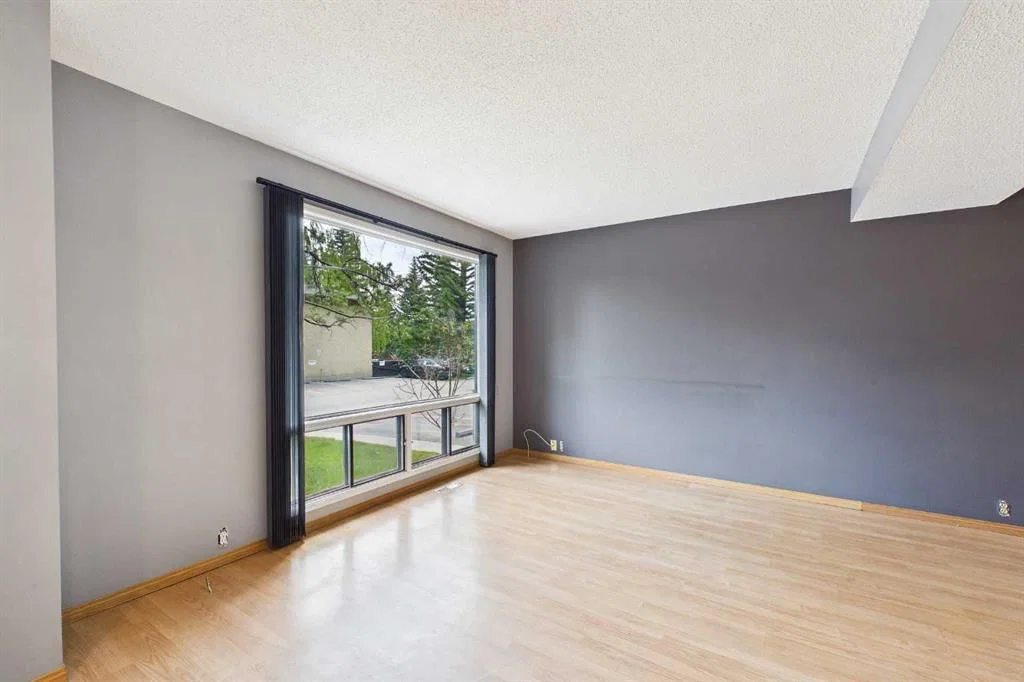
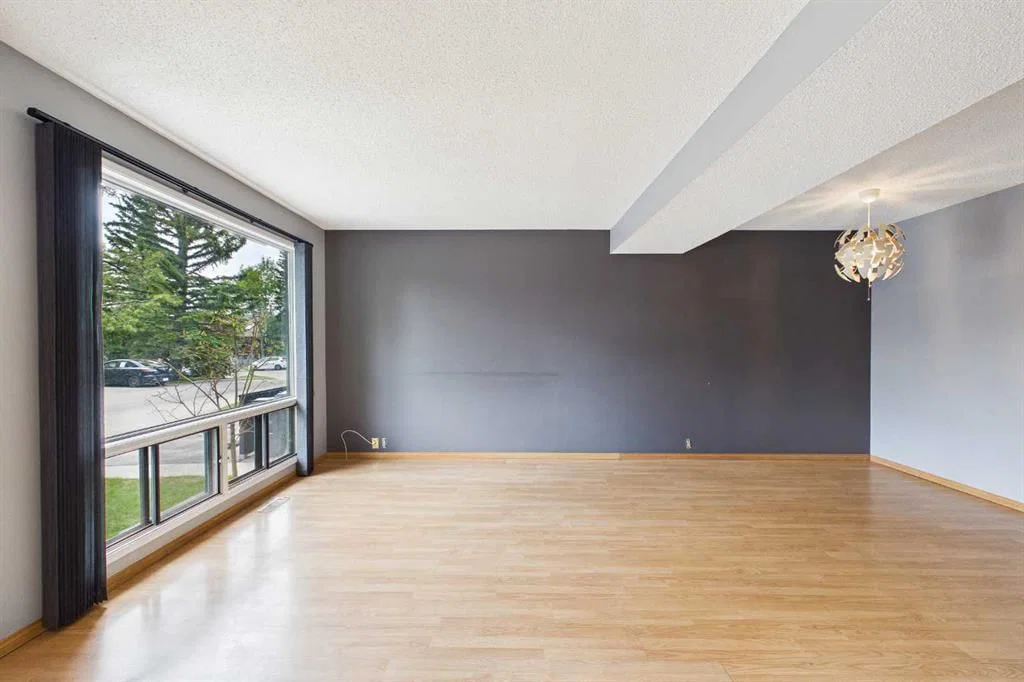
Offering a functional floor plan with two spacious bedrooms plus a versatile loft/den—perfect for a home office, reading nook, or guest space—this home is ready for your vision. The **partially developed basement** provides additional living space and features a **full bathroom**, a valuable upgrade not commonly found in other units within the complex.
While the property requires significant updating and is being offered as a true handyman special, the location is difficult to beat. Situated on **Oakmoor Drive SW**, you'll enjoy mature tree-lined streets, excellent access to shopping, restaurants, public transit, Glenmore Landing, Southland Leisure Centre, Rockyview General Hospital, and major commuter routes including Stoney Trail. Outdoor enthusiasts will appreciate being just minutes from the extensive pathways and natural beauty of Glenmore Reservoir and Heritage Park.
Opportunities like this don't come along often. Bring your renovation ideas and unlock the incredible potential this home and location have to offer. Book your showing today!
Property Taxes
$2,480/yr (2026)
Condo / HOA Fee
$357.97/mo
Listing Information
MLS® NumberA2329915
StatusActive
List Price$349, 900
Days on Market43 days
OccupancyVacant
Property Details
Property TypeRow/Townhouse
Architectural Style2 Storey
ZoningM-C1 d75
Above-Grade Sq Ft1, 239 sq ft
Year Built1976
Bedrooms2
Full Bathrooms3
Half Bathrooms1
Total Bathrooms3.5
Parking TypeAssigned, Plug-In, Stall
Interior
BasementFull, Partially Finished, None
FlooringCarpet, Laminate, Linoleum, Tile
Fireplaces0
HeatingForced Air, Natural Gas
Air ConditioningNone
Exterior & Parking
ExteriorStucco
RoofAsphalt Shingle
FoundationPoured Concrete
Total Parking1
Parking TypeAssigned, Plug-In, Stall
Patio / DeckPatio
Site & Lot
Lot FeaturesBack Yard, Low Maintenance Landscape
Legal Description7711455;3
Inclusions
Dishwasher,Dryer,Microwave Hood Fan,Refrigerator,Stove(s),Washer,Window Coverings
Condo Details
Unit Number3
Monthly Condo Fee$357.97/mo
Fee IncludesHeat · Water · Parking
Unit ExposureE
Parking TypeAssigned, Plug-In, Stall
Pet PolicyRestrictions
Building AmenitiesNone
Room Dimensions
Main Level
Living Room12`7" × 12`3"
Dining Room8`4" × 6`6"
Kitchen16`10" × 9`10"
2pc Bathroom4`11" × 4`5"
Second Level
Bonus Room16`9" × 9`10"
Bedroom - Primary13`5" × 12`1"
4pc Bathroom10`9" × 4`11"
Bedroom10`6" × 9`0"
Walk-In Closet5`5" × 5`0"
Basement Level
Bedroom18`8" × 8`11"
Furnace/Utility Room17`1" × 10`4"
Laundry10`2" × 9`9"
3pc Bathroom8`3" × 6`2"
Property History
No previous MLS® listings on record for this property — this appears to be its first time offered. Want to know how often homes nearby change hands? Ask our team.
What did similar homes here actually sell for?
CalgaryListings Group clients see recent sold prices and sale-to-list ratios for homes just like this one — plus smart matches and one-tap showing requests. Free with your client portal account.