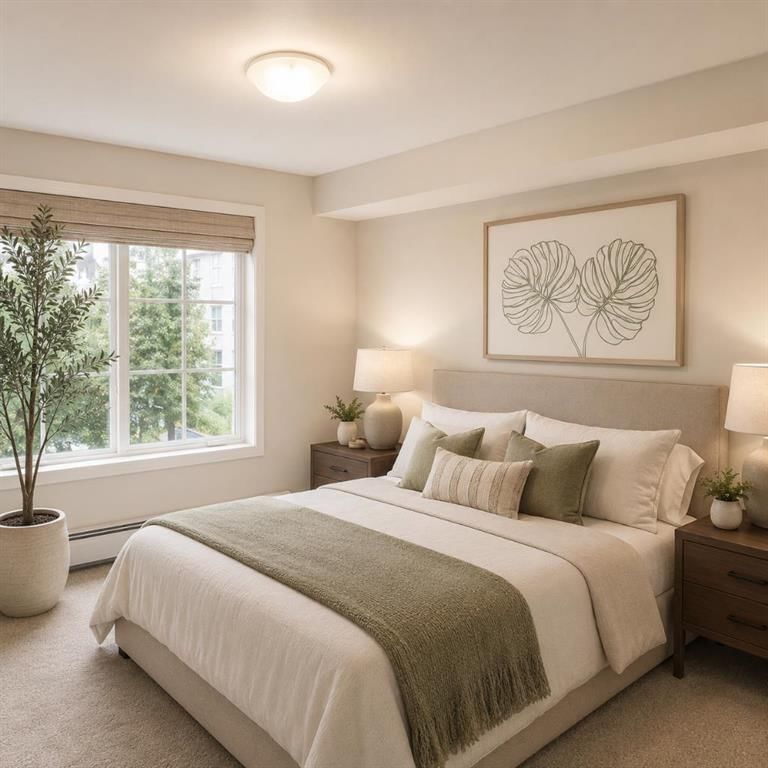
View all 21 photos
2
Bedrooms
2
Bathrooms
801
Sq ft
2014
Year built
$1,975
Property tax (2026)
$569
Condo / HOA fee /mo
1
Garage
$270,000
5206, 755 Copperpond Boulevard SE, Calgary T2Z 4R2
CopperfieldActiveMLS® A2329905· 39 days on market
CalgaryListings Insight
Set in Copperfield, 5206, 755 Copperpond Boulevard SE is a 2-bedroom home built in 2014, offering 2 bathrooms and 801 sq ft of living space above grade. Notable features include a single garage. Condo fees are approximately $569/month, including heat and water. Before writing, ask about condo fees, reserve fund health, bylaws, insurance deductibles, and building history. If rental income is part of the plan, verify suite legality, permits, insurance, lender treatment, and current lease details before removing conditions. MLS® A2329905.
Set in Copperfield, 5206, 755 Copperpond Boulevard SE is a 2-bedroom home built in 2014, offering 2 bathrooms and 801 sq ft of living space above grade. Notable features include a single garage. Condo fees are approximately $569/month, including heat and water. Before writing, ask about condo fees, reserve fund health, bylaws, insurance deductibles, and building history. If rental income is part of the plan, verify suite legality, permits, insurance, lender treatment, and current lease details before removing conditions. MLS® A2329905.
Want to see this home?
Tour this home in person with a CalgaryListings REALTOR® and get straight answers before you decide.
Ask a Question About This ListingCalgary Listings Group · eXp RealtyHomeowners · Free & InstantThinking of selling?Curious what your own home could be worth? Get an instant, no-obligation estimate based on current market data.
Get an Instant Home Evaluation →About this property
Investor Alert! Cash-Flowing Opportunity with Long-Term Tenant in Place – Or the Perfect Future Home!
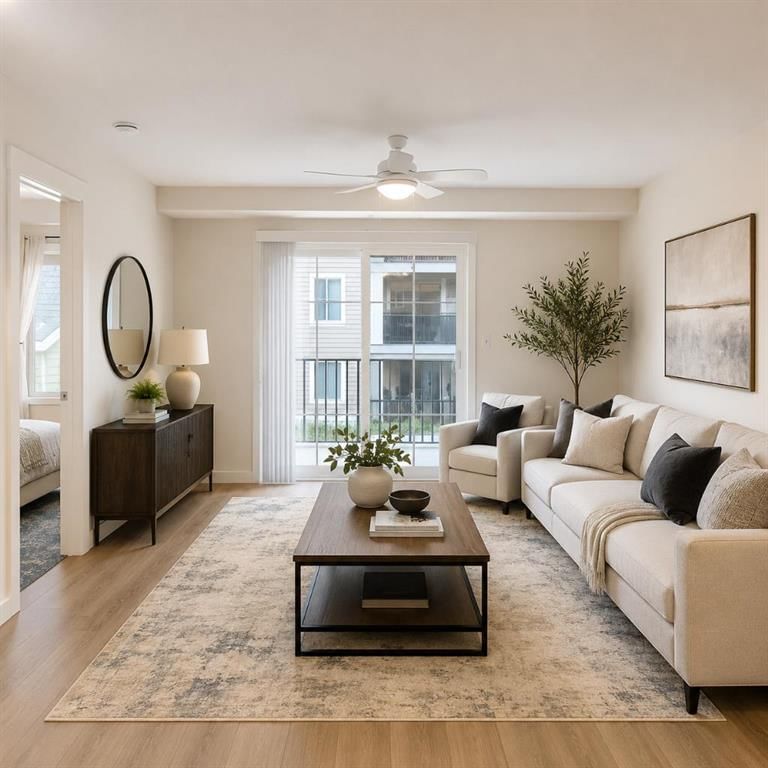
Welcome to this beautifully updated 2-bedroom, 2-bathroom condo in the sought-after community of Copperfield, an exceptional opportunity for savvy investors or buyers planning ahead. Tenant occupied with a lease secured until the end of February 2027, this property provides immediate rental income from day one, making it a true turnkey investment.
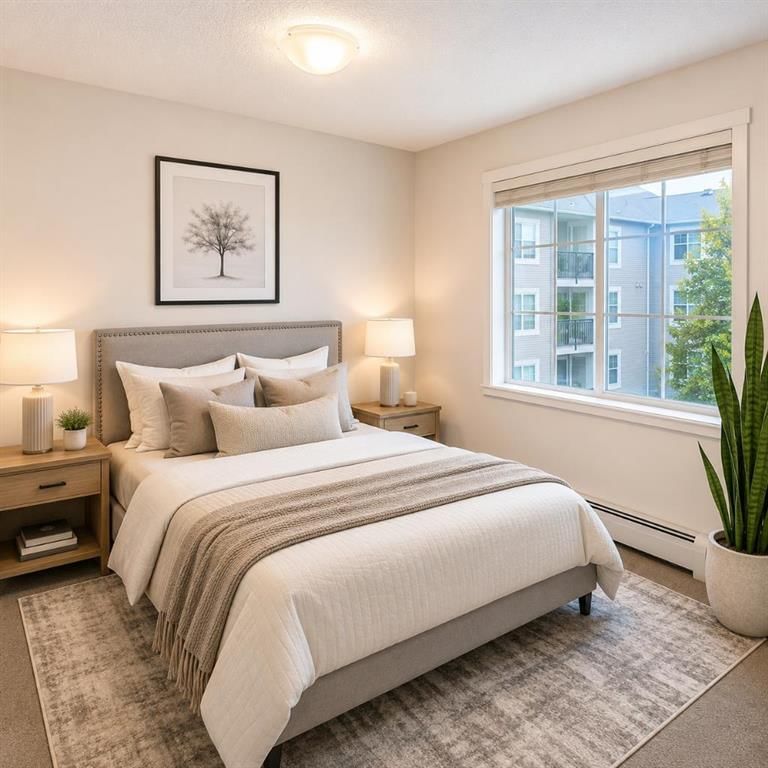
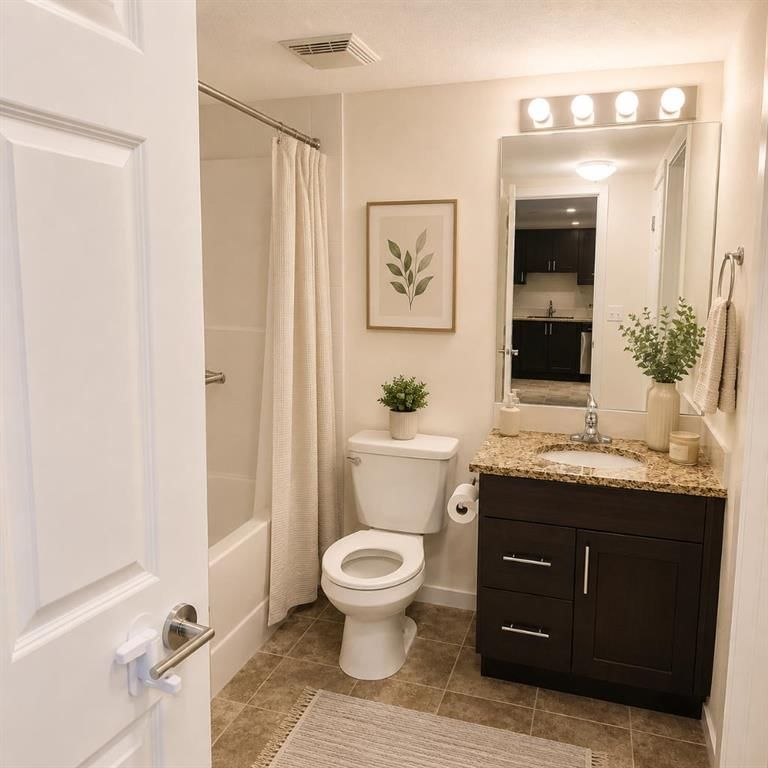
Positioned on the quiet courtyard side of the building, this bright second-floor unit offers privacy, peaceful views, and a highly desirable layout. Featuring over 800 sq. ft. of thoughtfully designed living space, both spacious bedrooms include their own private ensuite bathrooms, a premium floor plan that's ideal for roommates, professionals, couples, or guests, helping maximize rental demand and minimize vacancy.
Beautifully refreshed throughout, you'll appreciate:
Newer luxury vinyl plank flooring
Newer plush bedroom carpeting
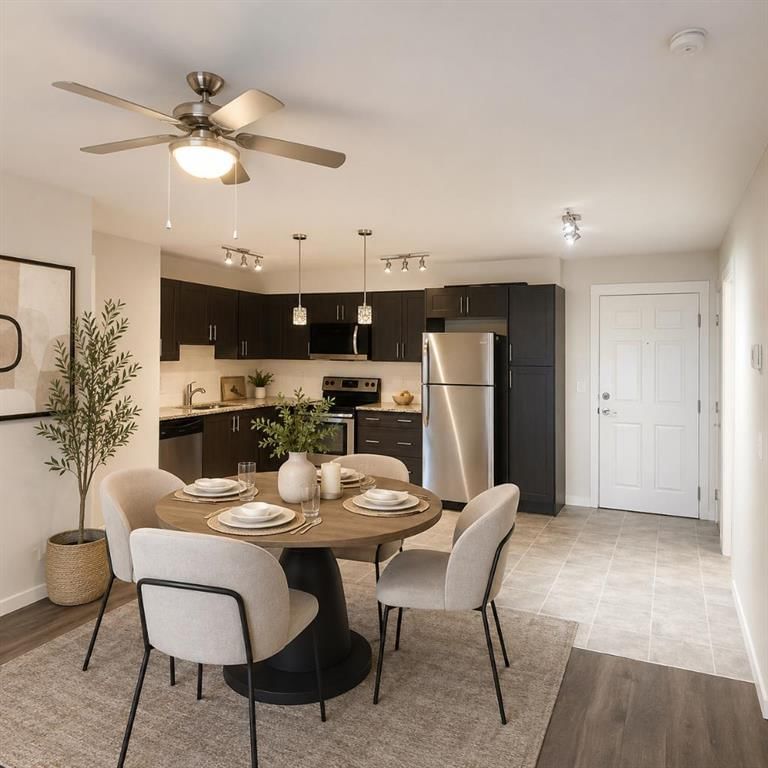
Granite countertops
Stainless steel appliances
New microwave hood fan
Open-concept living and dining area
Convenient in-suite front-load laundry
What truly sets this property apart:
Two titled parking stalls – a rare and valuable feature that significantly increases appeal and rental potential.
The Heated underground parking conveniently located near the entrance. While the out door stall is spacious for trucks or larger vehicles.
Only one neighbouring unit, close to the stairwell for this Pet Friendly unit, offering additional privacy. Private courtyard-facing balcony for quiet morning coffees or evening relaxation. Professionally managed condominium with solar-assisted common systems, helping improve long-term operating efficiency and keep condo fees competitive.
Located in one of Calgary's fastest-growing southeast communities, you're just minutes from 130th South Trail shopping, restaurants, schools, parks, walking pathways, transit, South Health Campus, and major commuter routes.
Whether you're looking to expand your investment portfolio with an income-producing property or secure an affordable home today with the option to move in later, this is a rare opportunity that checks every box.
Turnkey. Updated. Income-producing. Two titled parking stalls. Prime Copperfield location. Opportunities like this don't last long!
Property Taxes
$1,975/yr (2026)
Condo / HOA Fee
$568.63/mo
Listing Information
MLS® NumberA2329905
StatusActive
List Price$270, 000
Days on Market39 days
OccupancyTenant
Property Details
Property TypeApartment
Architectural StyleApartment-Single Level Unit
ZoningM-X1
Above-Grade Sq Ft801 sq ft
Year Built2014
Bedrooms2
Full Bathrooms2
Total Bathrooms2
Parking TypeStall, Titled, Underground
Interior
FlooringCarpet, Linoleum, Vinyl
Fireplaces0
HeatingBaseboard
Air ConditioningNone
Exterior & Parking
ExteriorBrick, Vinyl Siding
RoofAsphalt Shingle
FoundationPoured Concrete
Garage Spaces1
Total Parking2
Parking TypeStall, Titled, Underground
Patio / DeckBalcony(s)
Site & Lot
Legal Description1510025;495
Inclusions
Dishwasher,Dryer,Electric Stove,Microwave Hood Fan,Refrigerator,Washer,Window Coverings
Condo Details
Unit Number5206
Monthly Condo Fee$568.63/mo
Fee IncludesHeat · Water
Unit ExposureE
Building Stories4 storeys
Parking TypeStall, Titled, Underground
Pet PolicyYes
Building AmenitiesNone
Room Dimensions
Main Level
4pc Ensuite bath7`8" × 9`0"
4pc Ensuite bath7`7" × 4`10"
Bedroom12`7" × 8`11"
Kitchen10`10" × 17`2"
Living Room13`3" × 15`3"
Bedroom - Primary12`10" × 10`1"
Property History
2024-01-01
Listed at $000,000
Status
2024-01-01
Listed at $000,000
Status
2024-01-01
Listed at $000,000
Status
This property has been listed 2 times before — see each asking price, what happened, and any sold prices.
Takes 10 seconds · no spam · instant access
What did similar homes here actually sell for?
CalgaryListings Group clients see recent sold prices and sale-to-list ratios for homes just like this one — plus smart matches and one-tap showing requests. Free with your client portal account.