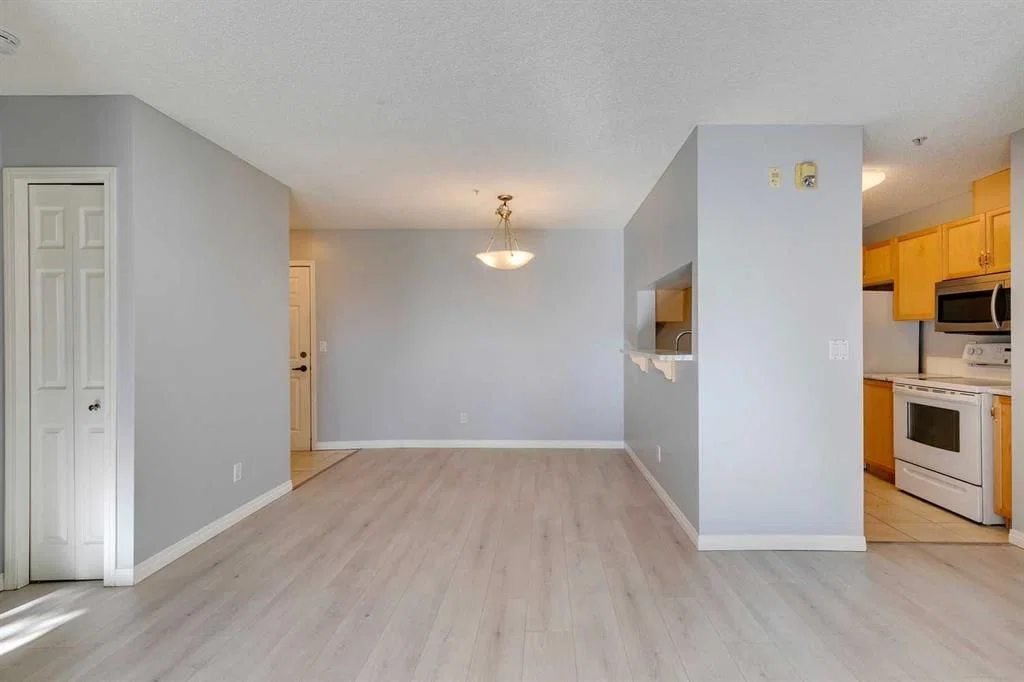
View all 32 photos
2
Bedrooms
2
Bathrooms
827
Sq ft
2001
Year built
$1,868
Property tax (2026)
$417
Condo / HOA fee /mo
1
Garage
$289,000
119, 2022 Canyon Meadows Drive SE, Calgary T2J 7H1
QueenslandActiveMLS® A2329871· 44 days on market
CalgaryListings Insight
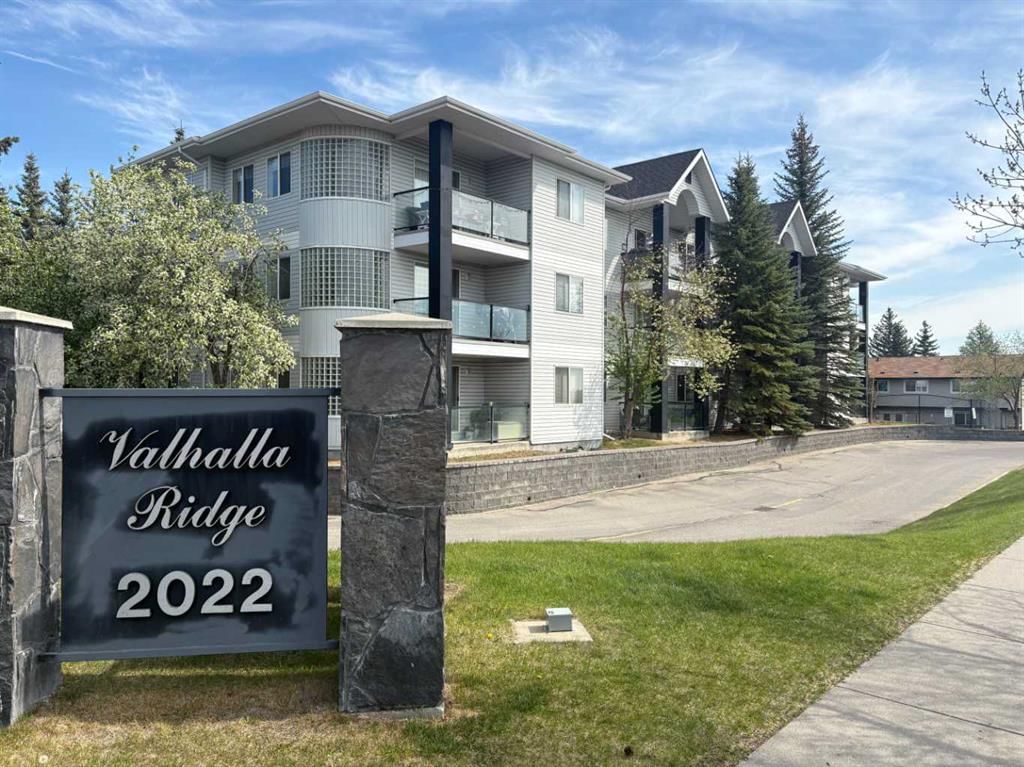
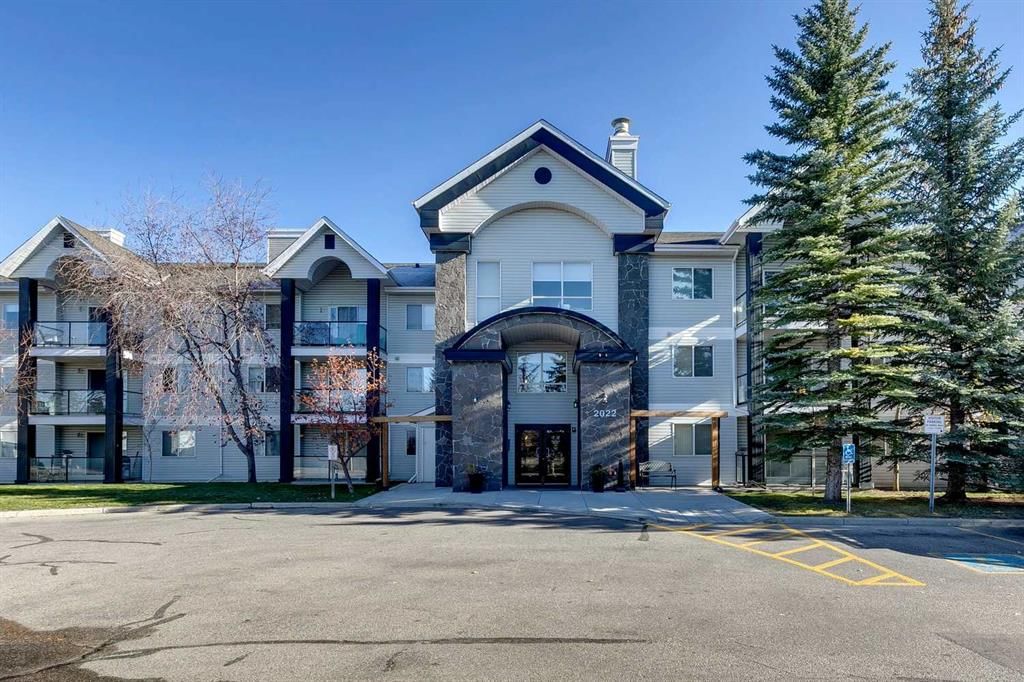
Tucked into the community of Queensland, this 2-bedroom home at 119, 2022 Canyon Meadows Drive SE was built in 2001 and includes 2 bathrooms and 827 sq ft of living space above grade. This home also offers a single garage and tile flooring. Condo fees are approximately $417/month, including heat, water, and parking. Before writing, ask about condo fees, reserve fund health, bylaws, insurance deductibles, and building history. If rental income is part of the plan, verify suite legality, permits, insurance, lender treatment, and current lease details before removing conditions. MLS® A2329871.
Tucked into the community of Queensland, this 2-bedroom home at 119, 2022 Canyon Meadows Drive SE was built in 2001 and includes 2 bathrooms and 827 sq ft of living space above grade. This home also offers a single garage and tile flooring. Condo fees are approximately $417/month, including heat, water, and parking. Before writing, ask about condo fees, reserve fund health, bylaws, insurance deductibles, and building history. If rental income is part of the plan, verify suite legality, permits, insurance, lender treatment, and current lease details before removing conditions. MLS® A2329871.
Want to see this home?
Tour this home in person with a CalgaryListings REALTOR® and get straight answers before you decide.
Ask a Question About This ListingCalgary Listings Group · eXp RealtyHomeowners · Free & InstantThinking of selling?Curious what your own home could be worth? Get an instant, no-obligation estimate based on current market data.
Get an Instant Home Evaluation →About this property
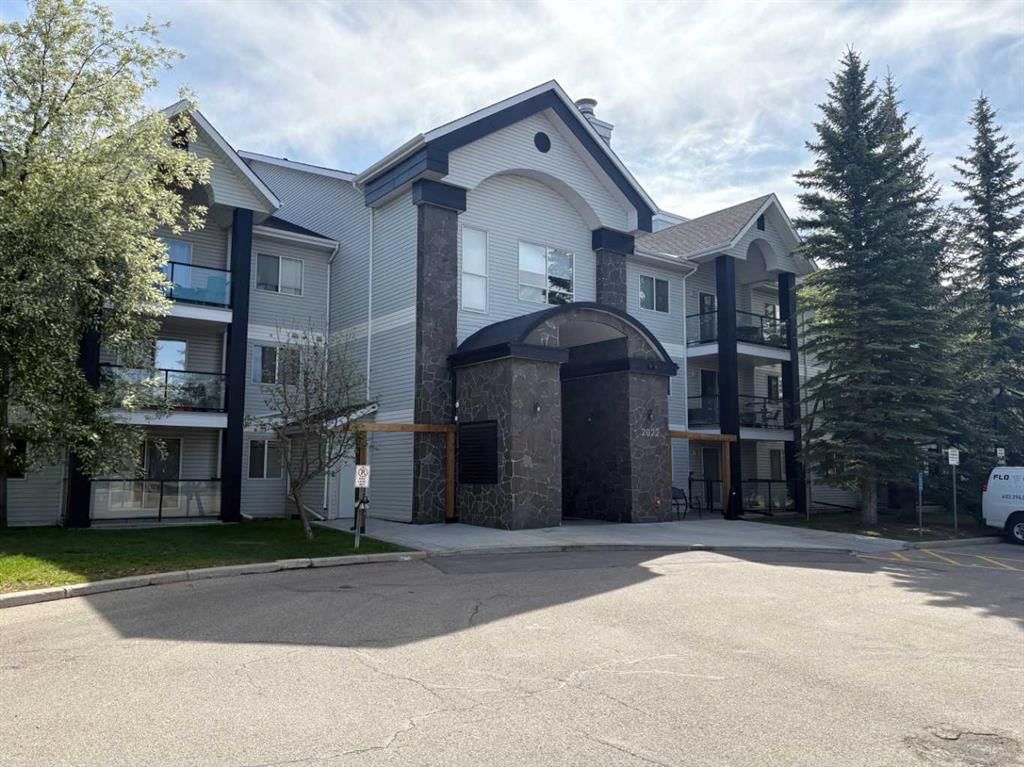
Affordable, updated, and ideally located—this ground-floor condo in Valhalla Ridge offers exceptional value in the established community of Queensland. Backing onto the natural beauty and extensive pathway network of Fish Creek Provincial Park, this home provides the perfect blend of convenience, comfort, and outdoor lifestyle.
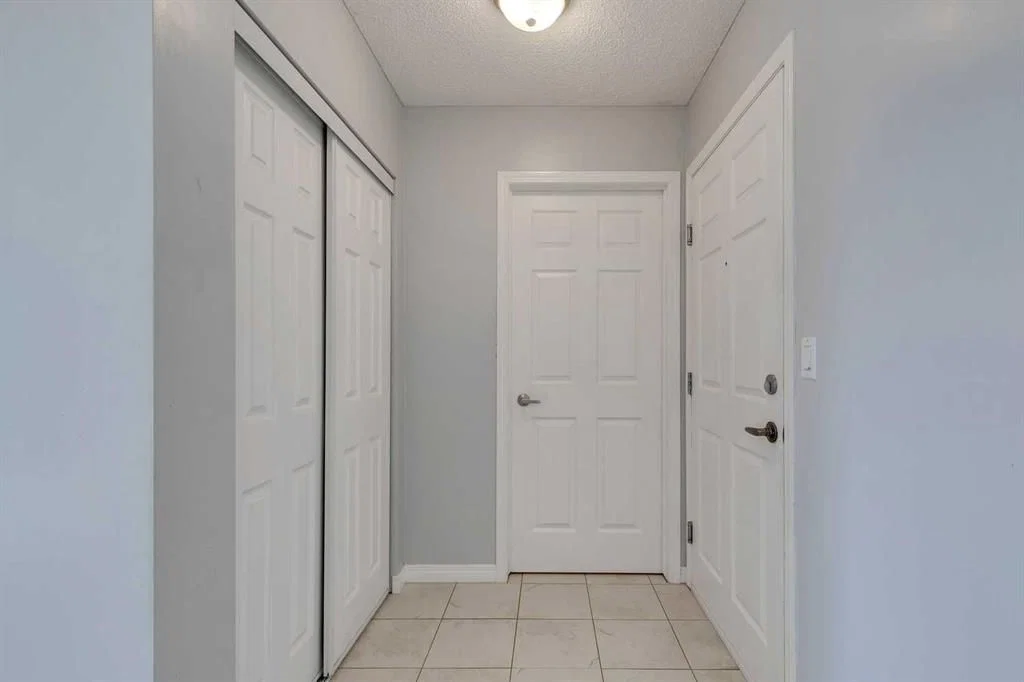
Step inside to a bright, functional layout featuring fresh updates throughout, including modern flooring, paint, countertops, and sinks. The well-designed floorplan offers excellent separation between the two spacious bedrooms, making it ideal for roommates, guests, or a home office setup. The primary suite features its own private 4-piece ensuite, while a second full 4-piece bathroom is conveniently located adjacent to the additional bedroom.
Enjoy the ease of ground-floor living with direct access to your sunny south-facing patio, complete with contemporary glass railings and plenty of space to relax and enjoy the afternoon sun. Additional highlights include in-suite laundry, heated underground parking, and low monthly condo fees over $400, helping keep ownership affordable.
Located along Canyon Meadows Drive, you'll appreciate quick access to schools, shopping, transit, major roadways, and some of Calgary’s best recreational amenities. Whether you're a first-time buyer, downsizer, or investor seeking a move-in-ready rental opportunity, this well-maintained home checks all the boxes.
Don't miss your chance to own in this desirable complex—book your private showing today.
Property Taxes
$1,868/yr (2026)
Condo / HOA Fee
$417.21/mo
Listing Information
MLS® NumberA2329871
StatusActive
List Price$289, 000
Days on Market44 days
OccupancyVacant
Property Details
Property TypeApartment
Architectural StyleApartment-Single Level Unit
ZoningM-C1 d83
Above-Grade Sq Ft827 sq ft
Year Built2001
Bedrooms2
Full Bathrooms2
Total Bathrooms2
Parking TypeEnclosed, Garage Door Opener, Heated Garage, Owned, Parkade, Secured, Stall, Titled, Underground
Interior
FlooringCeramic Tile, Laminate
Fireplaces0
HeatingBaseboard, Hot Water, Natural Gas
Air ConditioningNone
Exterior & Parking
ExteriorMixed, Stone, Vinyl Siding, Wood Frame
RoofAsphalt Shingle
FoundationPoured Concrete
Garage Spaces1
Total Parking1
Parking TypeEnclosed, Garage Door Opener, Heated Garage, Owned, Parkade, Secured, Stall, Titled, Underground
Patio / DeckBalcony(s), Deck
Site & Lot
Legal Description0111505;15
Inclusions
Dishwasher,Electric Range,Microwave Hood Fan,Refrigerator,Washer/Dryer Stacked,Window Coverings
Condo Details
Unit Number119
Monthly Condo Fee$417.21/mo
Fee IncludesHeat · Water · Parking
Unit ExposureS
Building Stories3 storeys
Parking TypeEnclosed, Garage Door Opener, Heated Garage, Owned, Parkade, Secured, Stall, Titled, Underground
Pet PolicyRestrictions, Cats OK, Dogs OK, Yes
Building AmenitiesElevator(s) · Secured Parking · Snow Removal · Trash · Visitor Parking
Room Dimensions
Main Level
Kitchen9`6" × 8`0"
Dining Room9`6" × 8`6"
Living Room13`6" × 11`0"
Bedroom - Primary11`0" × 11`0"
4pc Ensuite bath8`0" × 5`0"
Bedroom11`6" × 8`6"
4pc Bathroom8`0" × 5`0"
Laundry7`0" × 5`0"
Property History
2024-01-01
Listed at $000,000
Status
2024-01-01
Listed at $000,000
Status
2024-01-01
Listed at $000,000
Status
This property has been listed 6 times before — see each asking price, what happened, and any sold prices.
Takes 10 seconds · no spam · instant access
What did similar homes here actually sell for?
CalgaryListings Group clients see recent sold prices and sale-to-list ratios for homes just like this one — plus smart matches and one-tap showing requests. Free with your client portal account.