View all 32 photos
3
Bedrooms
2
Bathrooms
1,240
Sq ft
1973
Year built
$2,151
Property tax (2026)
$460
Condo / HOA fee /mo
$334,900
8, 111 Huntington Park Green NW, Calgary T2K5H4
Huntington HillsActiveMLS® A2329789· 45 days on market
CalgaryListings Insight
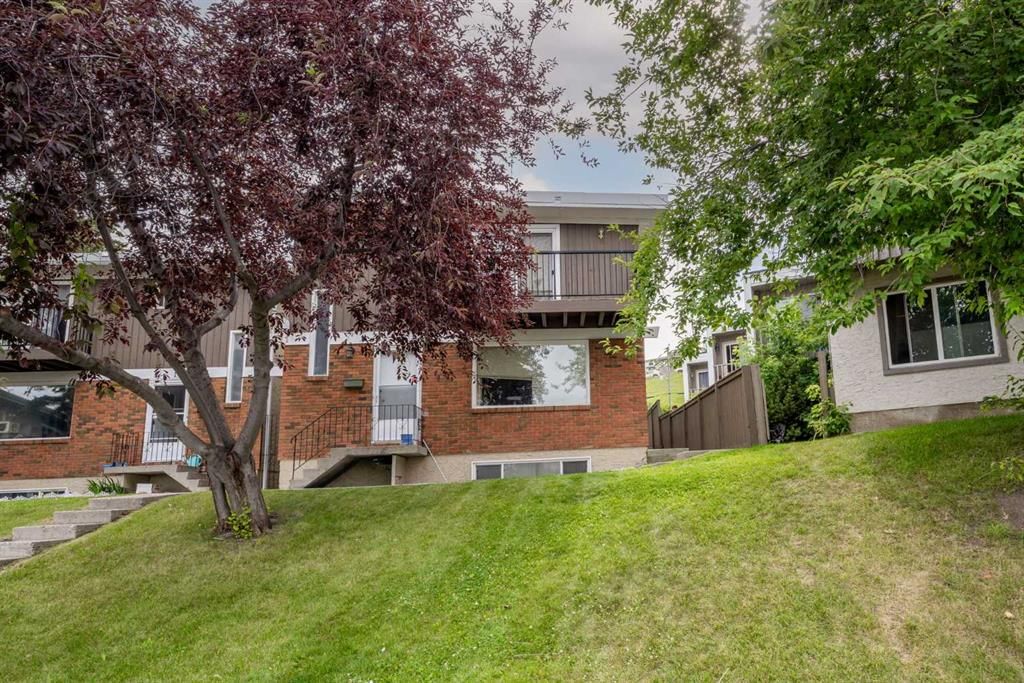
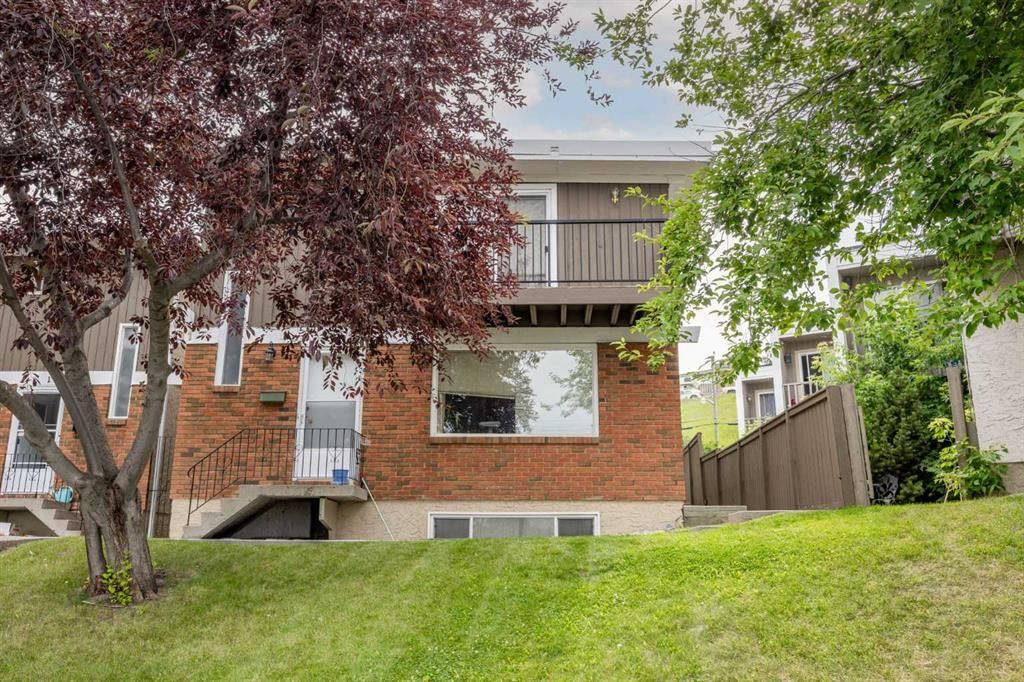
This home at 8, 111 Huntington Park Green NW is a 3-bedroom home with 2.5 bathrooms. Built in 1973, it is located in the community of Huntington Hills and offers 1,240 sq ft of living space above grade. Standout details include a fully finished basement, tile flooring, and a quiet cul-de-sac location. Condo fees are approximately $460/month, including parking. For townhomes, review condo fees or HOA fees, exterior maintenance responsibilities, parking, pet rules, and resale fit. MLS® A2329789.
This home at 8, 111 Huntington Park Green NW is a 3-bedroom home with 2.5 bathrooms. Built in 1973, it is located in the community of Huntington Hills and offers 1,240 sq ft of living space above grade. Standout details include a fully finished basement, tile flooring, and a quiet cul-de-sac location. Condo fees are approximately $460/month, including parking. For townhomes, review condo fees or HOA fees, exterior maintenance responsibilities, parking, pet rules, and resale fit. MLS® A2329789.
Want to see this home?
Tour this home in person with a CalgaryListings REALTOR® and get straight answers before you decide.
Ask a Question About This ListingCalgary Listings Group · eXp RealtyHomeowners · Free & InstantThinking of selling?Curious what your own home could be worth? Get an instant, no-obligation estimate based on current market data.
Get an Instant Home Evaluation →About this property
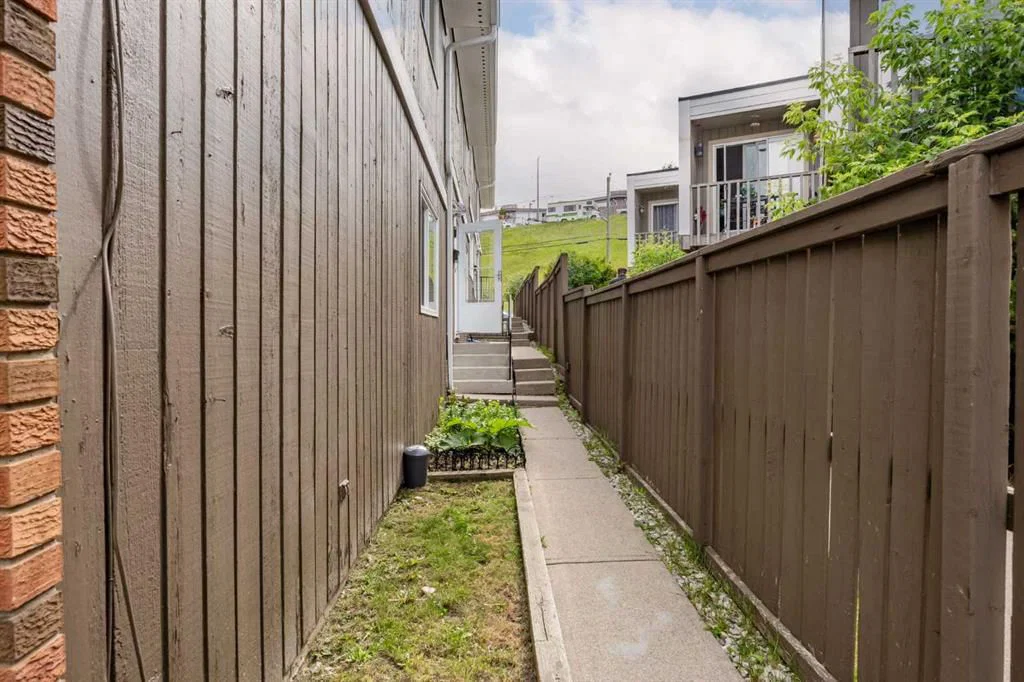
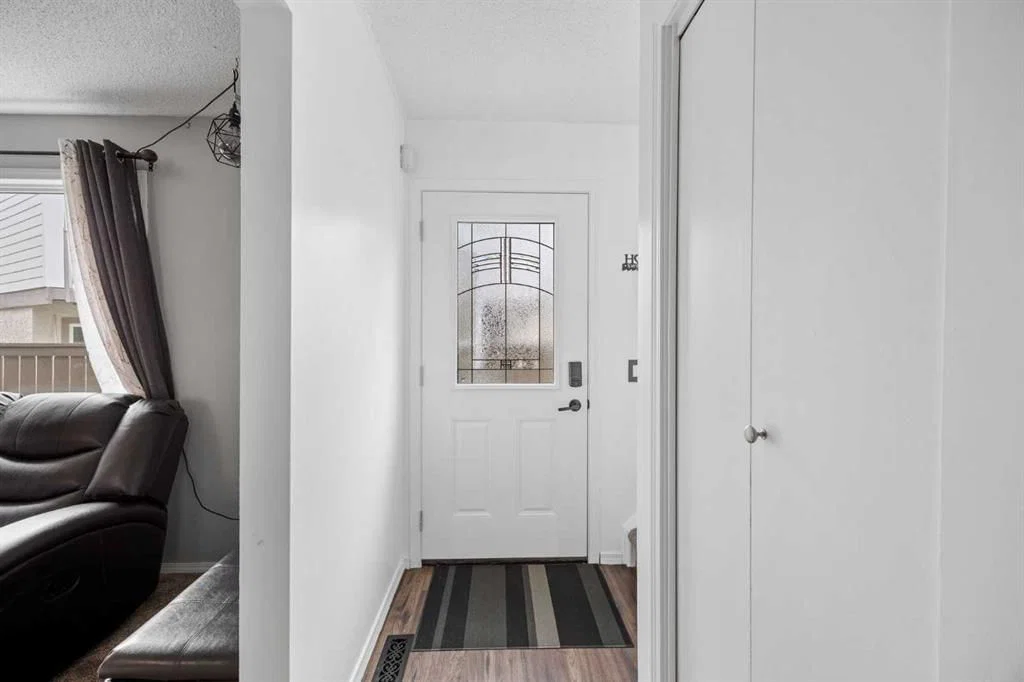
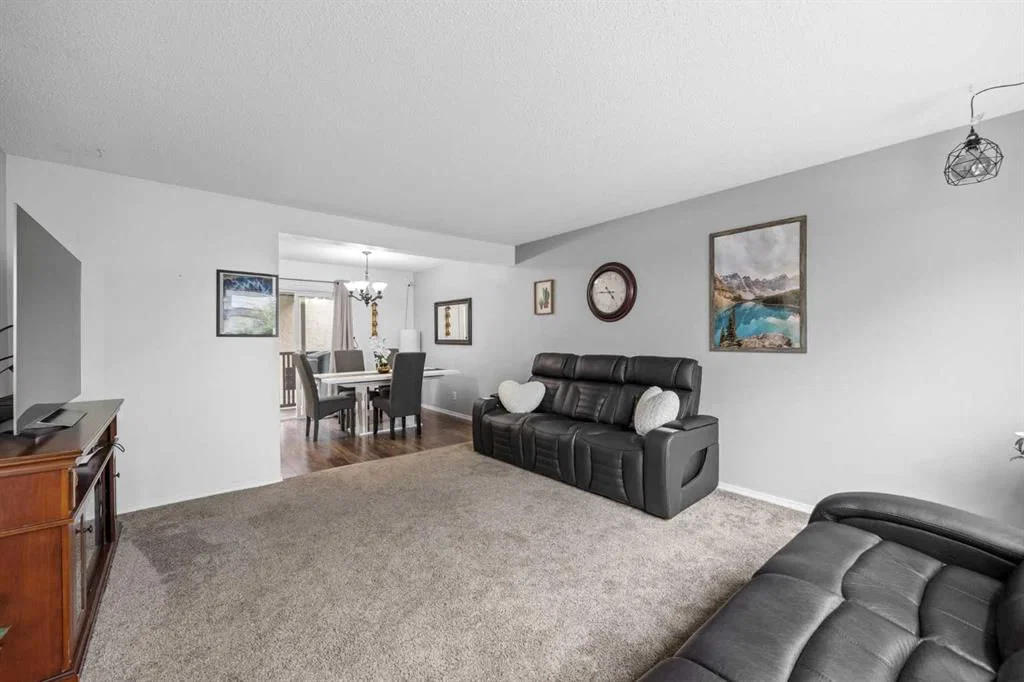
Welcome to Unit #8, 111 Huntington Park Green NW! This beautifully updated 2-storey condominium townhouse offers an excellent combination of comfort, style, and convenience in the established community of Huntington Hills. The main floor features a spacious living room and dining area, perfect for everyday living and entertaining. The kitchen includes a new stainless steel refrigerator, electric stove, and hood fan, while the convenient 2-piece powder room completes the main level. New carpeting in the living room adds warmth and comfort, and upgraded lighting throughout the home provides a modern touch. Upstairs, you'll find three generously sized bedrooms and a beautifully renovated full bathroom featuring a quartz vanity, new flooring, and stylish tile surround in the bathtub and shower area. New carpet throughout the upper level enhances the fresh and updated feel of the home. The finished basement adds valuable living space, featuring a spacious recreation room that is perfect for a family room, home office, fitness area, or entertainment space. The laundry area is equipped with a newer washer and dryer for added convenience. Additional recent upgrades include a new hot water tank, providing peace of mind and improved efficiency. Completing this exceptional offering is assigned parking stall #8, conveniently located for easy access. Ideally located close to Nose Hill Park, one of Calgary's largest and most popular natural parks, offering extensive walking trails, off-leash areas, and breathtaking city and mountain views. Families will appreciate the proximity to schools of all levels, playgrounds, shopping, public transit, and major roadways for easy commuting. Quick access to Deerfoot Trail, Centre Street, Beddington Trail, and Calgary International Airport makes this a highly desirable location.
Whether you're a first-time buyer, investor, or looking to downsize, this move-in-ready townhouse offers outstanding value in a fantastic northwest Calgary community. Don't miss this opportunity to own a beautifully updated home in the heart of Huntington Hills!
Property Taxes
$2,151/yr (2026)
Condo / HOA Fee
$459.72/mo
Listing Information
MLS® NumberA2329789
StatusActive
List Price$334, 900
Days on Market45 days
OccupancyOwner
Property Details
Property TypeRow/Townhouse
Architectural Style2 Storey
ZoningM-C1
Above-Grade Sq Ft1, 240 sq ft
Year Built1973
Bedrooms3
Full Bathrooms2
Half Bathrooms1
Total Bathrooms2.5
Parking TypeAlley Access, Assigned, Stall
Interior
BasementFull, Finished, None
FlooringCarpet, Laminate, Tile
Fireplaces0
HeatingForced Air
Air ConditioningNone
Exterior & Parking
ExteriorWood Siding
RoofAsphalt Shingle
FoundationPoured Concrete
Total Parking1
Parking TypeAlley Access, Assigned, Stall
Patio / DeckBalcony(s), Deck
Site & Lot
Lot FeaturesBack Lane, Cul-De-Sac
Legal Description9610735;8
Inclusions
Dishwasher,Dryer,Electric Stove,Range Hood,Refrigerator,Washer,Window Coverings
Condo Details
Unit Number8
Monthly Condo Fee$459.72/mo
Fee IncludesParking
Parking TypeAlley Access, Assigned, Stall
Pet PolicyCats OK, Dogs OK, Yes
Building AmenitiesSnow Removal
Room Dimensions
Main Level
2pc Bathroom5`6" × 4`11"
Dining Room9`1" × 8`11"
Foyer3`1" × 17`7"
Living Room13`11" × 14`11"
Kitchen14`2" × 8`11"
Upper Level
4pc Bathroom0`0" × 0`0"
Bedroom - Primary12`5" × 12`4"
Bedroom12`0" × 11`4"
Bedroom10`6" × 12`4"
Basement Level
Game Room17`8" × 23`3"
Property History
No previous MLS® listings on record for this property — this appears to be its first time offered. Want to know how often homes nearby change hands? Ask our team.
What did similar homes here actually sell for?
CalgaryListings Group clients see recent sold prices and sale-to-list ratios for homes just like this one — plus smart matches and one-tap showing requests. Free with your client portal account.