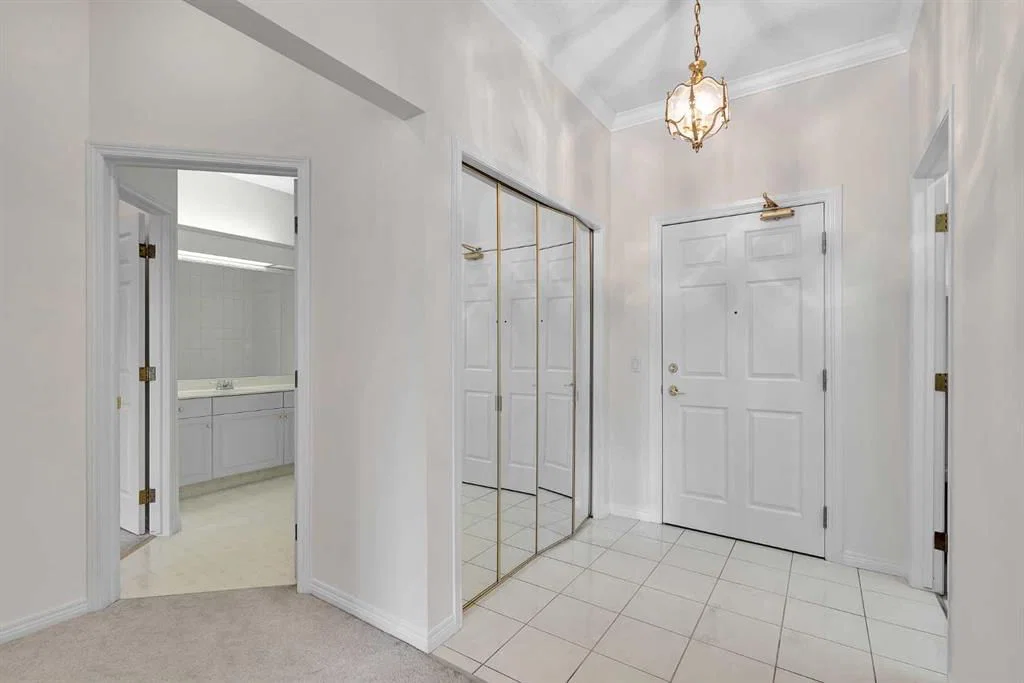
View all 29 photos
1
Bedrooms
1
Bathrooms
746
Sq ft
1993
Year built
$1,815
Property tax (2026)
$508
Condo / HOA fee /mo
$234,900
108, 9449 19 Street SW, Calgary T2V 5J8
PalliserActiveMLS® A2329748· 44 days on market
CalgaryListings Insight
Welcome to 108, 9449 19 Street SW — a 1-bedroom home built in 1993, featuring 1 bathroom in the community of Palliser, with 746 sq ft of living space above grade. This home also offers garage parking and air conditioning. Condo fees are approximately $508/month, including heat and water. Before writing, ask about condo fees, reserve fund health, bylaws, insurance deductibles, and building history. If rental income is part of the plan, verify suite legality, permits, insurance, lender treatment, and current lease details before removing conditions. MLS® A2329748.
Welcome to 108, 9449 19 Street SW — a 1-bedroom home built in 1993, featuring 1 bathroom in the community of Palliser, with 746 sq ft of living space above grade. This home also offers garage parking and air conditioning. Condo fees are approximately $508/month, including heat and water. Before writing, ask about condo fees, reserve fund health, bylaws, insurance deductibles, and building history. If rental income is part of the plan, verify suite legality, permits, insurance, lender treatment, and current lease details before removing conditions. MLS® A2329748.
Want to see this home?
Tour this home in person with a CalgaryListings REALTOR® and get straight answers before you decide.
Ask a Question About This ListingCalgary Listings Group · eXp RealtyHomeowners · Free & InstantThinking of selling?Curious what your own home could be worth? Get an instant, no-obligation estimate based on current market data.
Get an Instant Home Evaluation →About this property
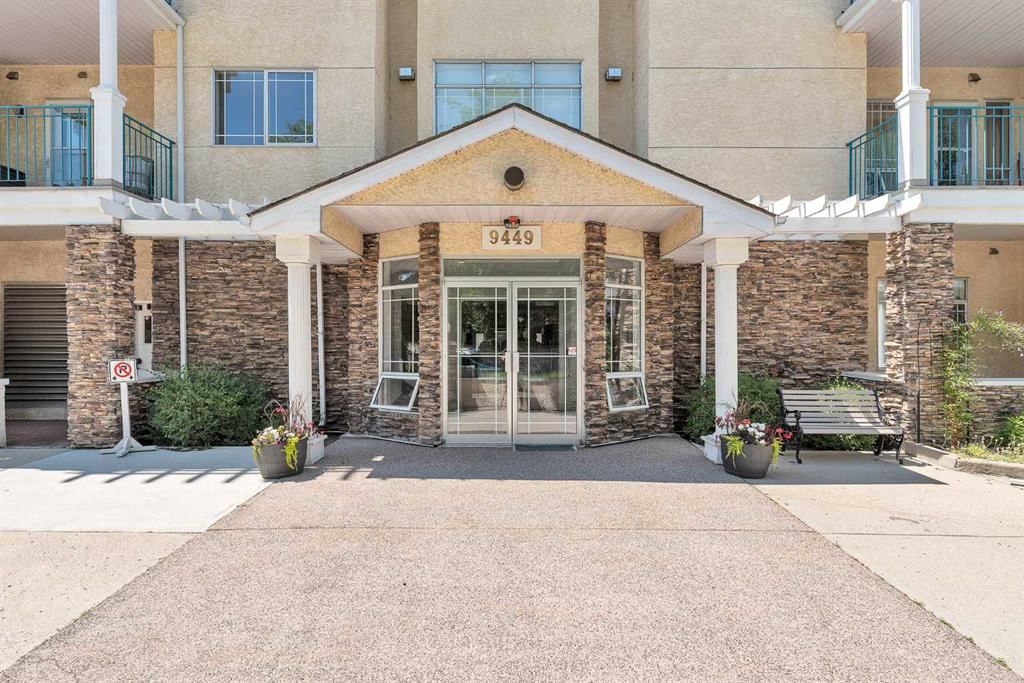
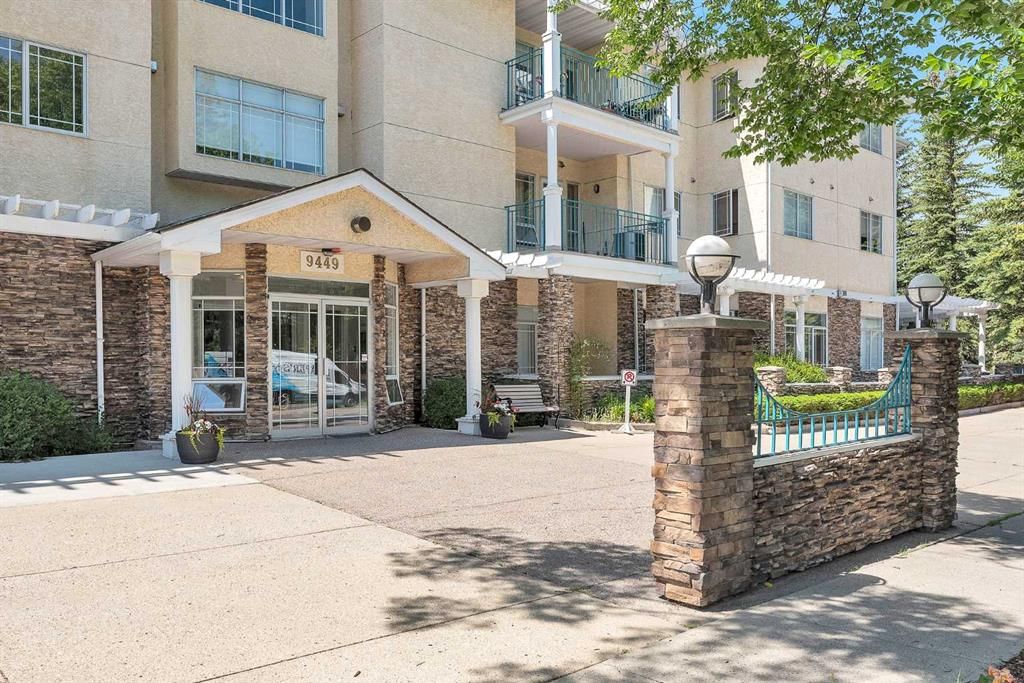
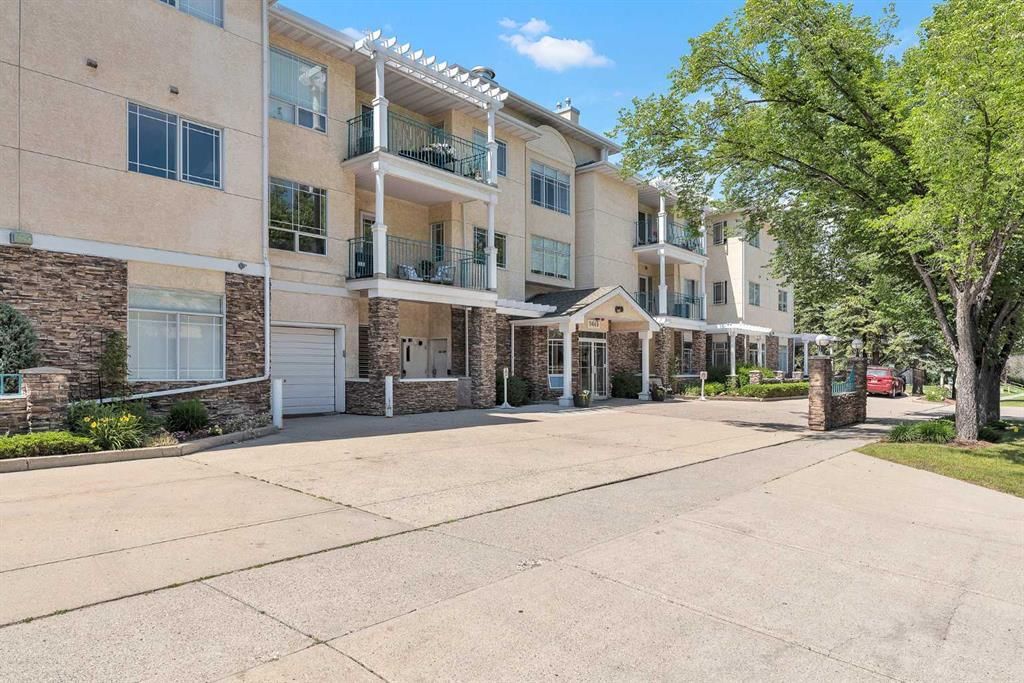
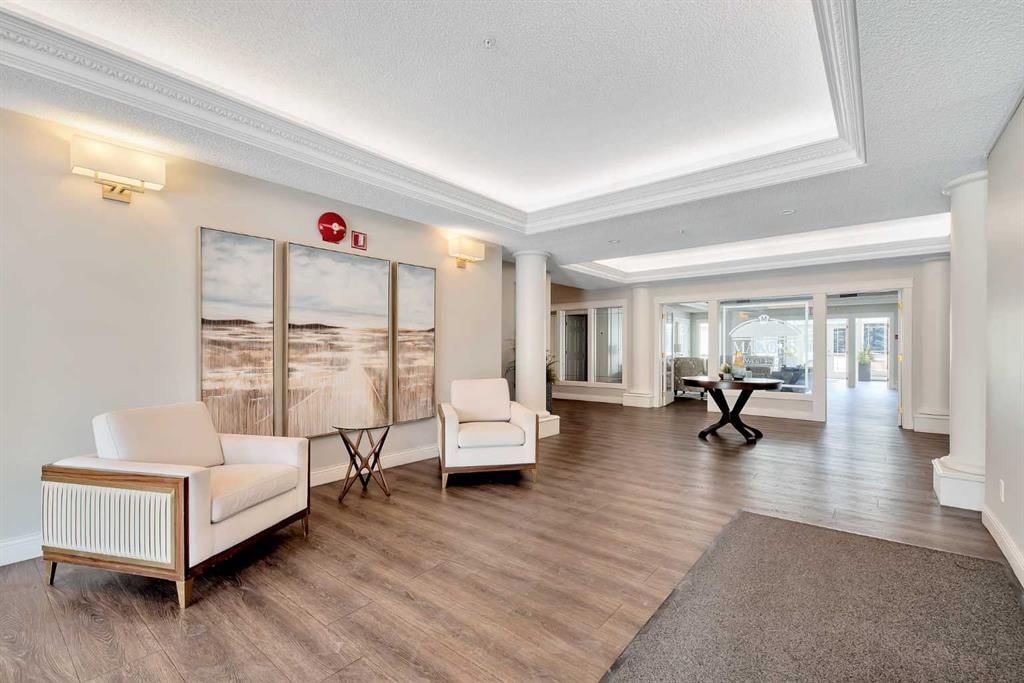
Open House Saturday, 1-3:00 pm. Located in the highly desirable community of Palliser, this well-maintained complex offers the perfect blend of comfort and convenience. Just minutes from Glenmore Landing Shopping Centre, the Southland Leisure Centre, South Glenmore Park, Oakridge CO-OP, public transit, and scenic walking and biking paths, everything you need is within easy reach. This air-conditioned window unit features a spacious open-concept layout with a functional kitchen, a dining area, and a bright living room—ideal for both everyday living and entertaining. The primary bedroom is generously sized and located next to a well-appointed four-piece bathroom. An in-suite laundry and storage room provides added practicality and convenience. Included with the unit is a titled underground parking stall (stall #72) conveniently located near the elevator, along with a private storage locker (#22). Residents also enjoy access to a variety of amenities including a guest suite, a party room with a full kitchen, a sunroom, a fitness room, a car wash bay, a workshop, and secure bike storage located in the electrical room. This is a no-pets building, offering a quiet and serene living environment. Call today to schedule your private viewing and experience everything the Manors at West Park has to offer.
Property Taxes
$1,815.42/yr (2026)
Condo / HOA Fee
$508.33/mo
Listing Information
MLS® NumberA2329748
StatusActive
List Price$234, 900
Days on Market44 days
OccupancyVacant
Property Details
Property TypeApartment
Architectural StyleApartment-Single Level Unit
ZoningM-C1
Above-Grade Sq Ft746 sq ft
Year Built1993
Bedrooms1
Full Bathrooms1
Total Bathrooms1
Parking TypeHeated Garage, Titled, Underground
Interior
BasementNone
FlooringCarpet, Linoleum
Fireplaces0
HeatingBaseboard, Boiler, Hot Water
Air ConditioningWindow Unit(s)
Exterior & Parking
ExteriorStone, Stucco, Wood Frame
Total Parking1
Parking TypeHeated Garage, Titled, Underground
Patio / DeckNone
Site & Lot
Legal Description9312563;9
Inclusions
Dishwasher,Electric Stove,Microwave Hood Fan,Refrigerator,Washer/Dryer
Condo Details
Unit Number108
Monthly Condo Fee$508.33/mo
Fee IncludesHeat · Water
Unit ExposureN
Building Stories3 storeys
Parking TypeHeated Garage, Titled, Underground
Pet PolicyNo
Building AmenitiesBicycle Storage · Car Wash · Elevator(s) · Fitness Center · Guest Suite · Parking
Room Dimensions
Main Level
Kitchen8`8" × 8`6"
Dining Room8`0" × 7`0"
Living Room12`2" × 11`8"
Bedroom - Primary15`0" × 10`11"
Walk-In Closet6`3" × 5`7"
Laundry7`5" × 5`11"
4pc Bathroom8`8" × 7`10"
Property History
2024-01-01
Listed at $000,000
Status
2024-01-01
Listed at $000,000
Status
2024-01-01
Listed at $000,000
Status
This property has been listed 4 times before — see each asking price, what happened, and any sold prices.
Takes 10 seconds · no spam · instant access
What did similar homes here actually sell for?
CalgaryListings Group clients see recent sold prices and sale-to-list ratios for homes just like this one — plus smart matches and one-tap showing requests. Free with your client portal account.