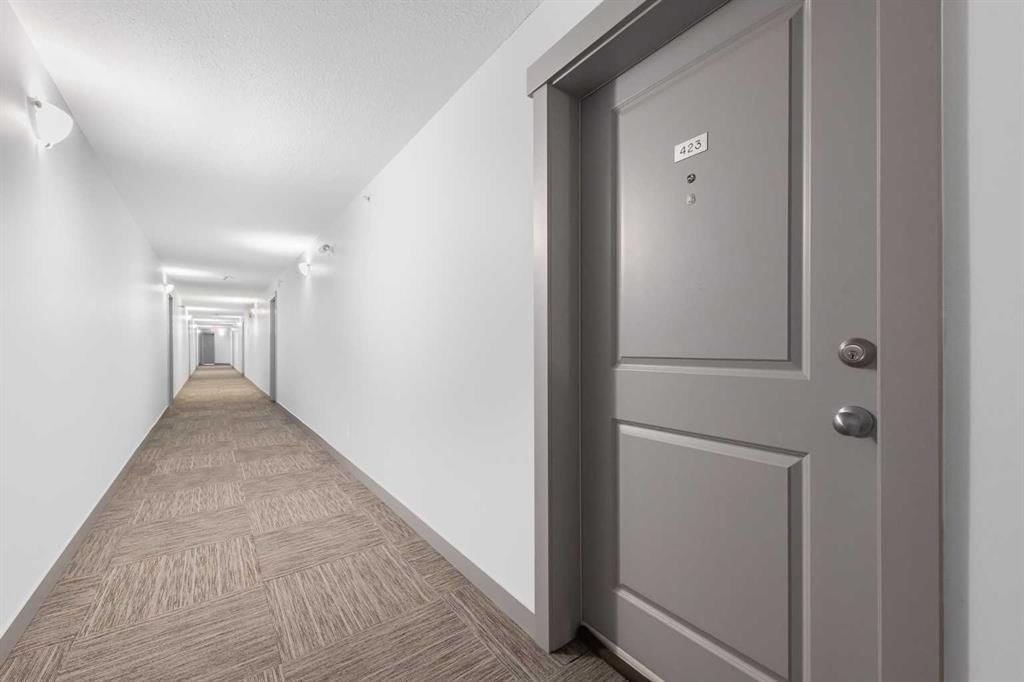
View all 33 photos
2
Bedrooms
2
Bathrooms
773
Sq ft
2014
Year built
$1,938
Property tax (2026)
$480
Condo / HOA fee /mo
$299,900
423, 195 Kincora Glen Road NW, Calgary T3R 0S3
KincoraActiveMLS® A2329730· 44 days on market
CalgaryListings Insight
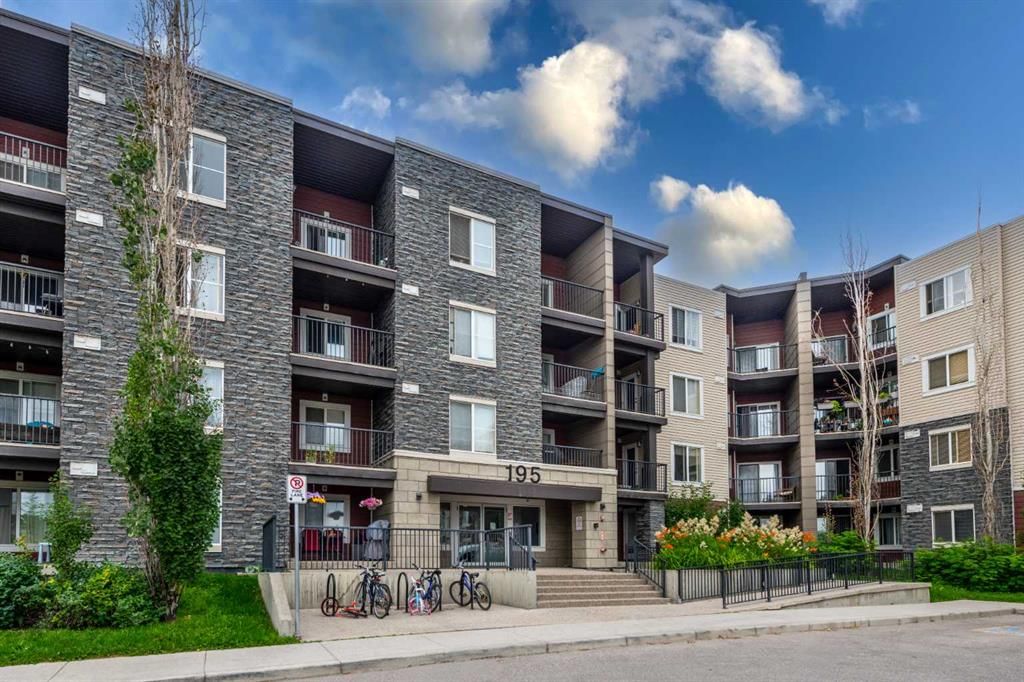
This home at 423, 195 Kincora Glen Road NW is a 2-bedroom home with 2 bathrooms. Built in 2014, it is located in the community of Kincora and offers 773 sq ft of living space above grade. Additional features include vinyl plank flooring. Condo fees are approximately $480/month, including heat and water. Before writing, ask about condo fees, reserve fund health, bylaws, insurance deductibles, and building history. If rental income is part of the plan, verify suite legality, permits, insurance, lender treatment, and current lease details before removing conditions. MLS® A2329730.
This home at 423, 195 Kincora Glen Road NW is a 2-bedroom home with 2 bathrooms. Built in 2014, it is located in the community of Kincora and offers 773 sq ft of living space above grade. Additional features include vinyl plank flooring. Condo fees are approximately $480/month, including heat and water. Before writing, ask about condo fees, reserve fund health, bylaws, insurance deductibles, and building history. If rental income is part of the plan, verify suite legality, permits, insurance, lender treatment, and current lease details before removing conditions. MLS® A2329730.
Want to see this home?
Tour this home in person with a CalgaryListings REALTOR® and get straight answers before you decide.
Ask a Question About This ListingCalgary Listings Group · eXp RealtyHomeowners · Free & InstantThinking of selling?Curious what your own home could be worth? Get an instant, no-obligation estimate based on current market data.
Get an Instant Home Evaluation →About this property
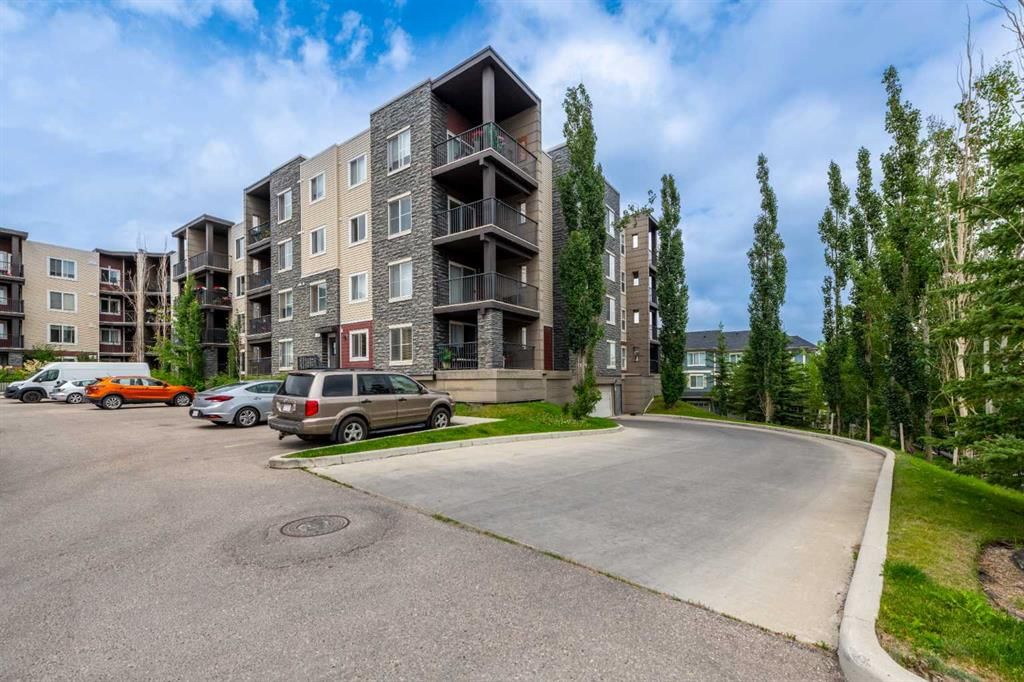
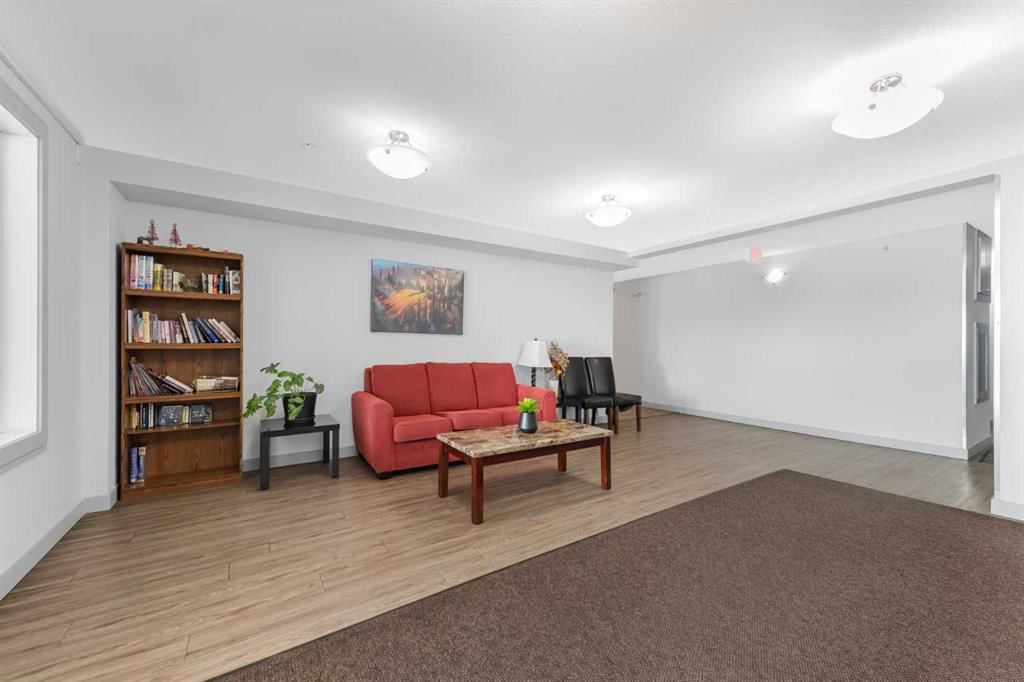
Welcome to one of the most desirable floor plans in the building, where exceptional value, modern upgrades, and breathtaking top-floor views come together to create the perfect place to call home. Thoughtfully designed with both comfort and functionality in mind, this bright and spacious condo is an outstanding opportunity for first-time buyers, downsizers, or savvy investors alike. Wake up to stunning views from nearly every room. The primary bedroom offers a peaceful retreat, complete with large windows, a walk-through closet, and a private 4-piece ensuite. The second bedroom features a versatile layout, making it ideal for family, guests, or a home office. A separate den provides the perfect flex space for working from home or dinning room. The stylish kitchen is sure to impress with granite countertops, modern finishes, ample cabinetry, and plenty of prep space for everyday living or entertaining. The open-concept living and dining area is bright and welcoming, creating an ideal space to relax or host friends and family while enjoying the beautiful top-floor views. Heated underground parking adds year-round convenience, with a premium parking stall located just steps from the elevator. Ideally situated with quick access to Stoney Trail, shopping, restaurants, parks, and a wide range of amenities, this home offers the perfect balance of comfort, convenience, and lifestyle. Whether you're looking for your first home, a low-maintenance place to downsize, or a turnkey investment in a desirable location, this move-in-ready condo checks all the boxes. Don't miss your opportunity to make it yours—book your private showing today!
Property Taxes
$1,938/yr (2026)
Condo / HOA Fee
$479.65/mo
Listing Information
MLS® NumberA2329730
StatusActive
List Price$299, 900
Days on Market44 days
OccupancyTenant
Property Details
Property TypeApartment
Architectural StyleApartment-Single Level Unit
ZoningM-1 d131
Above-Grade Sq Ft773 sq ft
Year Built2014
Bedrooms2
Full Bathrooms2
Total Bathrooms2
Parking TypeTitled, Underground
Interior
FlooringCarpet, Vinyl Plank
Fireplaces0
HeatingBaseboard
Air ConditioningNone
Exterior & Parking
ExteriorStone, Vinyl Siding, Wood Frame
Total Parking1
Parking TypeTitled, Underground
Patio / DeckBalcony(s)
Site & Lot
Legal Description1411105;90
Inclusions
Dishwasher,Electric Stove,Range Hood,Refrigerator,Washer/Dryer
Condo Details
Unit Number423
Monthly Condo Fee$479.65/mo
Fee IncludesHeat · Water
Unit ExposureN
Building Stories4 storeys
Parking TypeTitled, Underground
Pet PolicyRestrictions
Building AmenitiesElevator(s) · Visitor Parking
Room Dimensions
Main Level
4pc Bathroom7`7" × 4`11"
4pc Ensuite bath5`1" × 8`0"
Bedroom8`11" × 12`3"
Dining Room16`7" × 6`9"
Kitchen8`3" × 8`0"
Living Room10`10" × 19`11"
Bedroom - Primary9`11" × 10`11"
Property History
2024-01-01
Listed at $000,000
Status
2024-01-01
Listed at $000,000
Status
2024-01-01
Listed at $000,000
Status
This property has been listed 1 time before — see each asking price, what happened, and any sold prices.
Takes 10 seconds · no spam · instant access
What did similar homes here actually sell for?
CalgaryListings Group clients see recent sold prices and sale-to-list ratios for homes just like this one — plus smart matches and one-tap showing requests. Free with your client portal account.