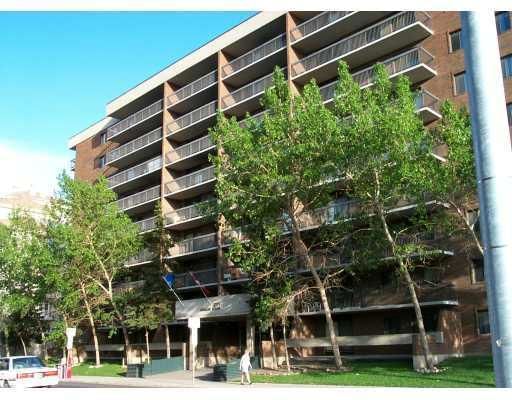
View all 18 photos
2
Bedrooms
1
Bathrooms
881
Sq ft
1995
Year built
$1,586
Property tax (2026)
$573
Condo / HOA fee /mo
$256,000
811, 1335 12 Avenue SW, Calgary T3C3P7
BeltlineActiveMLS® A2329720· 43 days on market
CalgaryListings Insight
811, 1335 12 Avenue SW is a 2-bedroom home in the community of Beltline, built in 1995, offering 1 bathroom and 881 sq ft of living space above grade. Highlights include tile flooring. Condo fees are approximately $573/month, including heat. Before writing, ask about condo fees, reserve fund health, bylaws, insurance deductibles, and building history. MLS® A2329720.
811, 1335 12 Avenue SW is a 2-bedroom home in the community of Beltline, built in 1995, offering 1 bathroom and 881 sq ft of living space above grade. Highlights include tile flooring. Condo fees are approximately $573/month, including heat. Before writing, ask about condo fees, reserve fund health, bylaws, insurance deductibles, and building history. MLS® A2329720.
Want to see this home?
Tour this home in person with a CalgaryListings REALTOR® and get straight answers before you decide.
Ask a Question About This ListingCalgary Listings Group · eXp RealtyHomeowners · Free & InstantThinking of selling?Curious what your own home could be worth? Get an instant, no-obligation estimate based on current market data.
Get an Instant Home Evaluation →About this property
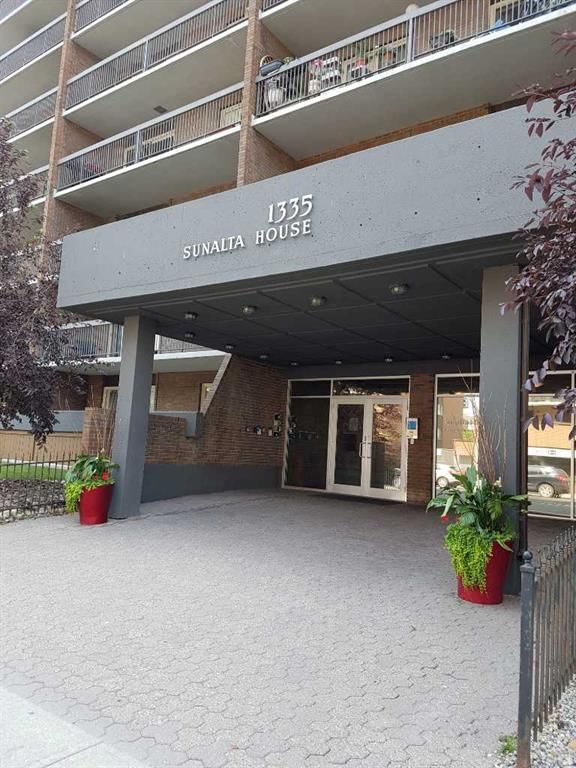
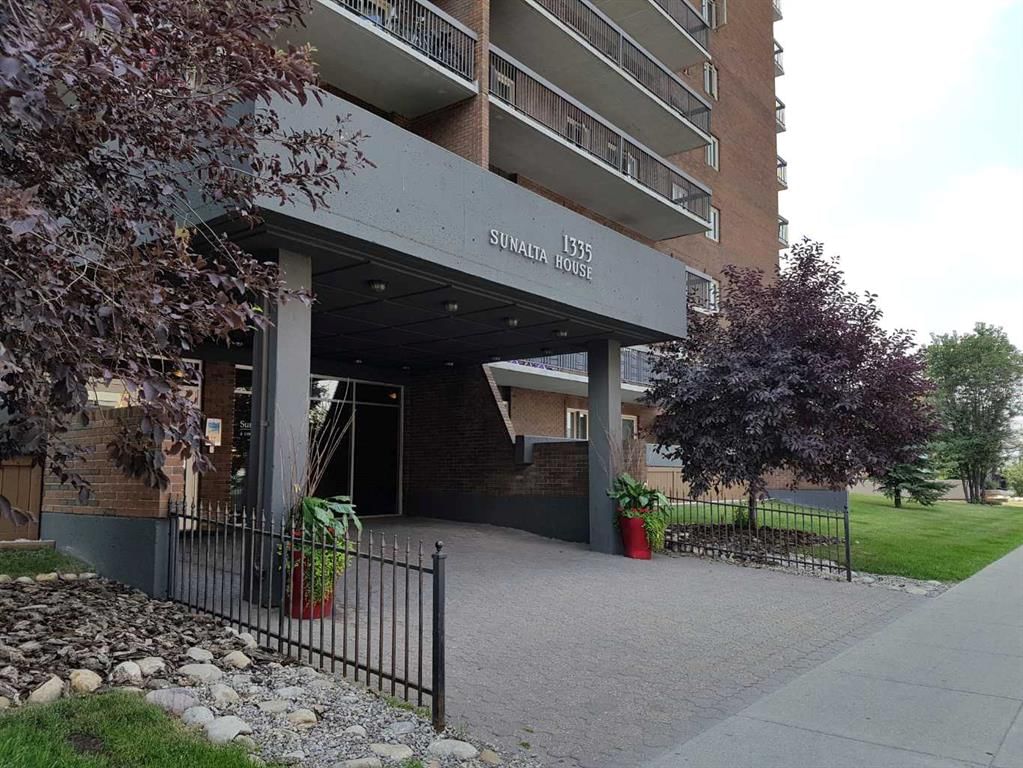
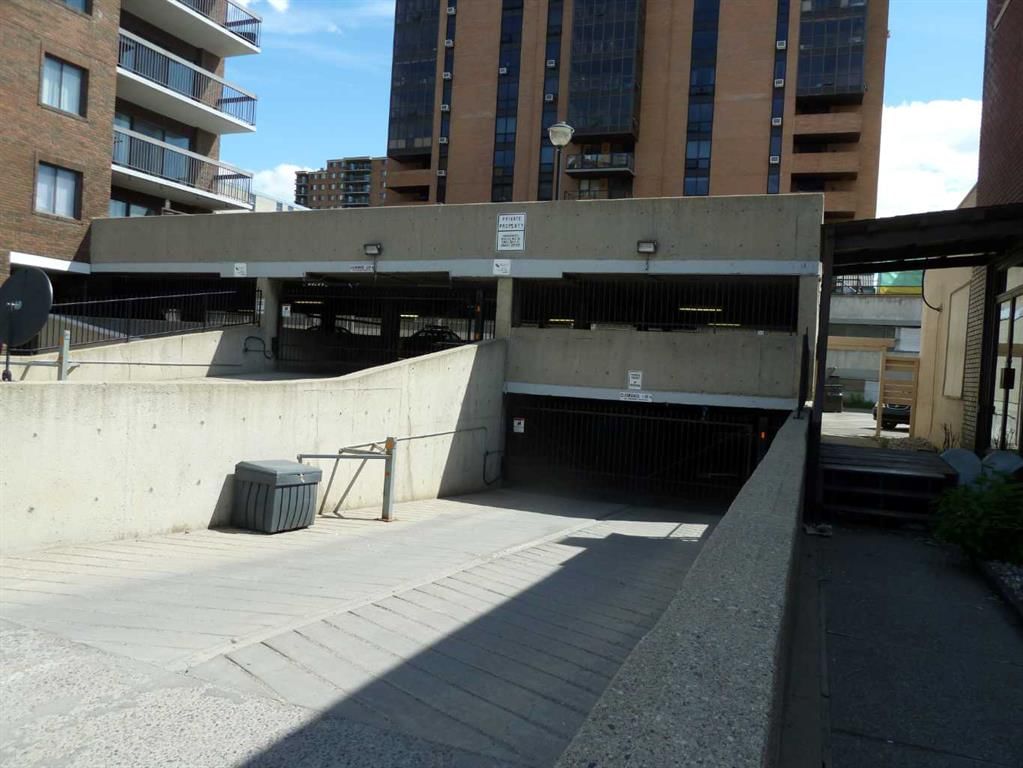
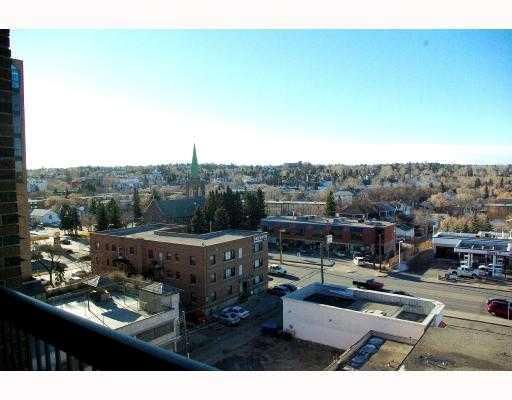
East facing corner unit over 800 sq. ft. with city view. Renovated kitchen with Quartz counter top and new lower cabinets. L.E.D. ceiling light fixtures. Very well managed quiet concrete condo building. Covered parkade with 1 assigned stall. Walking distant to school, church, C-train, buses, downtown, trendy shops, restaurants. Best for professional workers; small families. Building is pre-wired for high speed FIBRE OPTIC internet. Secured electronic entry system. Security cameras on each floor, lobby and parkade. Energized with security gated parkade. Motivated seller. Listing Realtor has interest.
Property Taxes
$1,586/yr (2026)
Condo / HOA Fee
$573.16/mo
Listing Information
MLS® NumberA2329720
StatusActive
List Price$256, 000
Days on Market43 days
OccupancyVacant
Property Details
Property TypeApartment
Architectural StyleApartment-Single Level Unit
ZoningCC-MHX
Above-Grade Sq Ft881 sq ft
Year Built1995
Bedrooms2
Full Bathrooms1
Total Bathrooms1
Parking TypeGated, Parkade, Plug-In
Interior
FlooringCeramic Tile, Concrete, Laminate
Fireplaces0
HeatingBaseboard, Hot Water
Air ConditioningNone
Central VacuumYes
Exterior & Parking
ExteriorBrick, Concrete
FoundationPoured Concrete
Total Parking1
Parking TypeGated, Parkade, Plug-In
Patio / DeckNone
Site & Lot
Legal Description9510843;83
Inclusions
Dishwasher,Electric Range,Microwave Hood Fan,Refrigerator,Washer/Dryer Stacked
Condo Details
Unit Number811
Monthly Condo Fee$573.16/mo
Fee IncludesHeat
Unit ExposureE
Building Stories9 storeys
Parking TypeGated, Parkade, Plug-In
Pet PolicyRestrictions
Building AmenitiesElevator(s) · Garbage Chute · Parking · Secured Parking · Snow Removal · Storage
Room Dimensions
Main Level
4pc Bathroom4`11" × 9`0"
Bedroom - Primary13`3" × 10`10"
Living Room17`0" × 11`6"
Dining Room9`3" × 9`1"
Eat in Kitchen9`6" × 11`8"
Bedroom13`3" × 9`11"
Laundry6`0" × 5`5"
Entrance9`1" × 5`1"
Property History
No previous MLS® listings on record for this property — this appears to be its first time offered. Want to know how often homes nearby change hands? Ask our team.
What did similar homes here actually sell for?
CalgaryListings Group clients see recent sold prices and sale-to-list ratios for homes just like this one — plus smart matches and one-tap showing requests. Free with your client portal account.